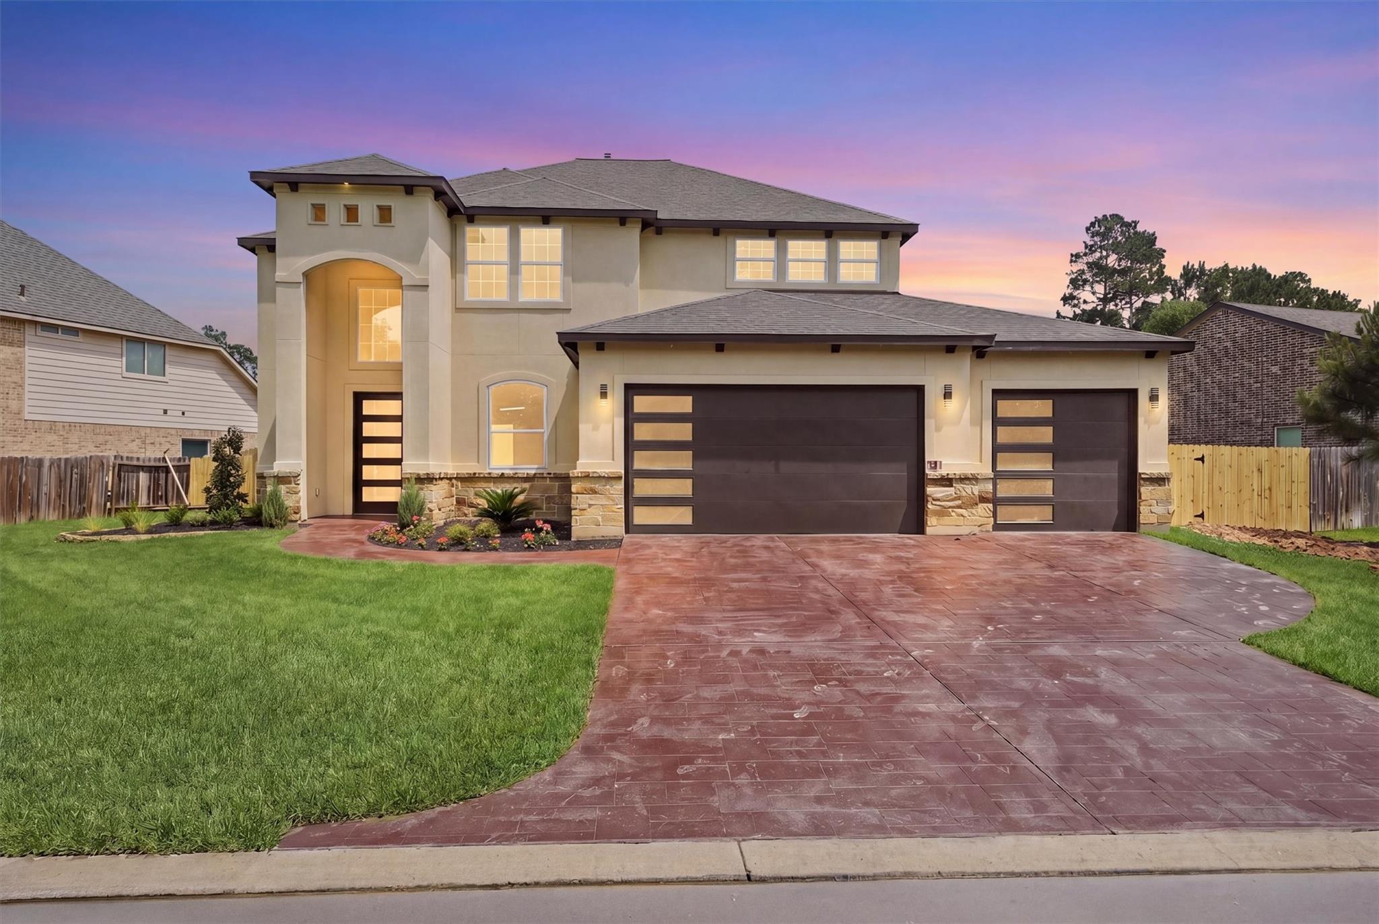
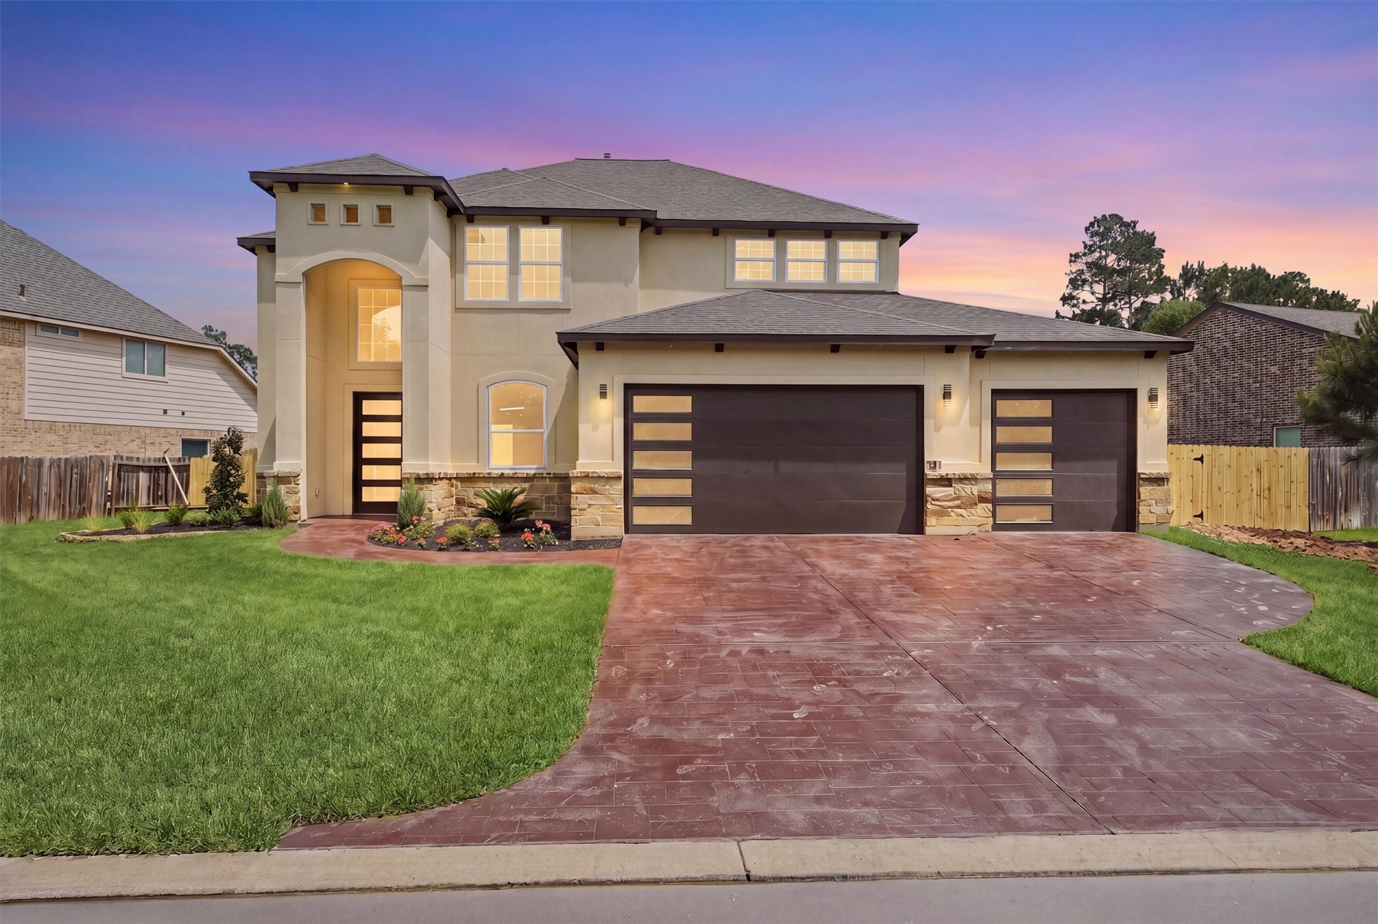
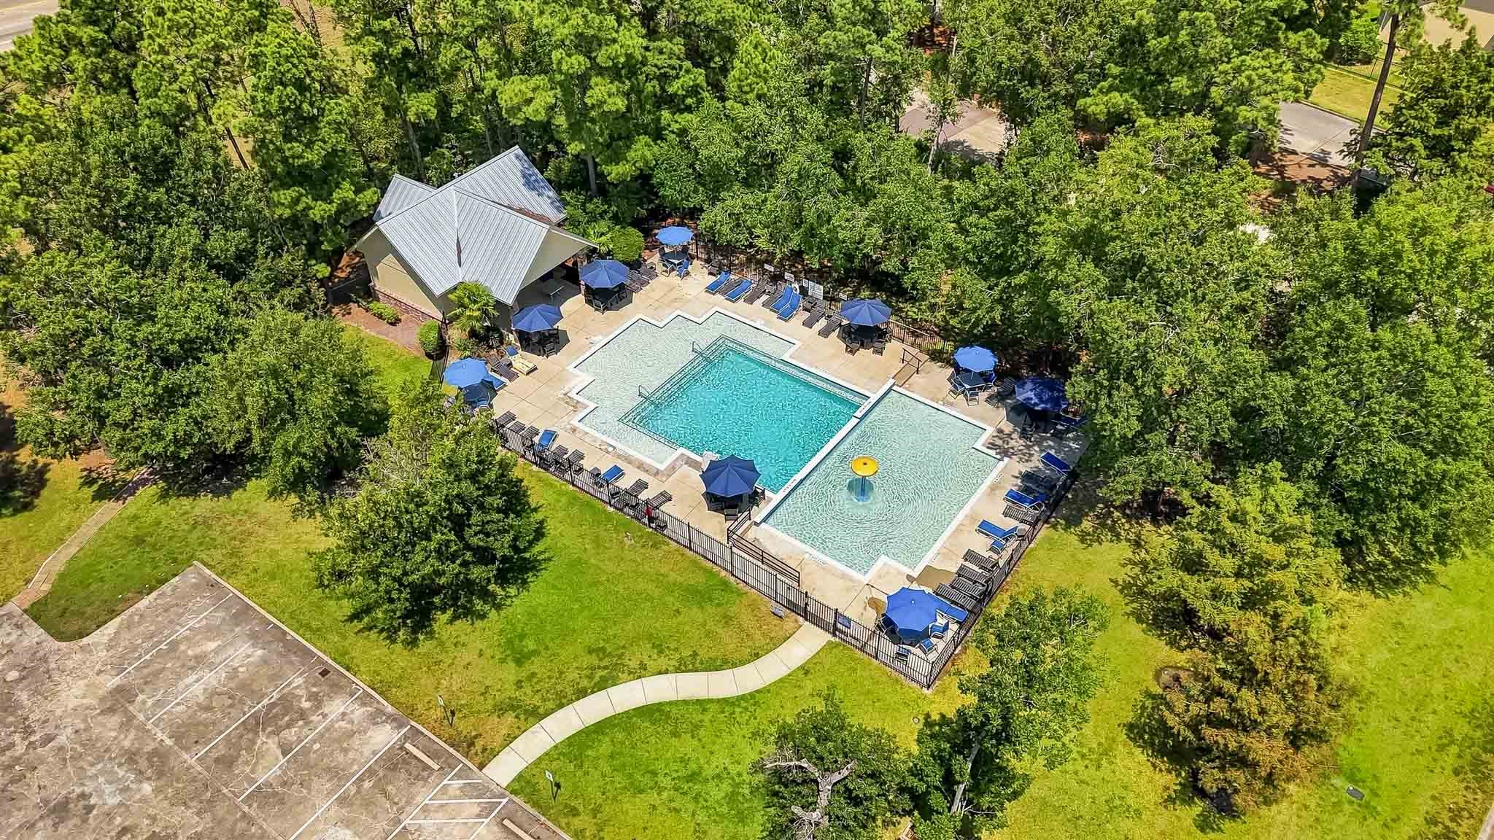
Discover Barton Woods, a refined community where small-town charm meets modern convenience in the heart of Montgomery County. Beautiful tree-lined streets and a relaxed setting create an inviting backdrop for an exceptional lifestyle, complemented by nearby shopping, dining, recreation and convenient access to I-45. Residents can spend leisurely afternoons by the neighborhood pool directly across the street, explore nearby parks and scenic trails or enjoy all that the greater Houston area has to offer.
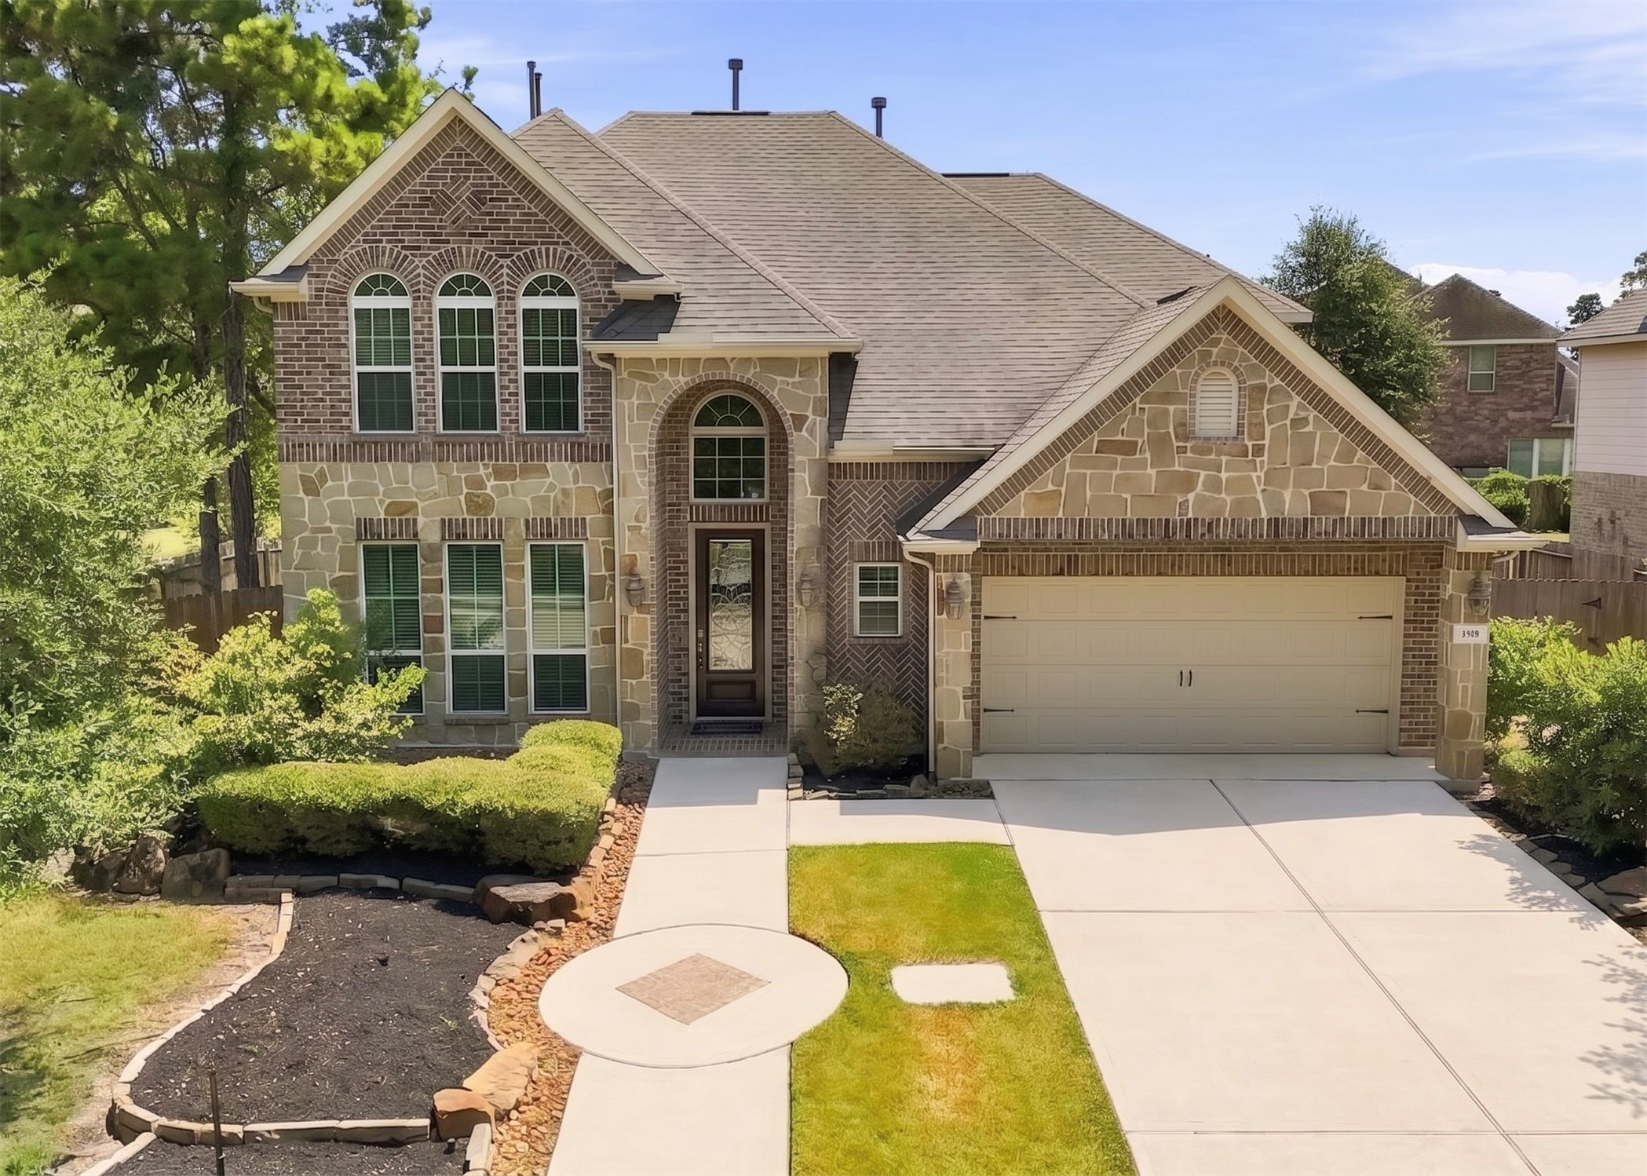
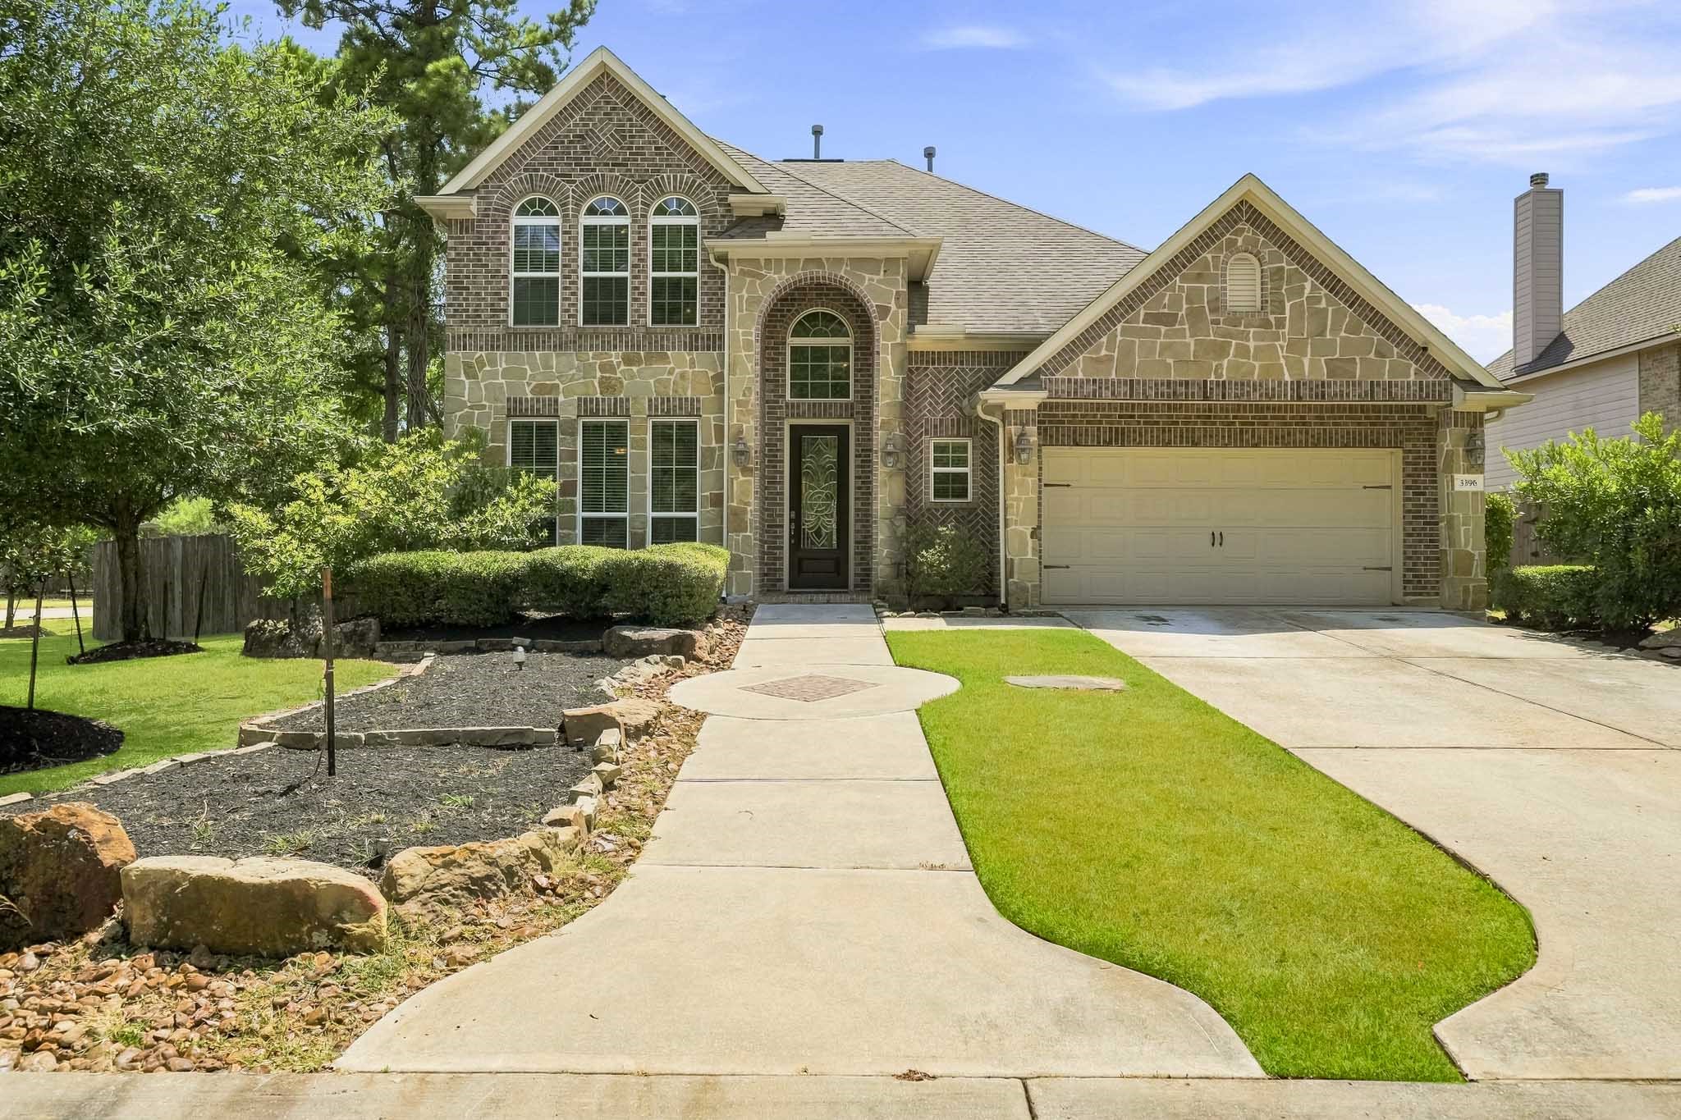
Beautifully maintained, this former model home with brick and stone is ideally positioned on a desirable corner lot just steps from the community pool. Lush landscaping, natural stone accents, and a gracefully designed front walkway create exceptional curb appeal.
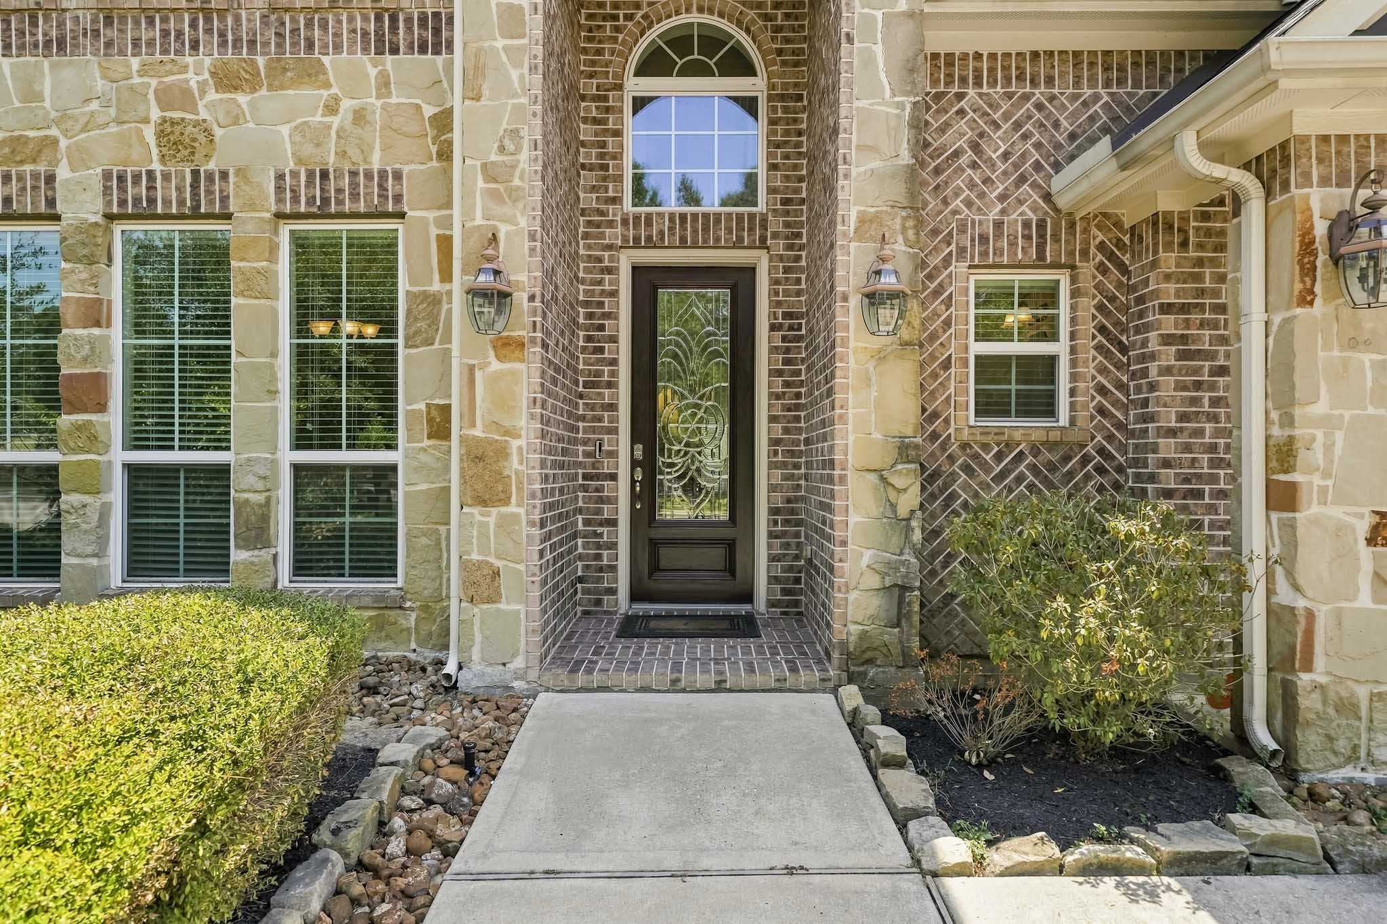
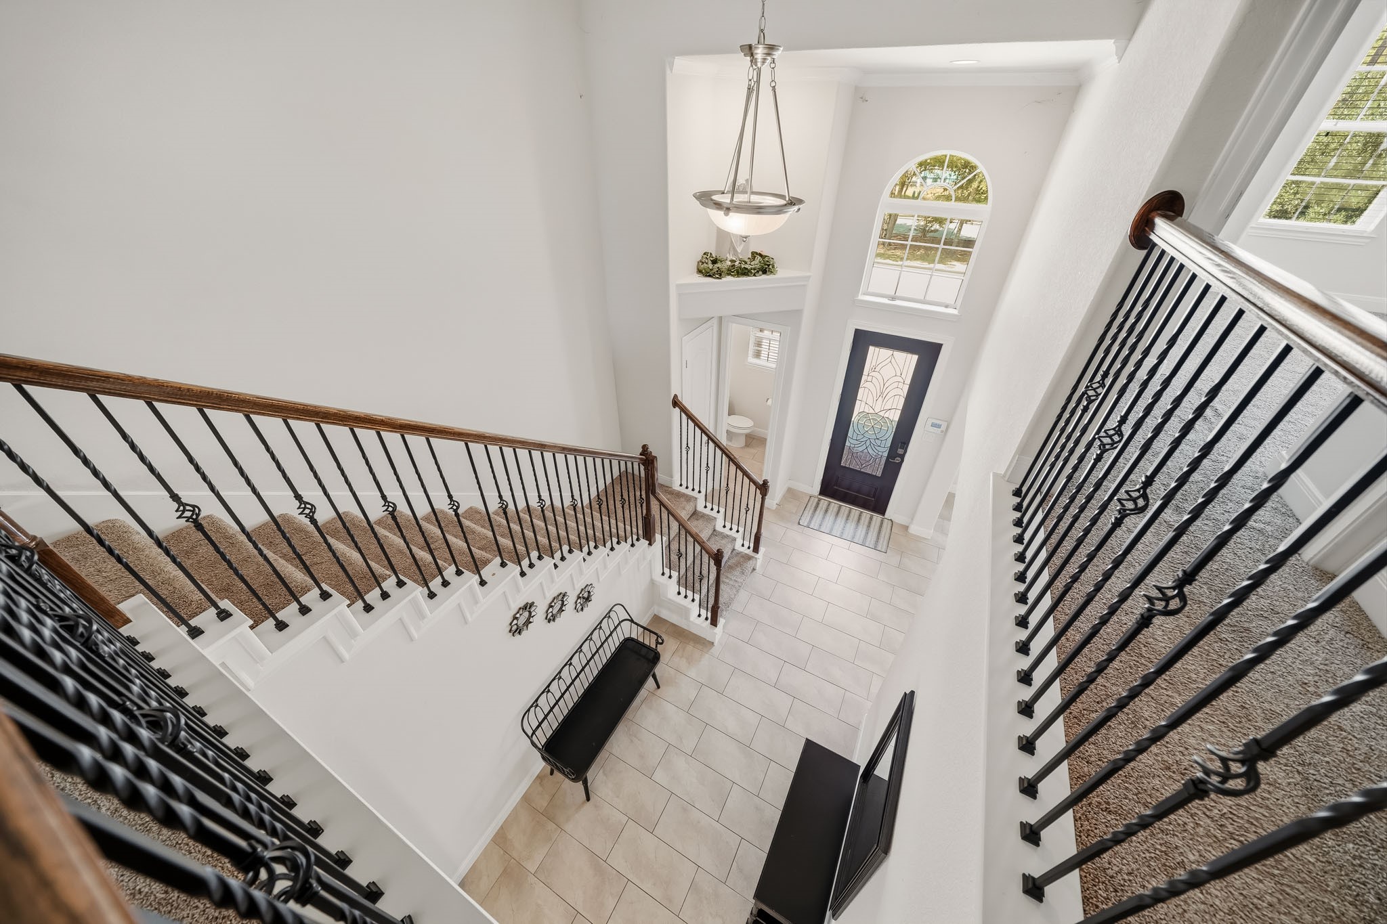
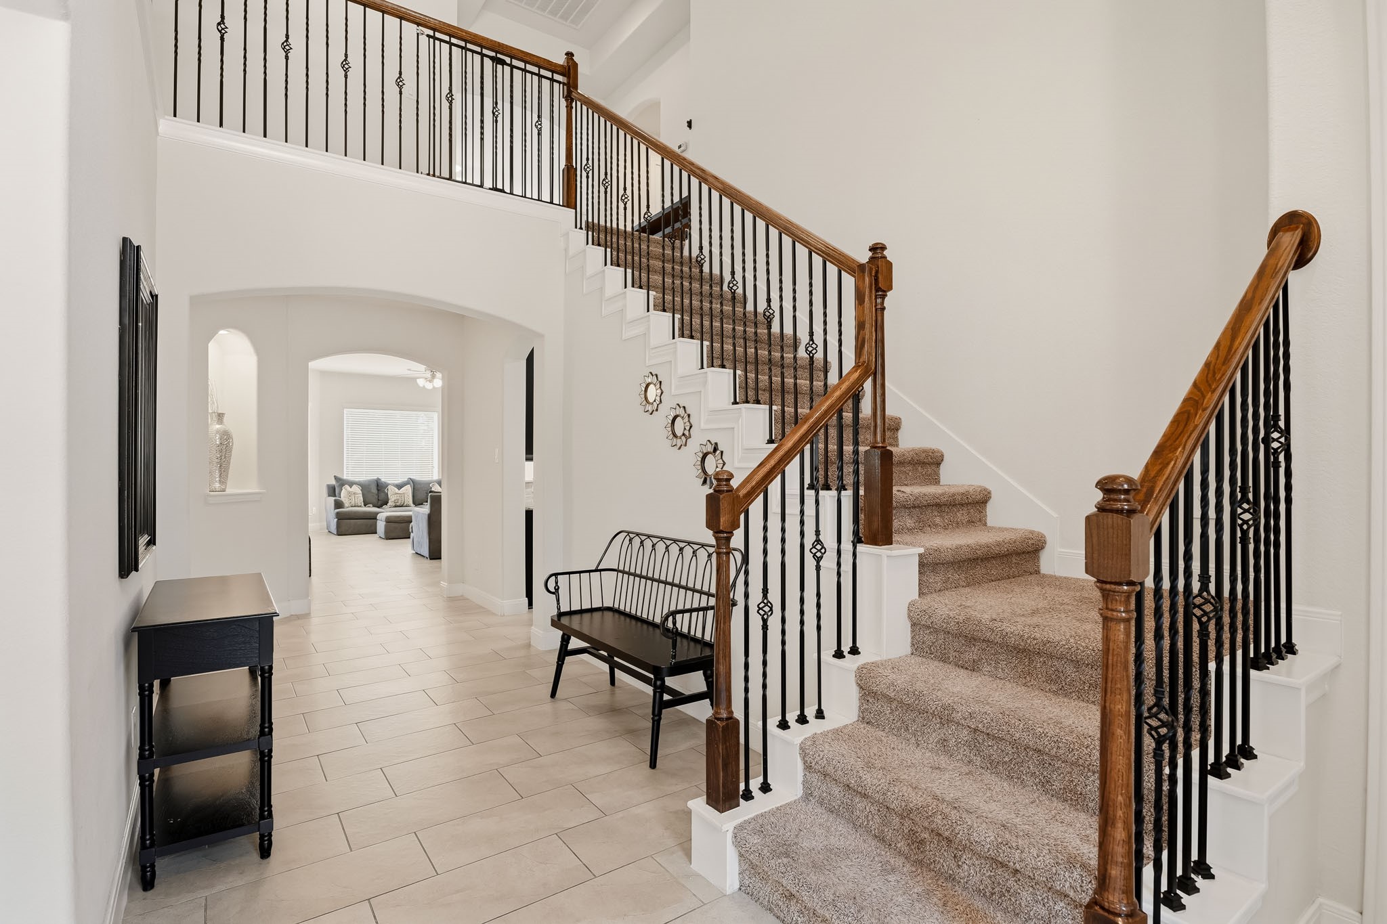
An impressive 8-foot entry door with decorative glass opens to a soaring two-story foyer, where an elegant chandelier creates a striking focal point. Large 12" x 24" tile flooring flows throughout the main living areas, delivering a crisp, cohesive look with the added benefit of easy maintenance.
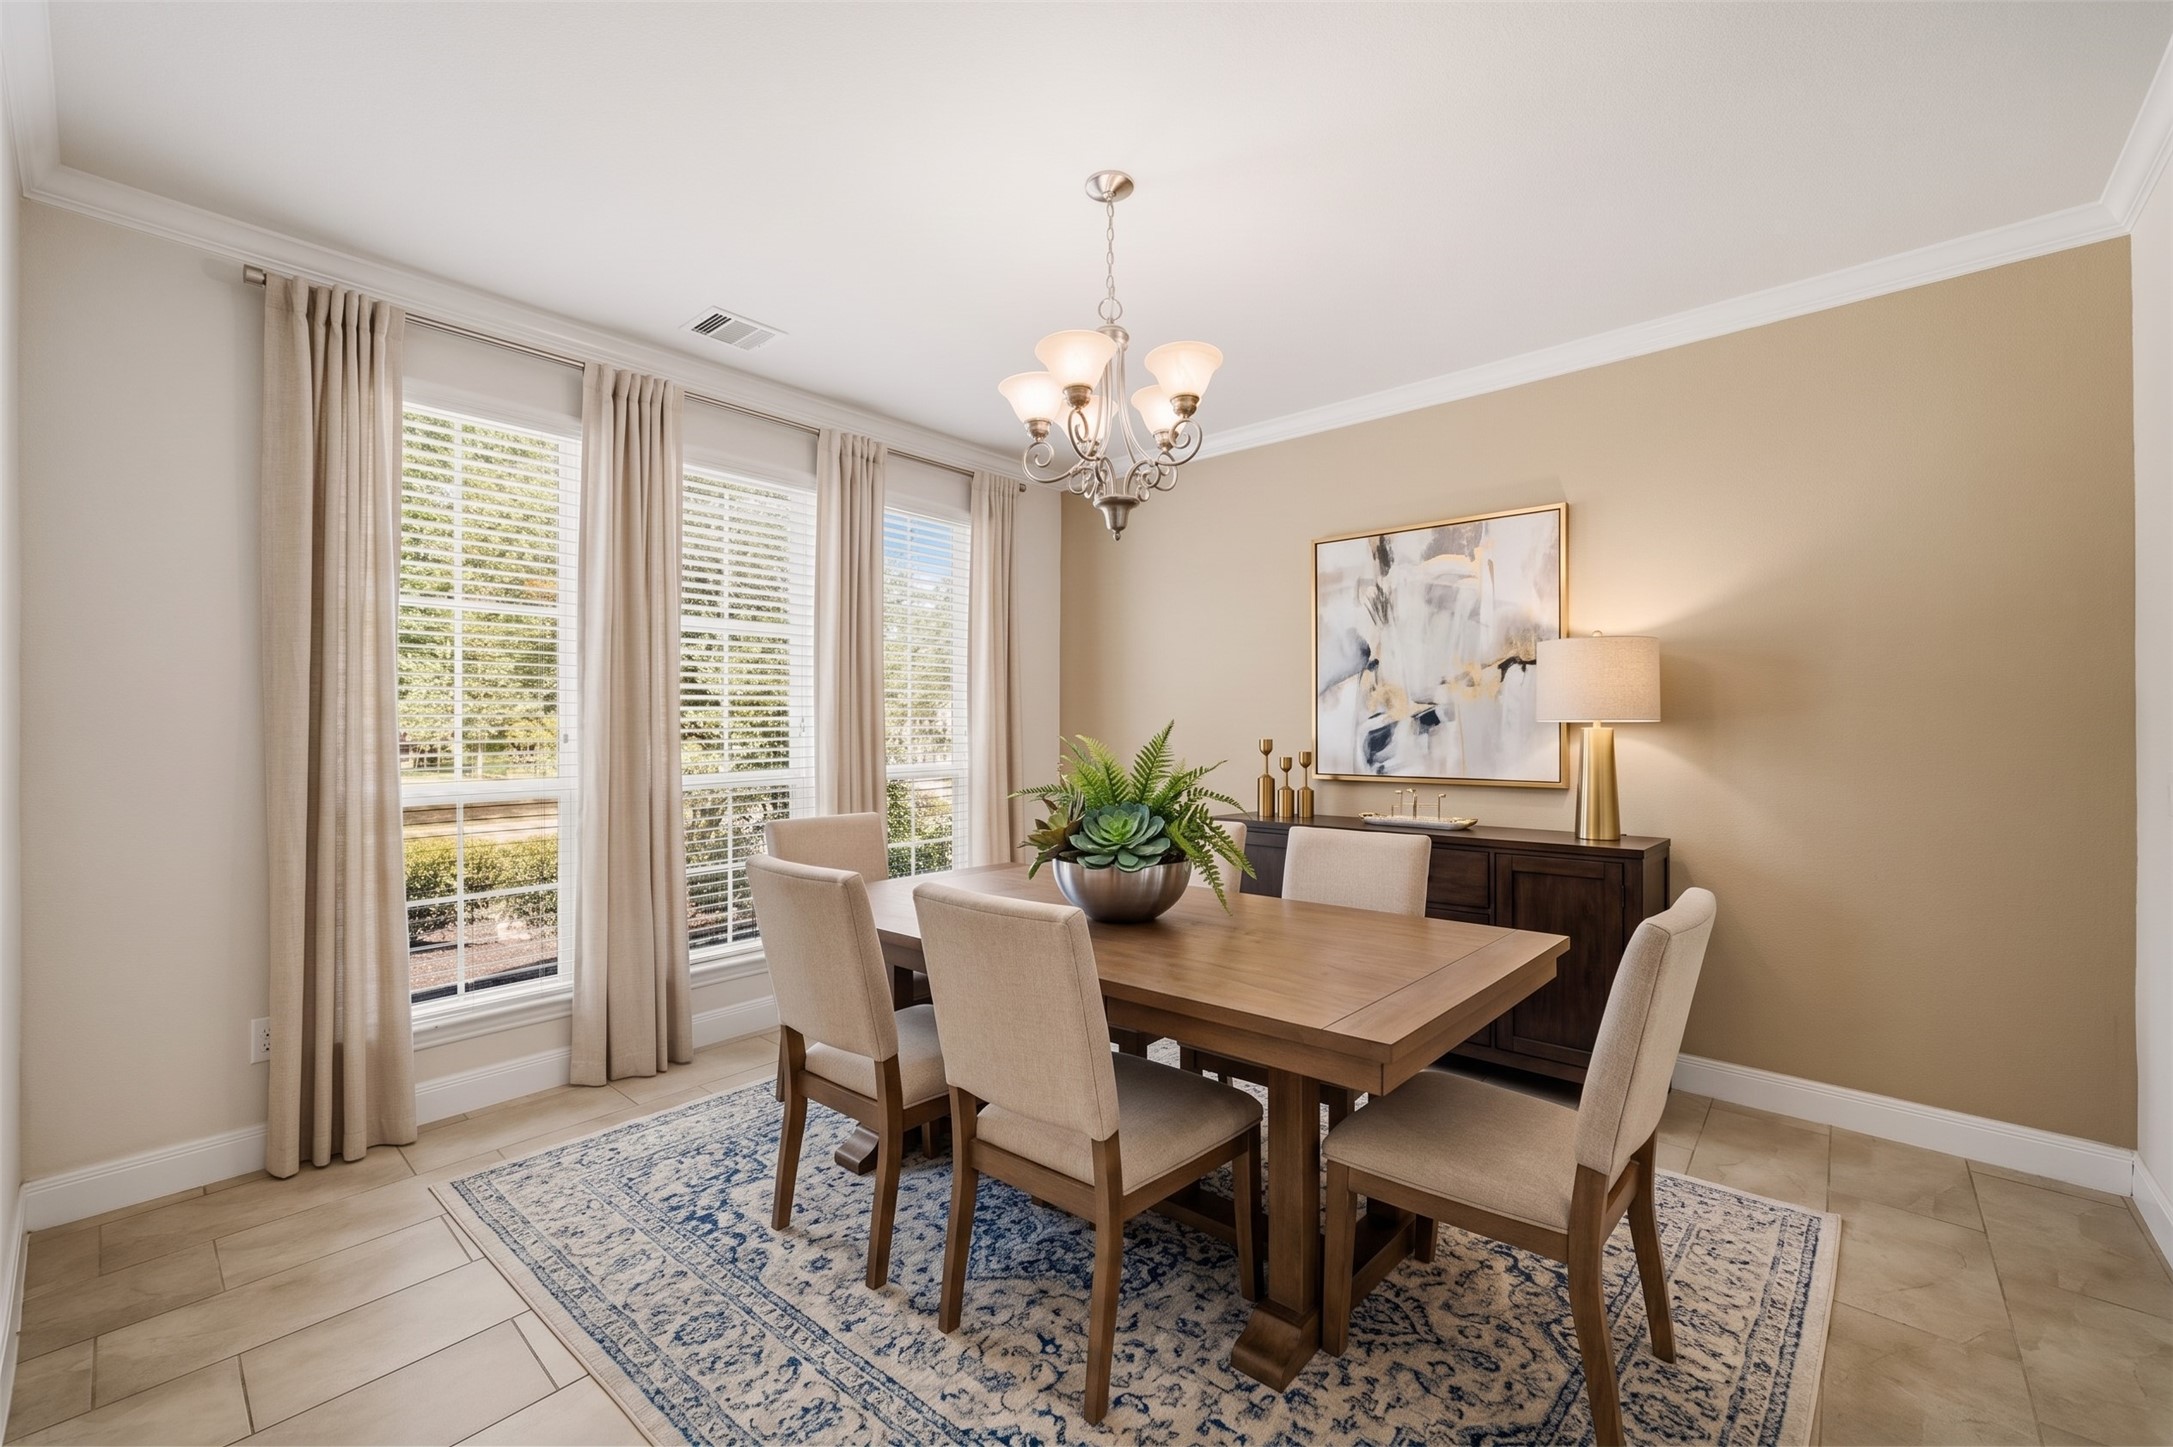
The formal dining room is enhanced by tile flooring, elegant crown molding, and a decorative chandelier that creates a refined focal point. Large windows with blinds bring in abundant natural light, creating a bright, inviting setting for intimate dinners or special occasions. This photo has been virtually staged.
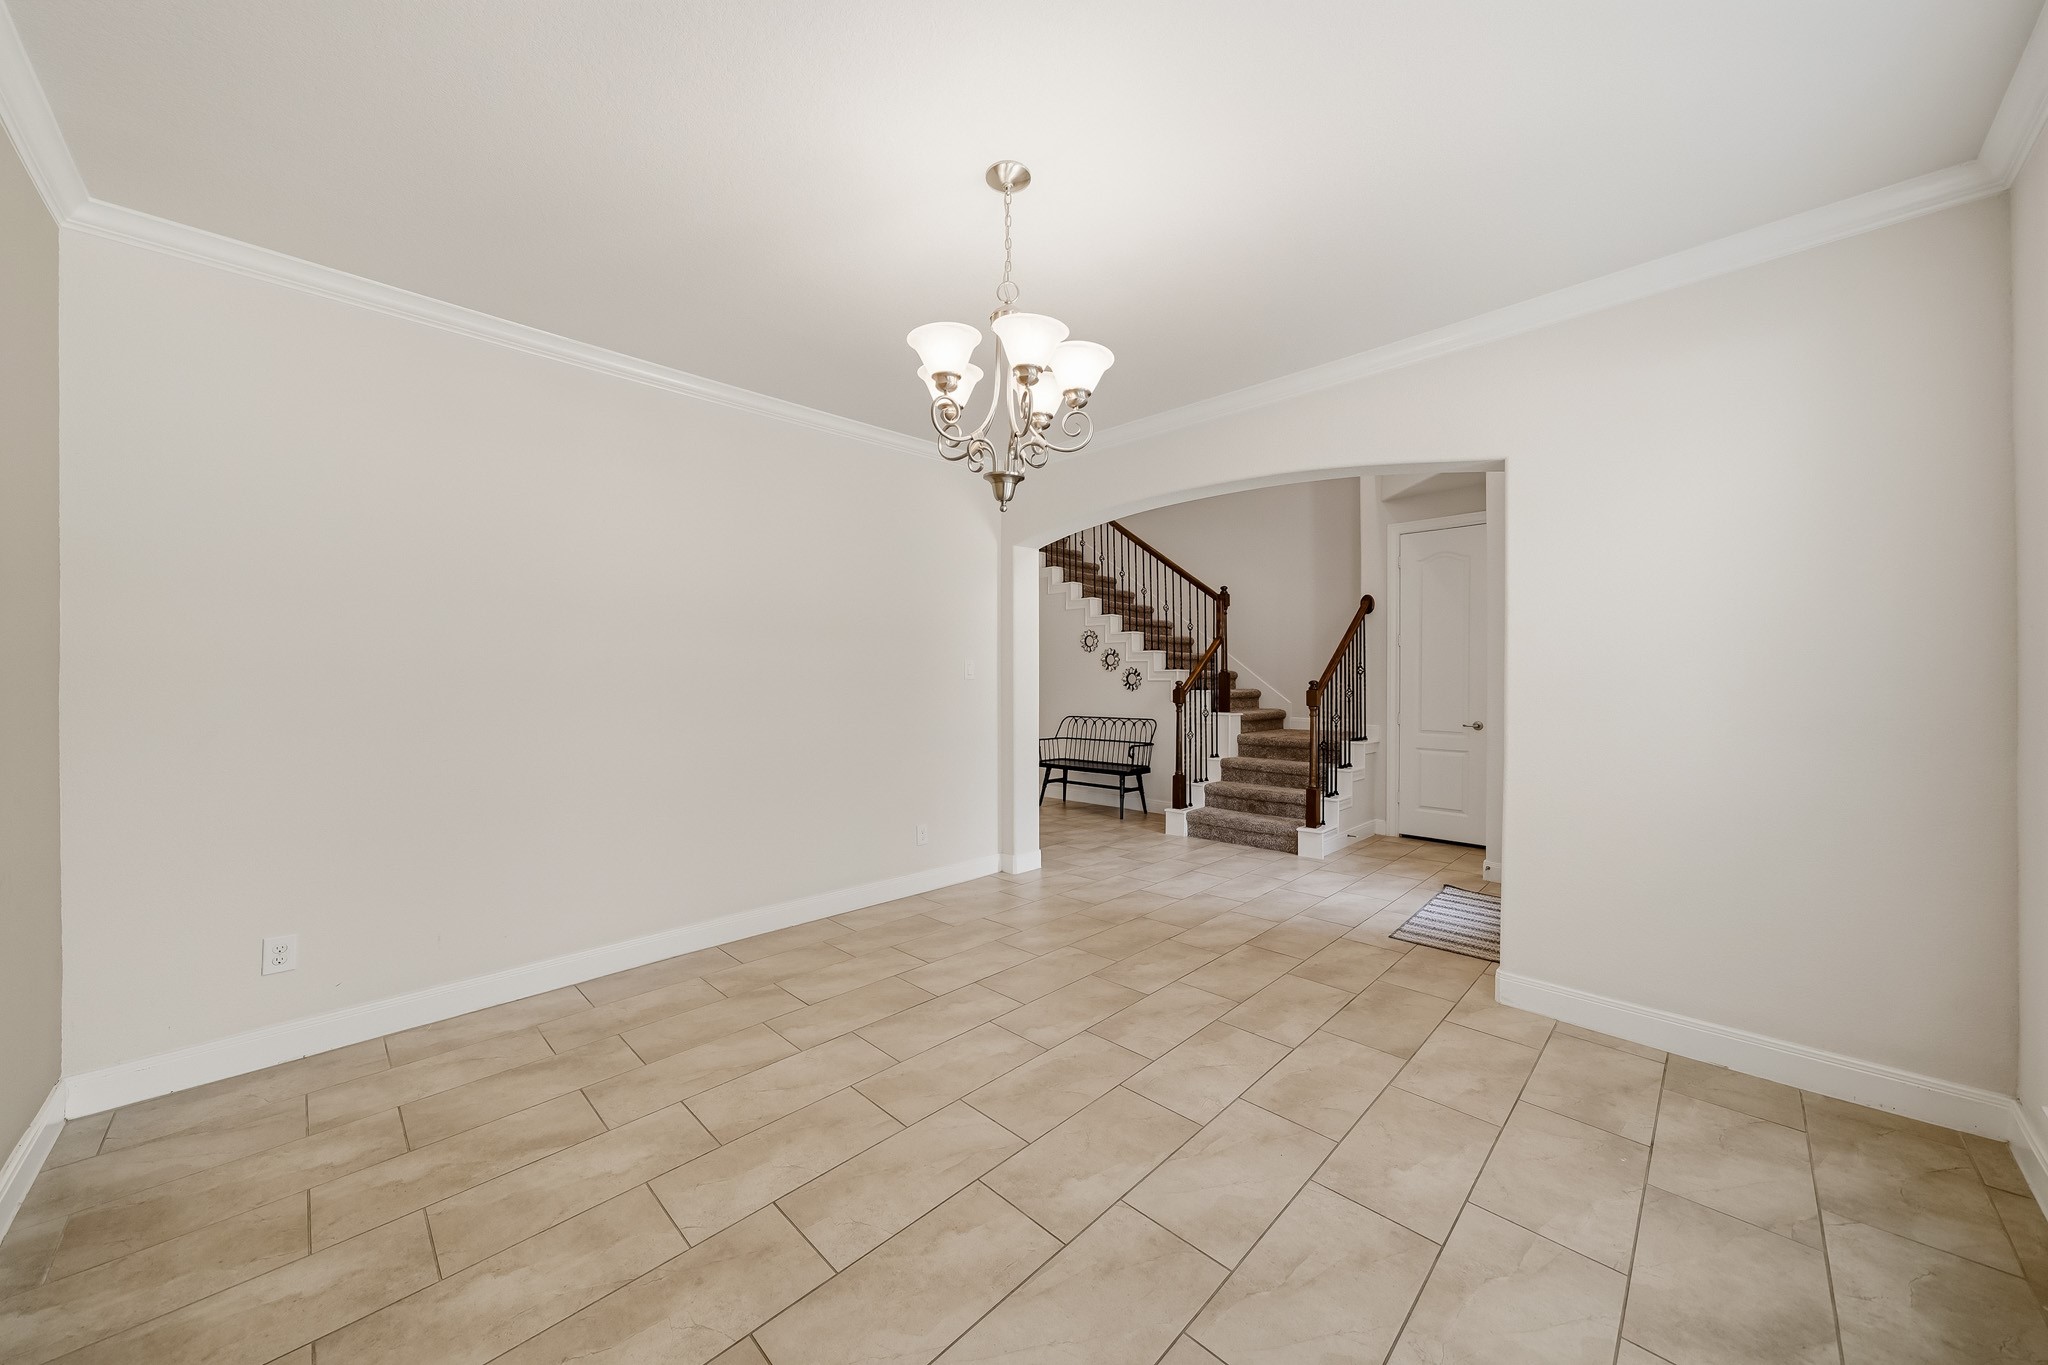
The beautifully appointed dining room flows gracefully from the foyer, offering an inviting setting while a nearby powder room provides added convenience for guests.
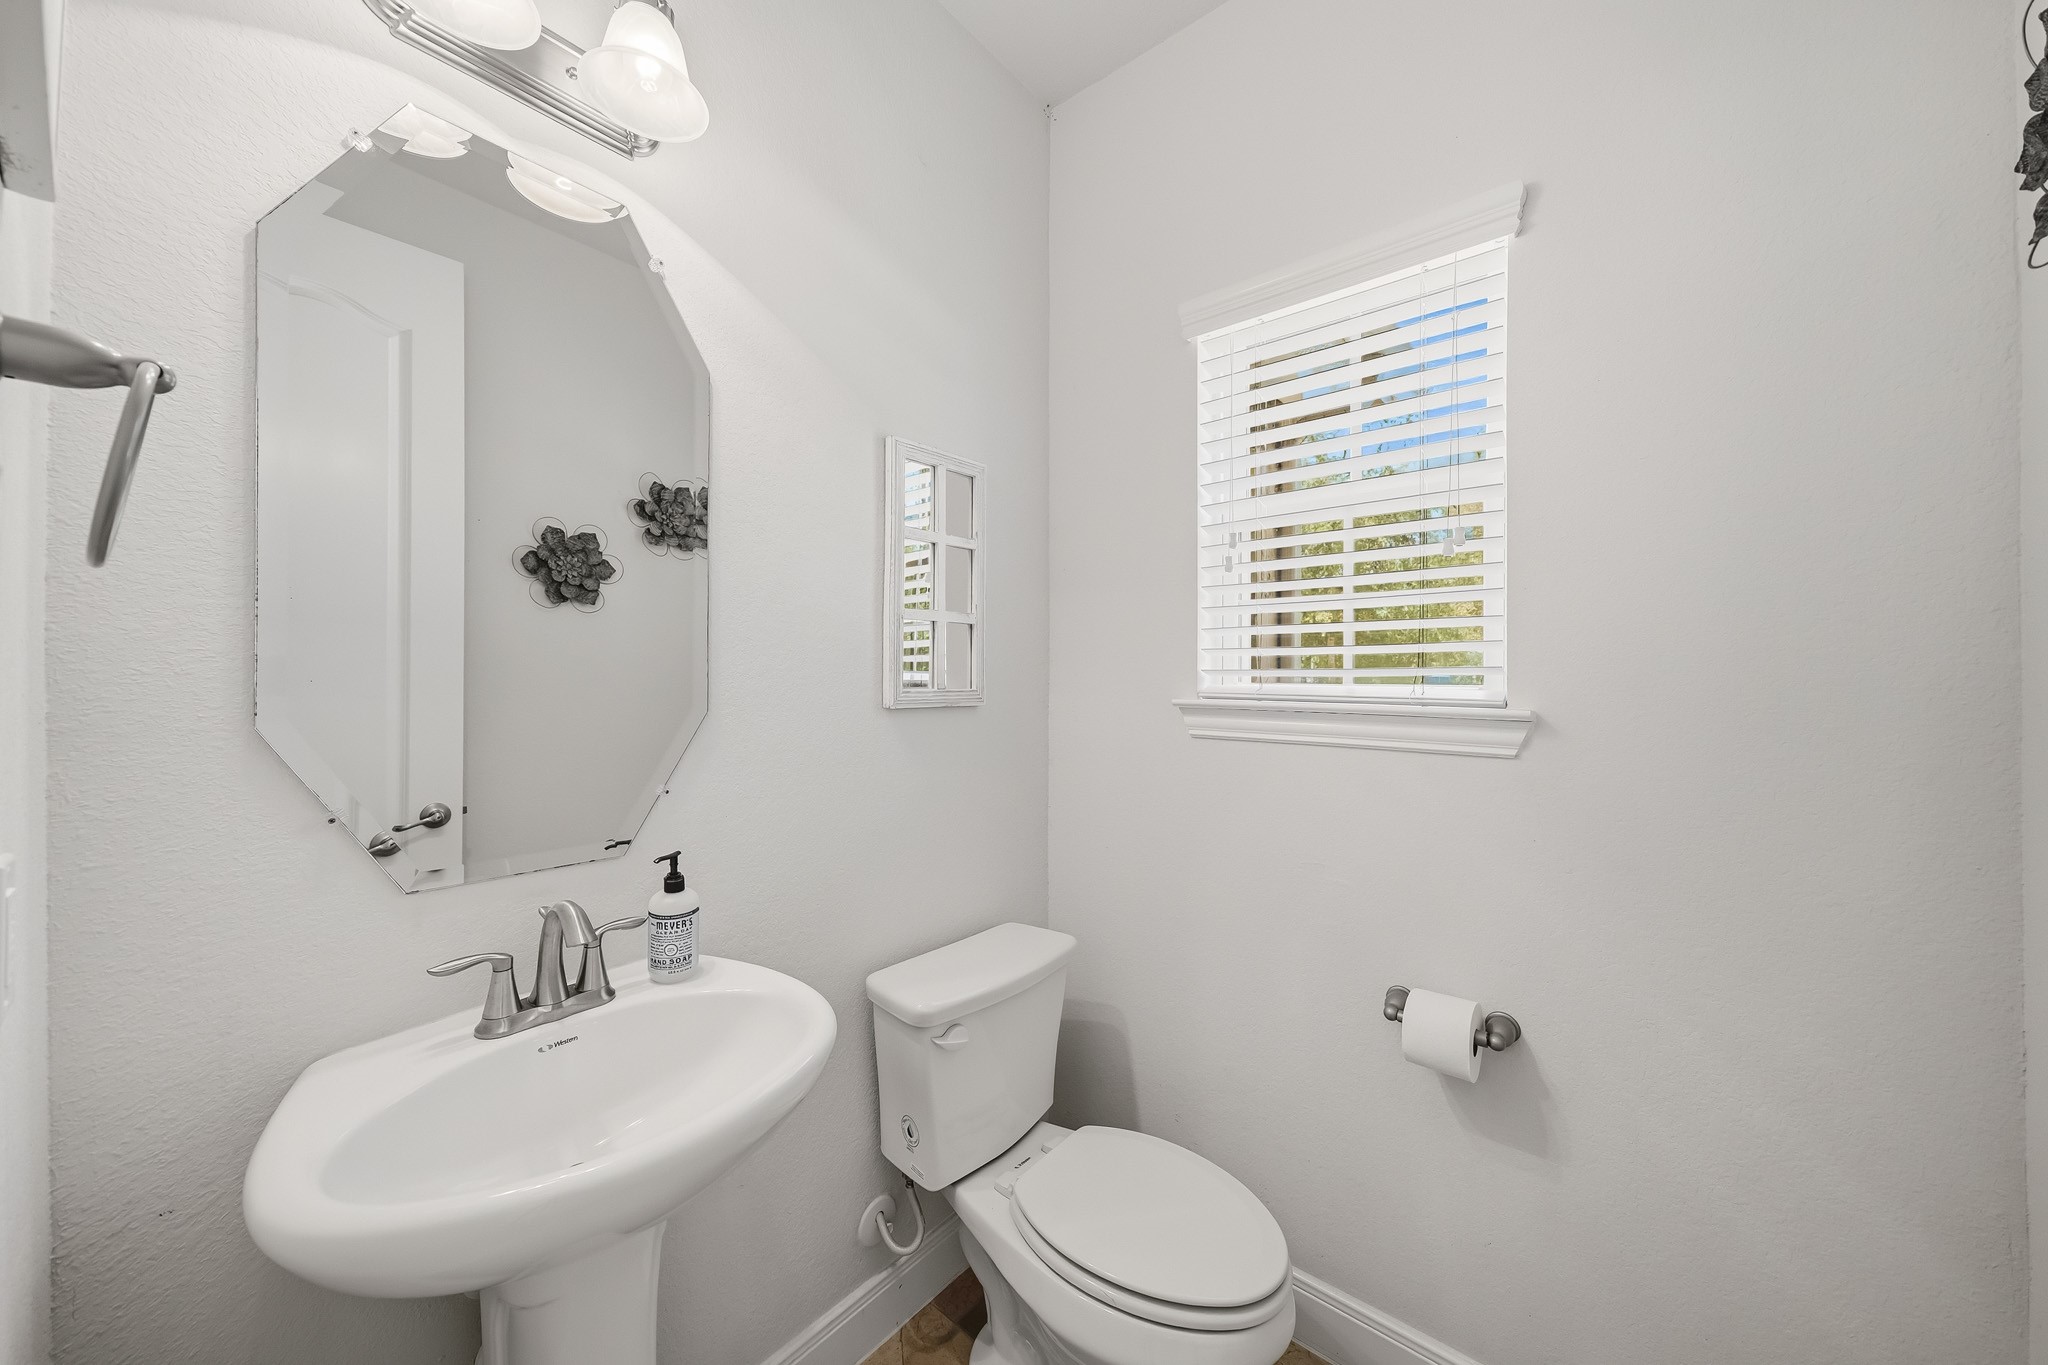
Conveniently located just off the entryway, the powder room is appointed with a classic pedestal sink, designer lighting and a window with blinds that brings in natural light while maintaining privacy.
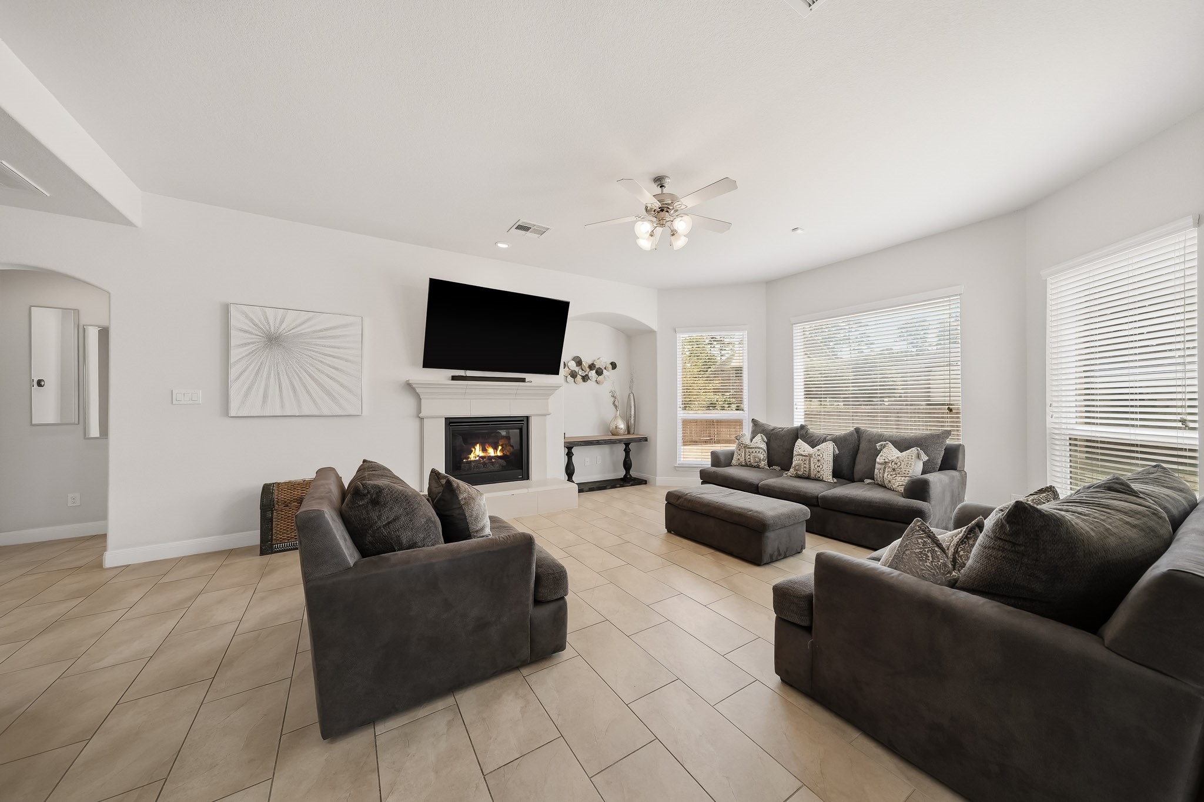
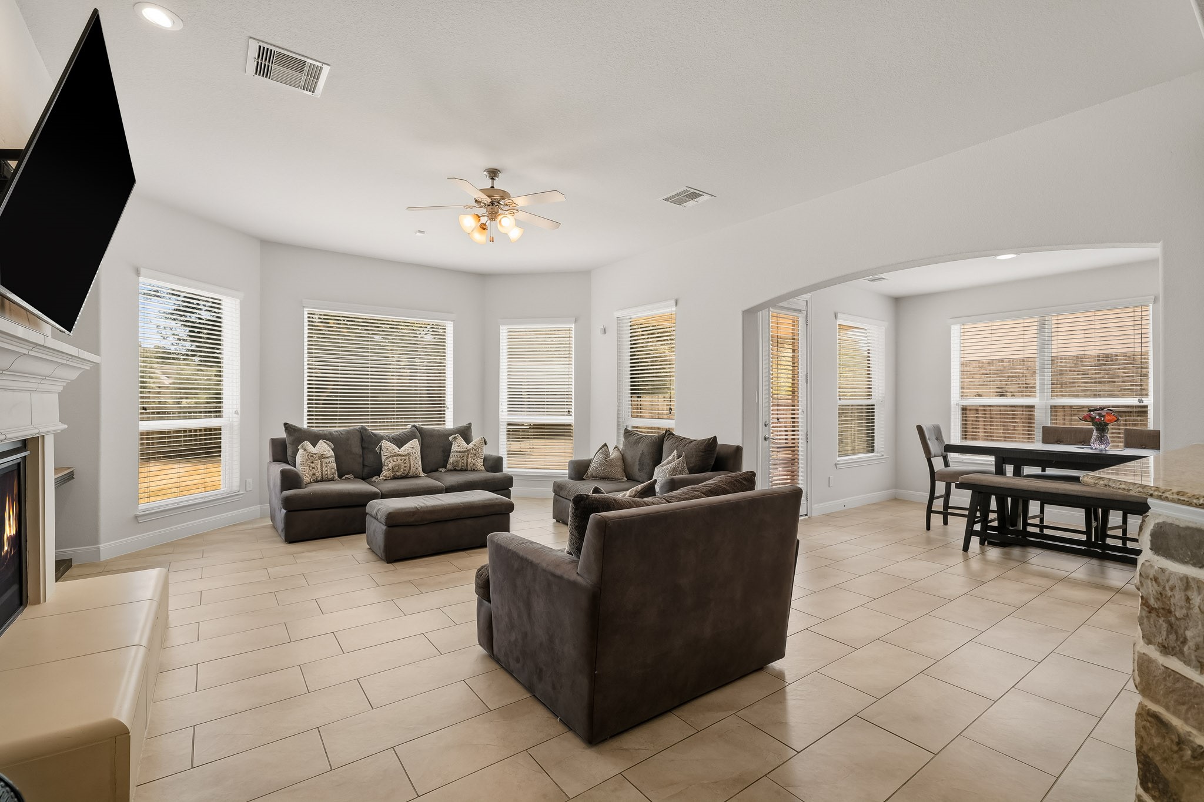
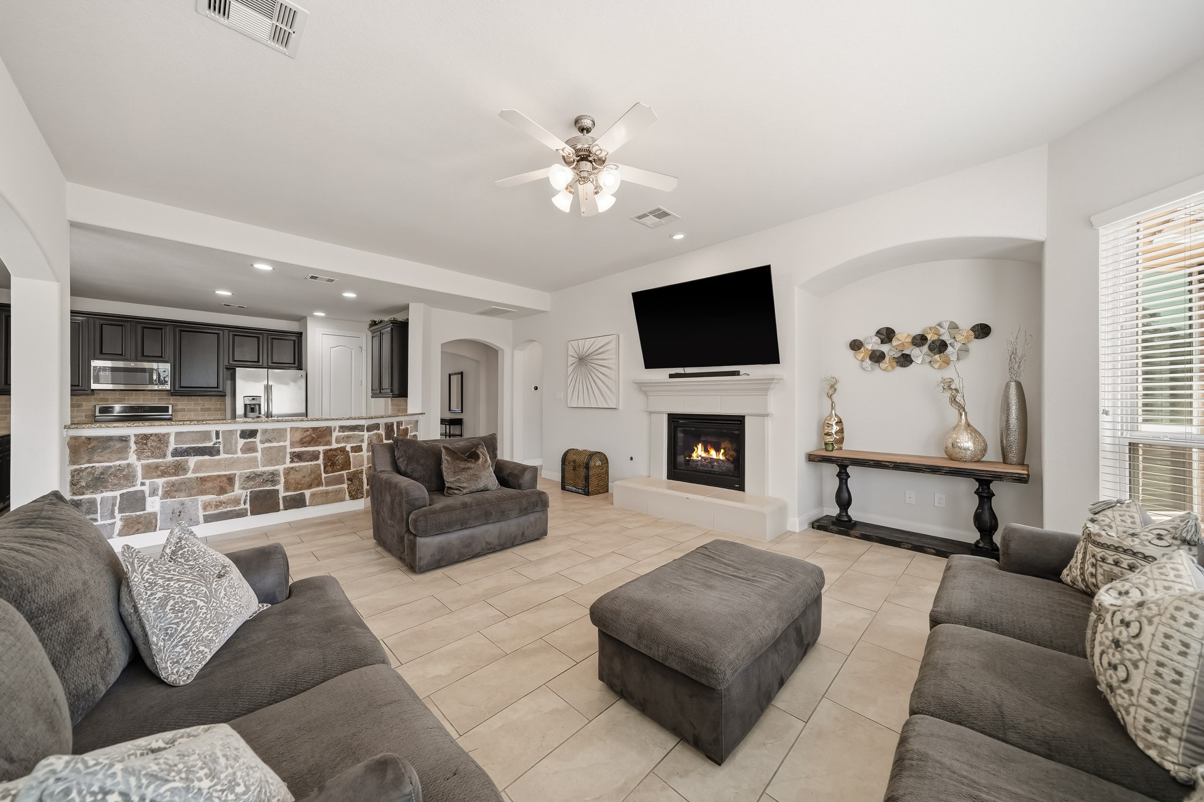
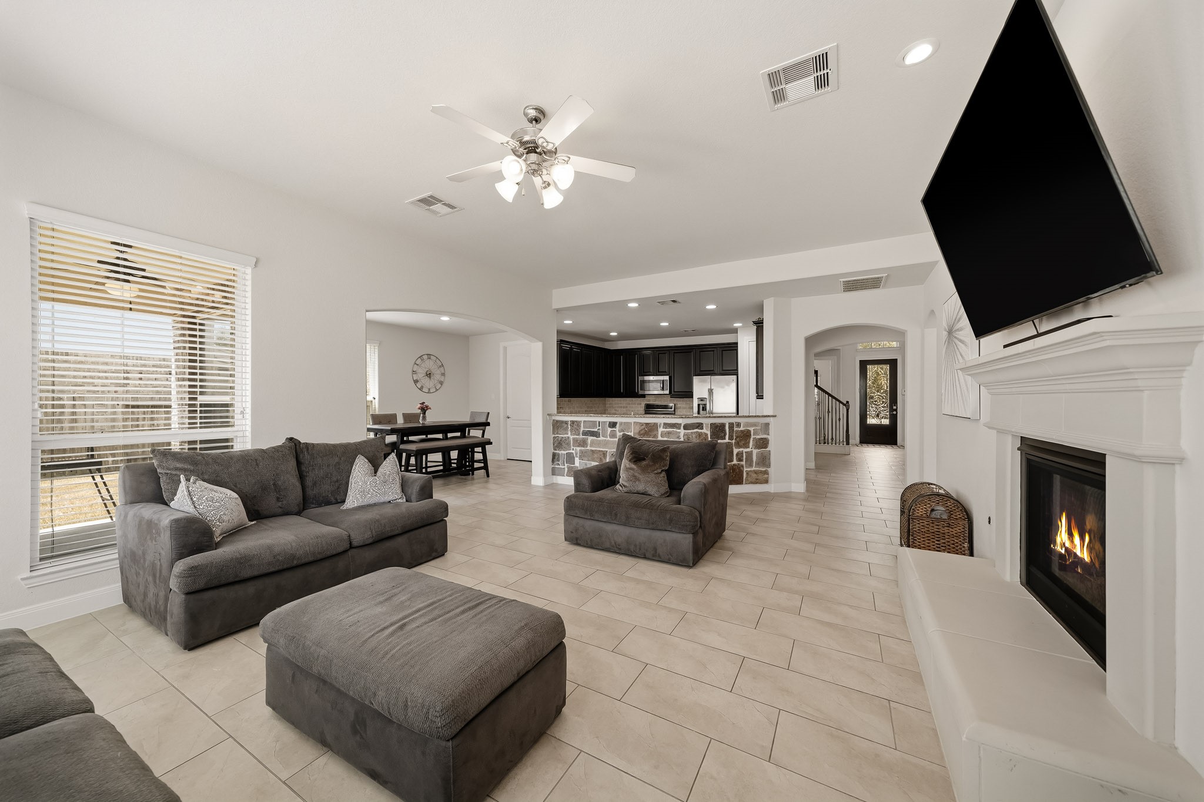
Warm and inviting, the family room features wide-plank tile flooring and generous windows with blinds that bring in an abundance of natural light. The comfortable, open setting creates an ideal space to relax, gather and enjoy time at home.
Abundant natural light fills the room, while a stylish ceiling fan with integrated lighting adds comfort and a polished finishing touch.
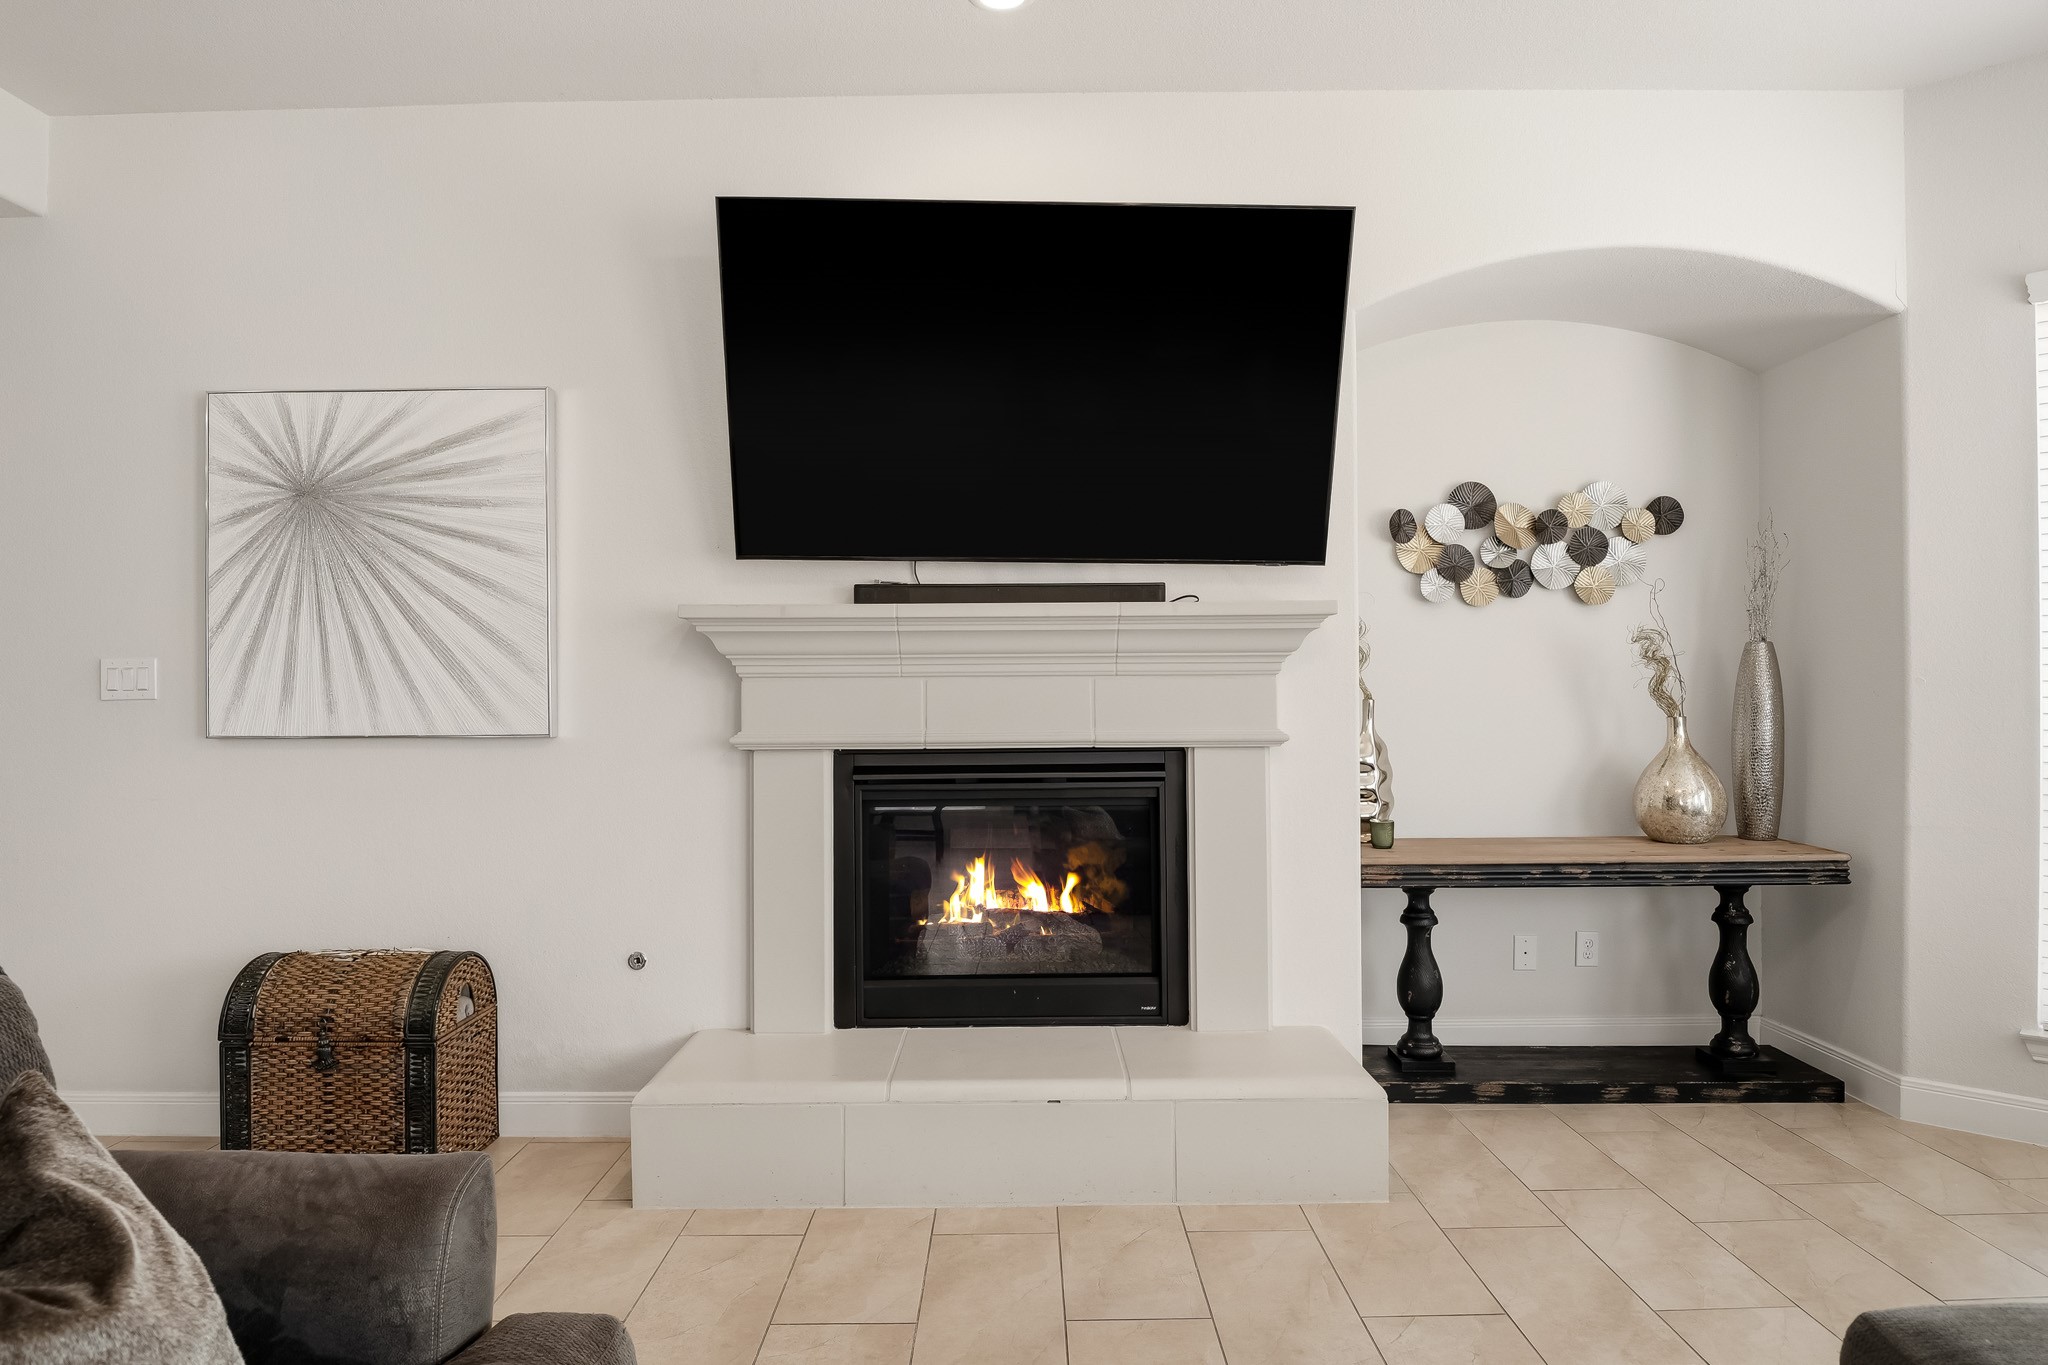
A custom entertainment niche creates a natural focal point for movie nights, everyday relaxation and a beautifully organized media setup.
A gas log fireplace with an elegant cast stone hearth and surround creates a warm, sophisticated focal point for the room.
Flowing seamlessly into the kitchen and breakfast room, the family room creates an expansive, open setting designed for both relaxed everyday living and effortless entertaining.
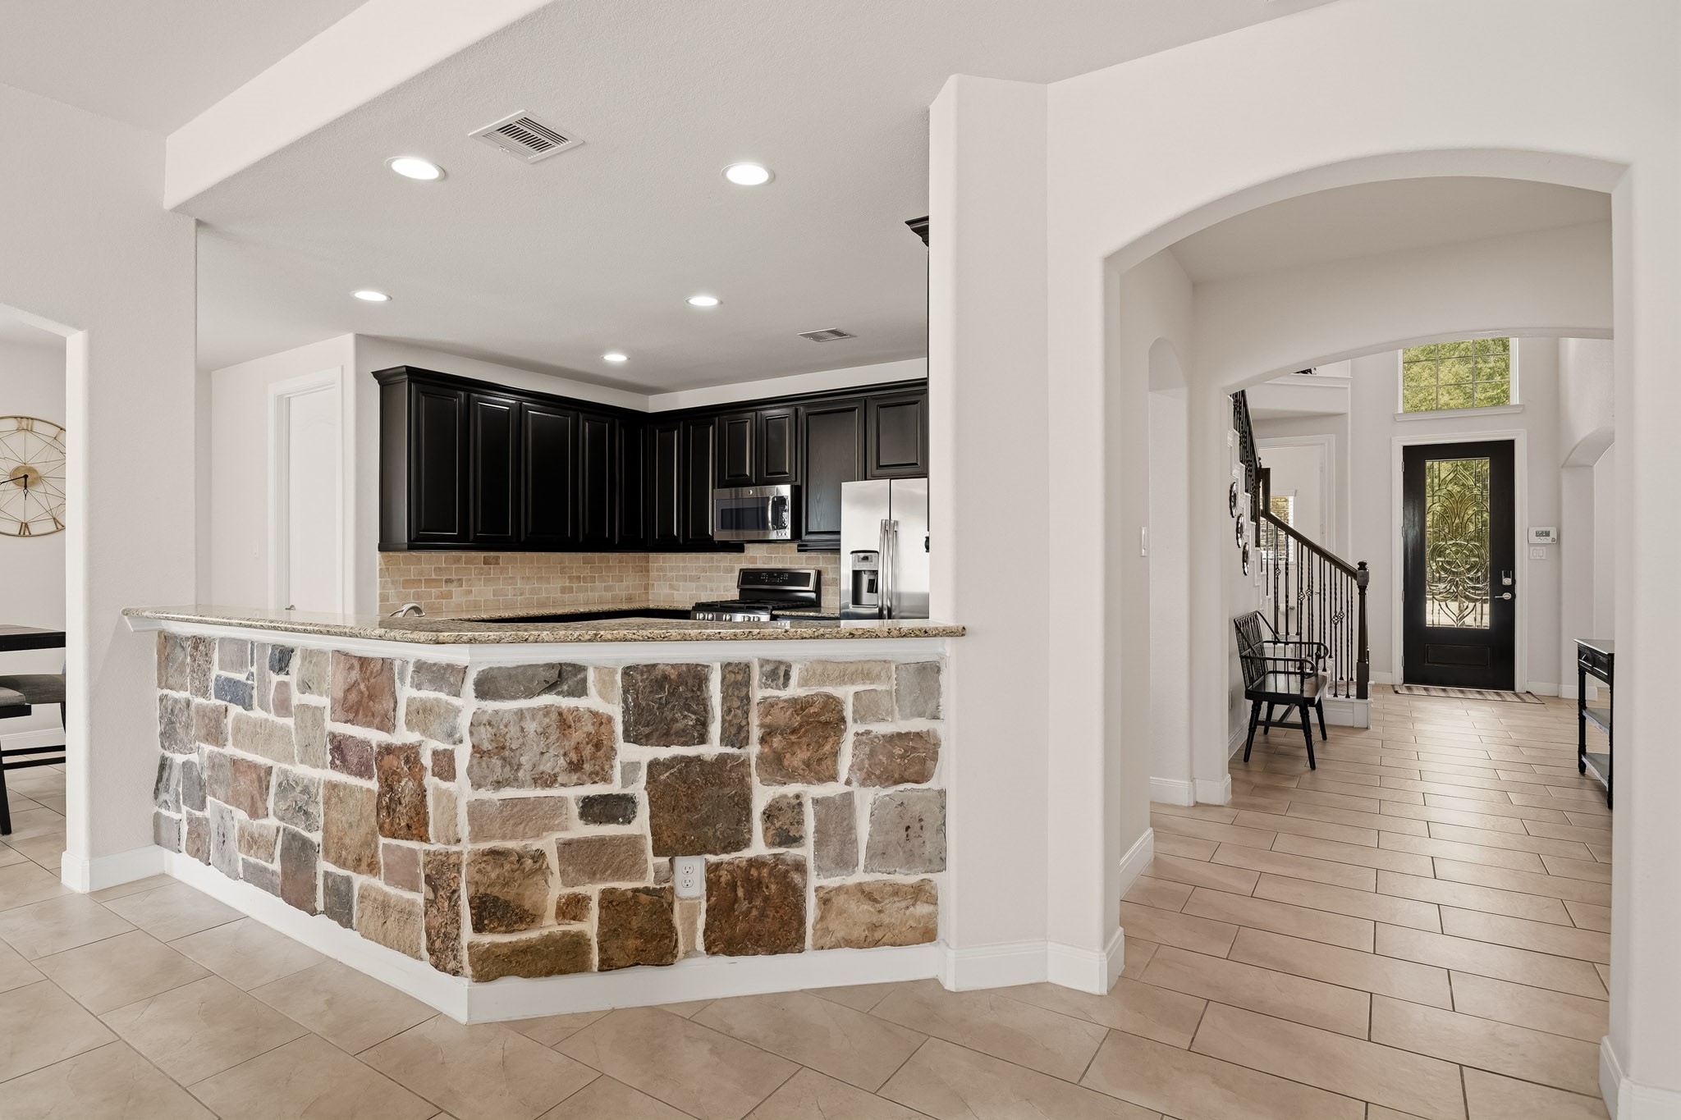
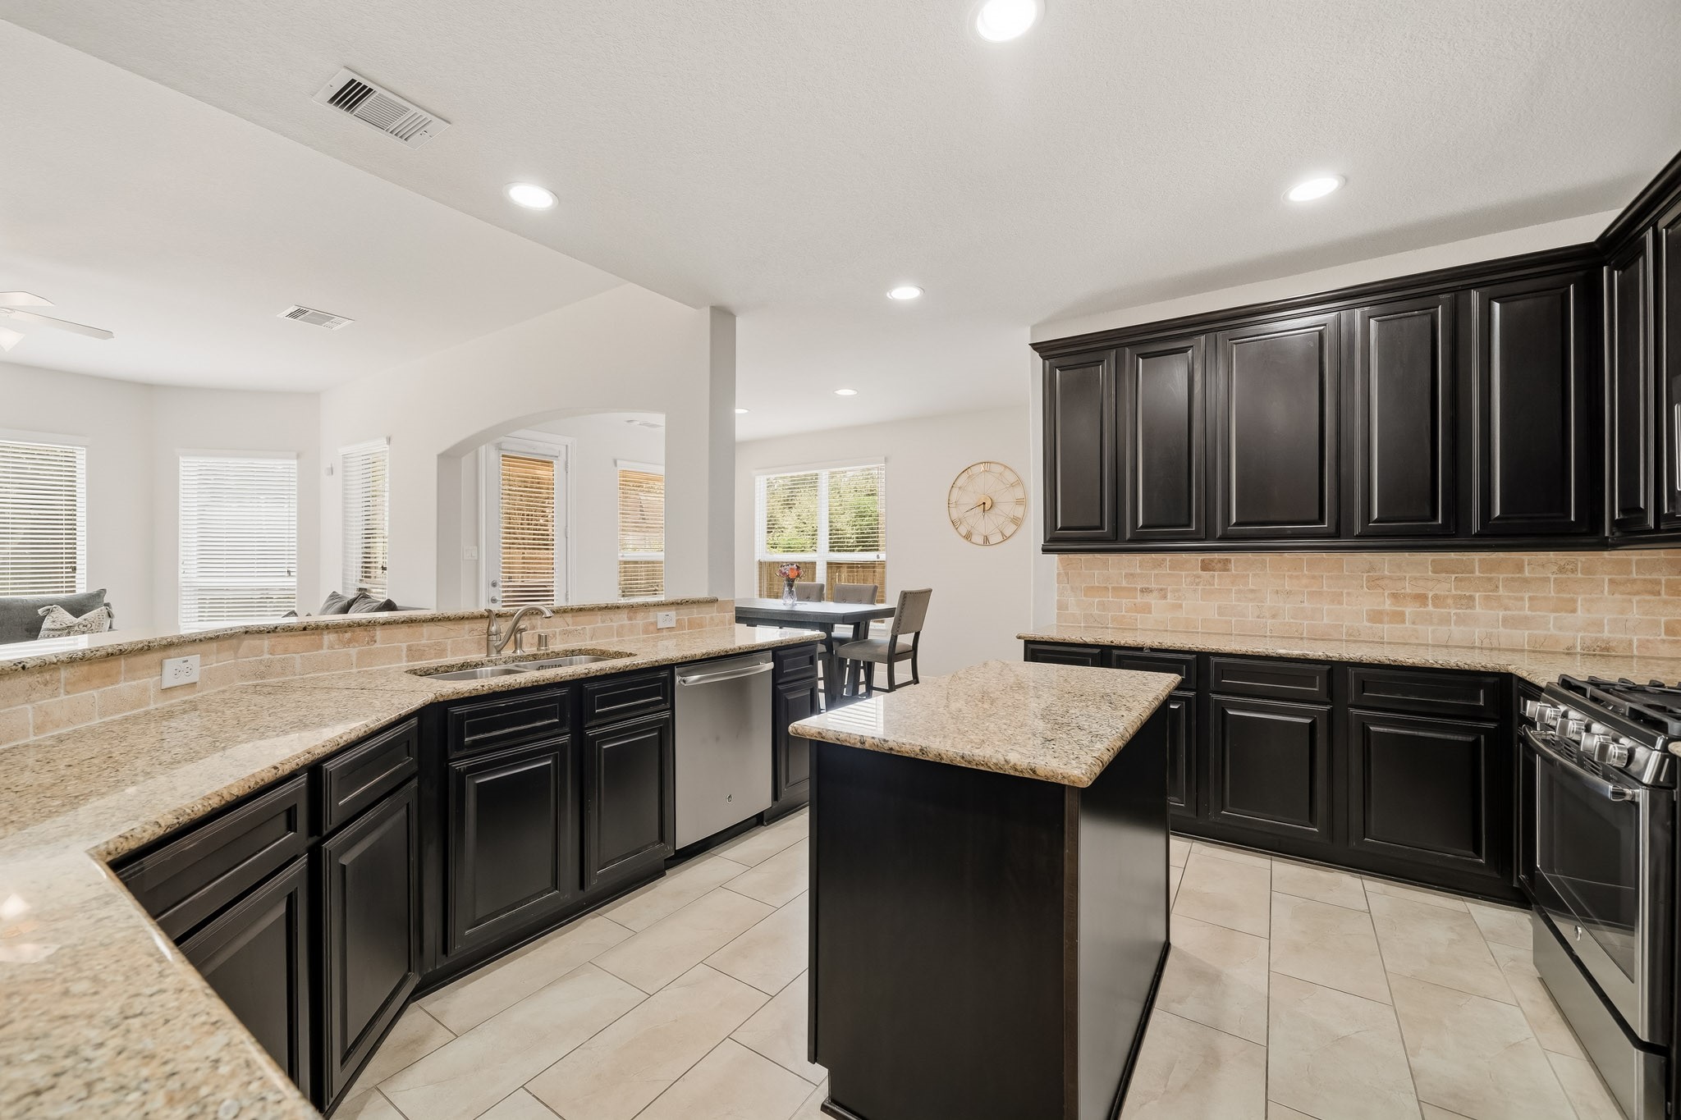
The kitchen’s stone breakfast and serving bar provides generous counter space while creating a stylish setting for casual dining, morning coffee or an elegant buffet when entertaining.
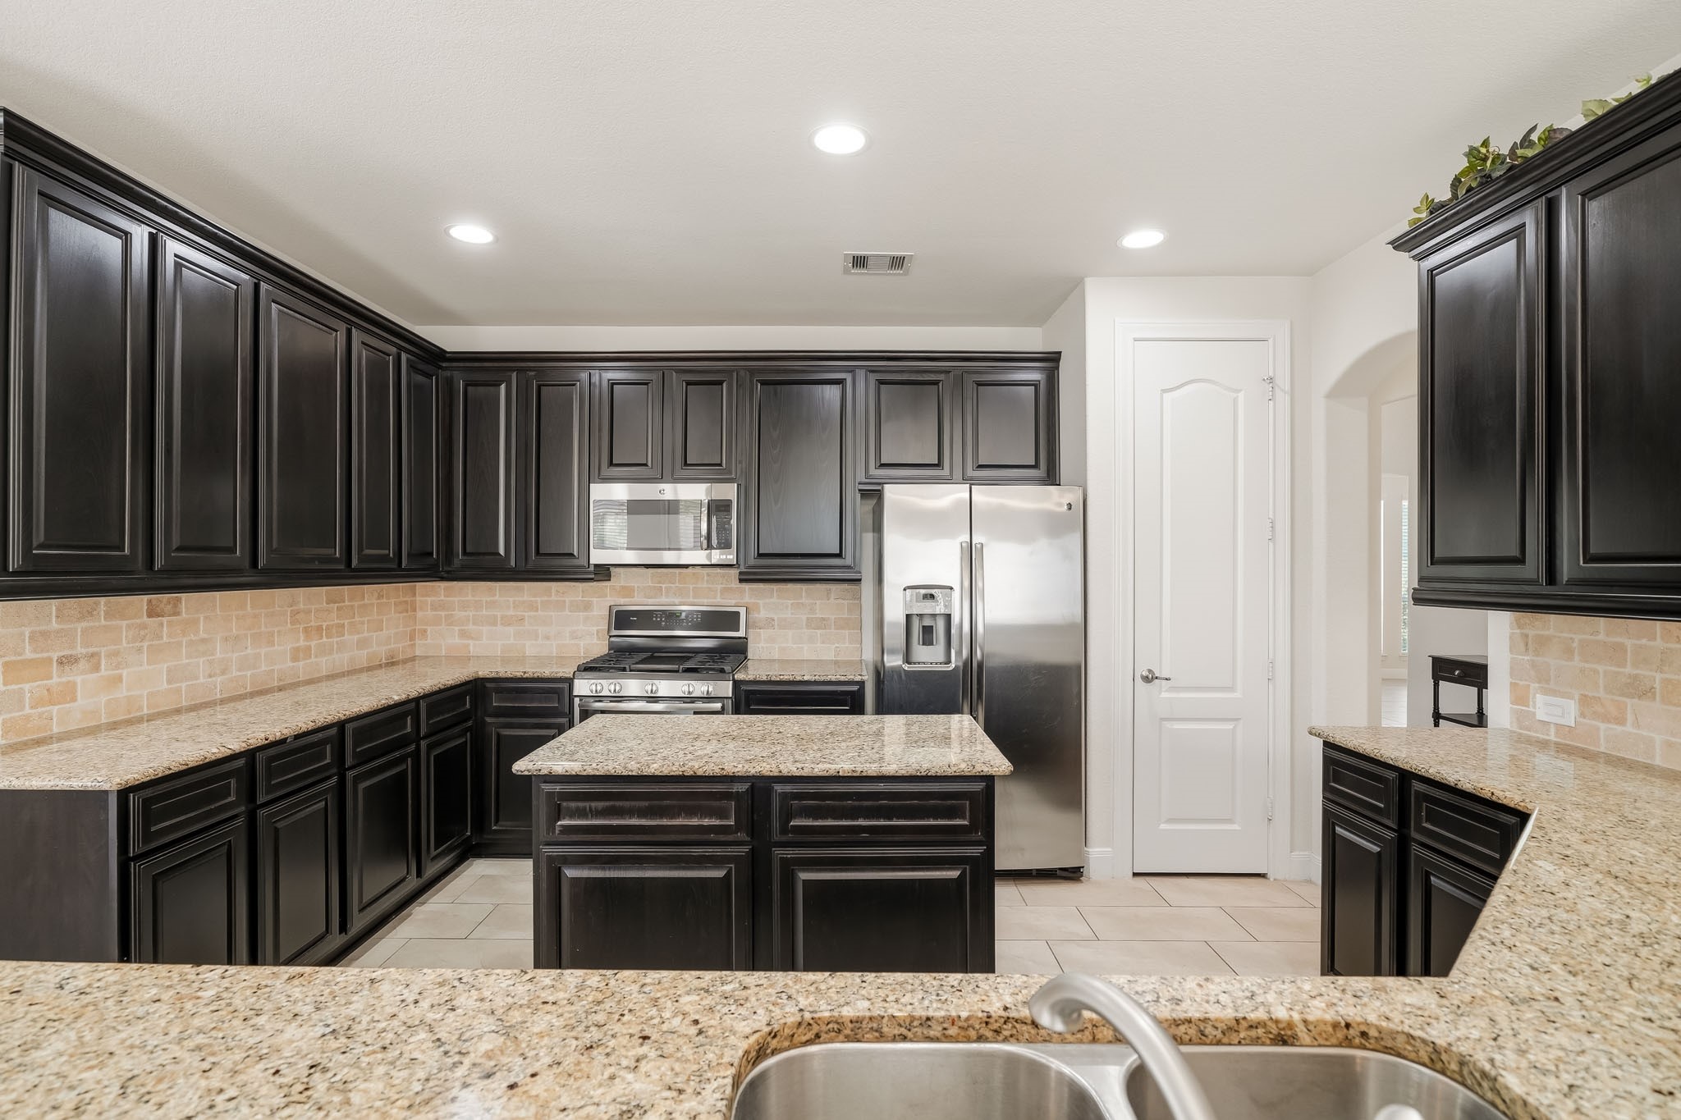
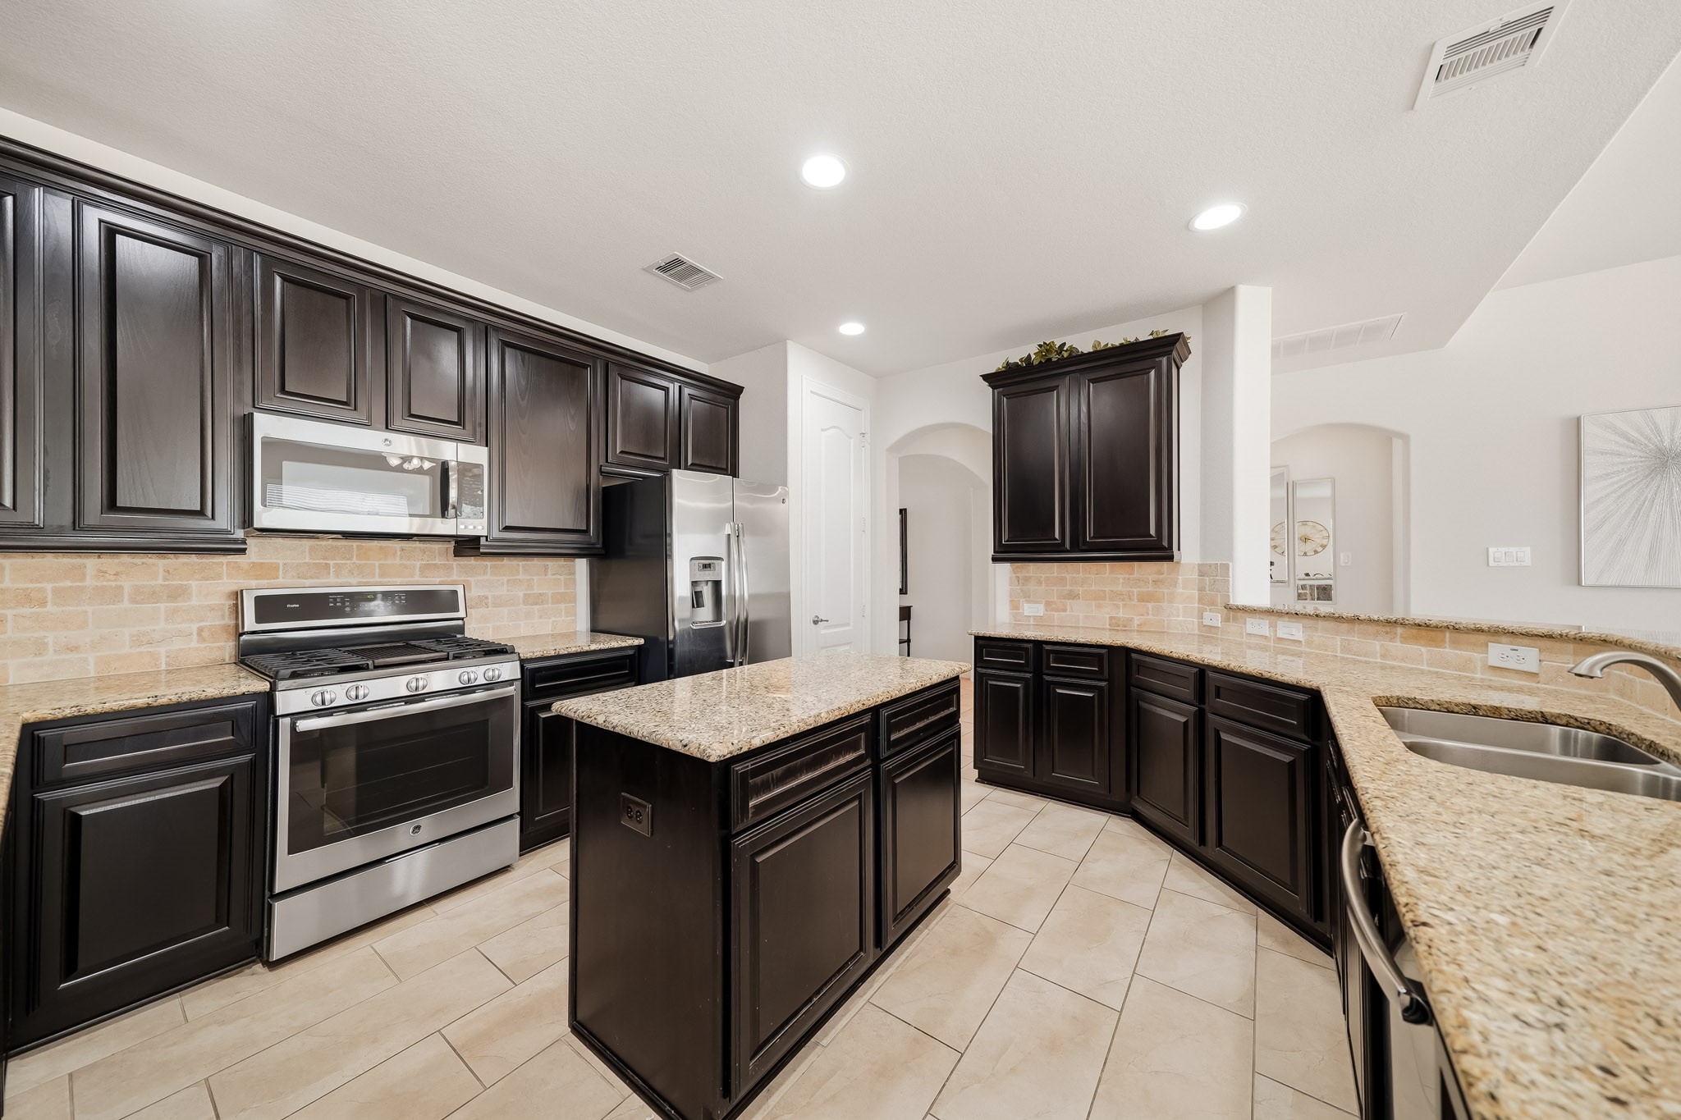
The beautifully appointed island kitchen blends style and function with rich granite countertops, elegant tile flooring and an expansive center island providing generous space for meal preparation, entertaining and everyday living.
A suite of GE stainless steel appliances, including a gas range, built-in microwave, and dishwasher, complements the kitchen with a sleek, cohesive look and everyday functionality.
The open-concept layout brings the kitchen, breakfast room and family room together in one warm, connected space, making it easy to cook, gather, entertain and stay part of every conversation.
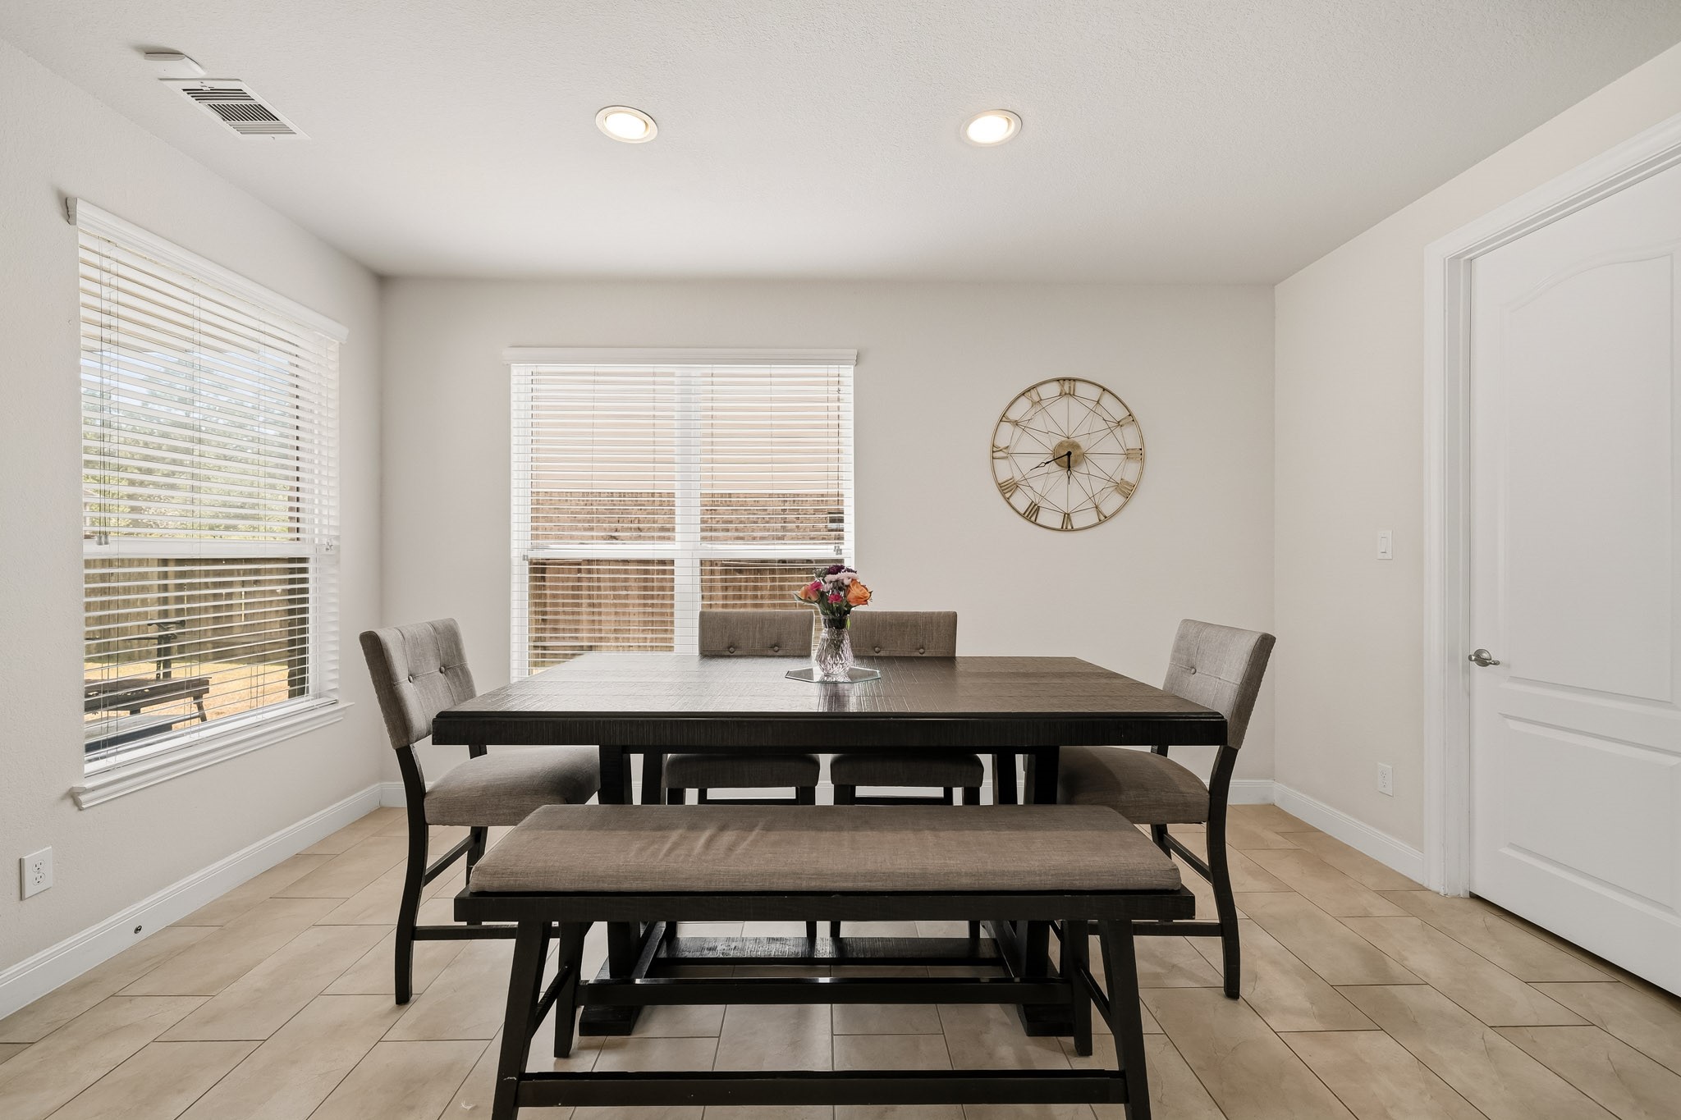
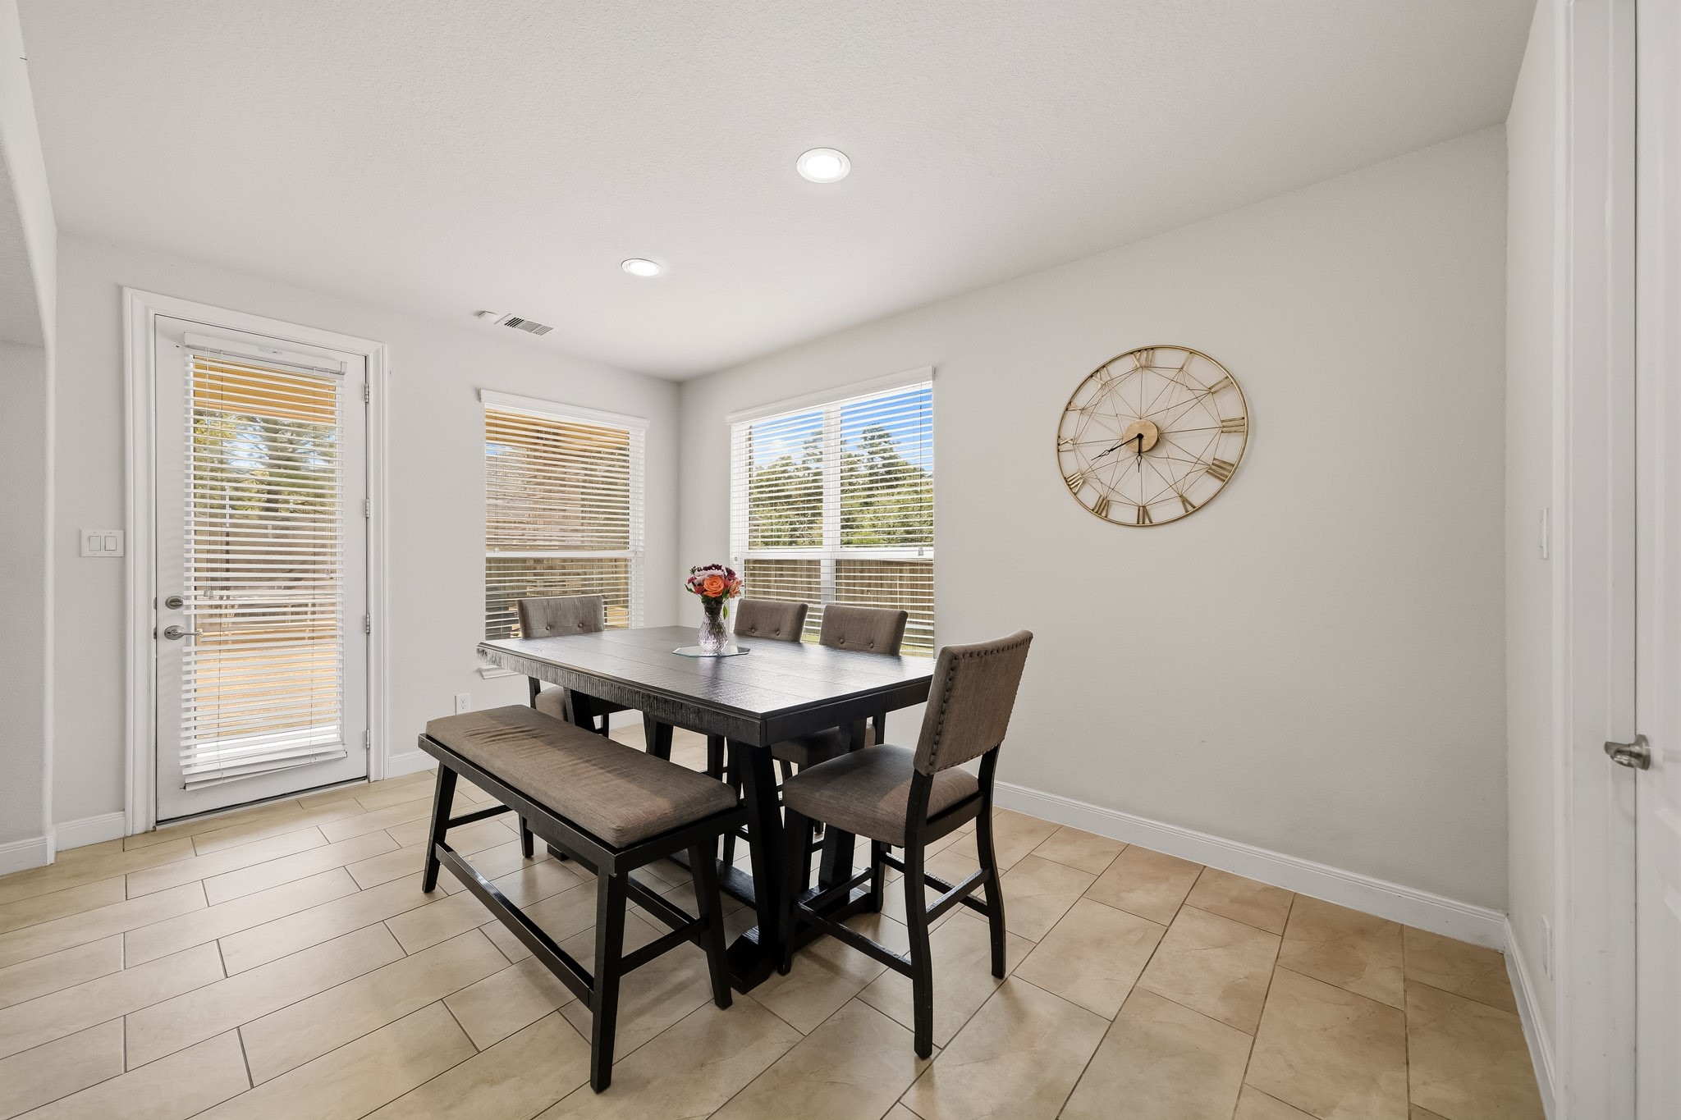
The light-filled breakfast area features tile flooring, recessed lighting, and generous windows with blinds, creating a bright and comfortable setting for casual dining. The door to the right provides convenient access to the laundry room and garage.
Another view of the breakfast area showcases the 8-foot door opening to the covered patio, inviting natural light into the space and making it easy to enjoy morning coffee, casual meals or time outdoors.
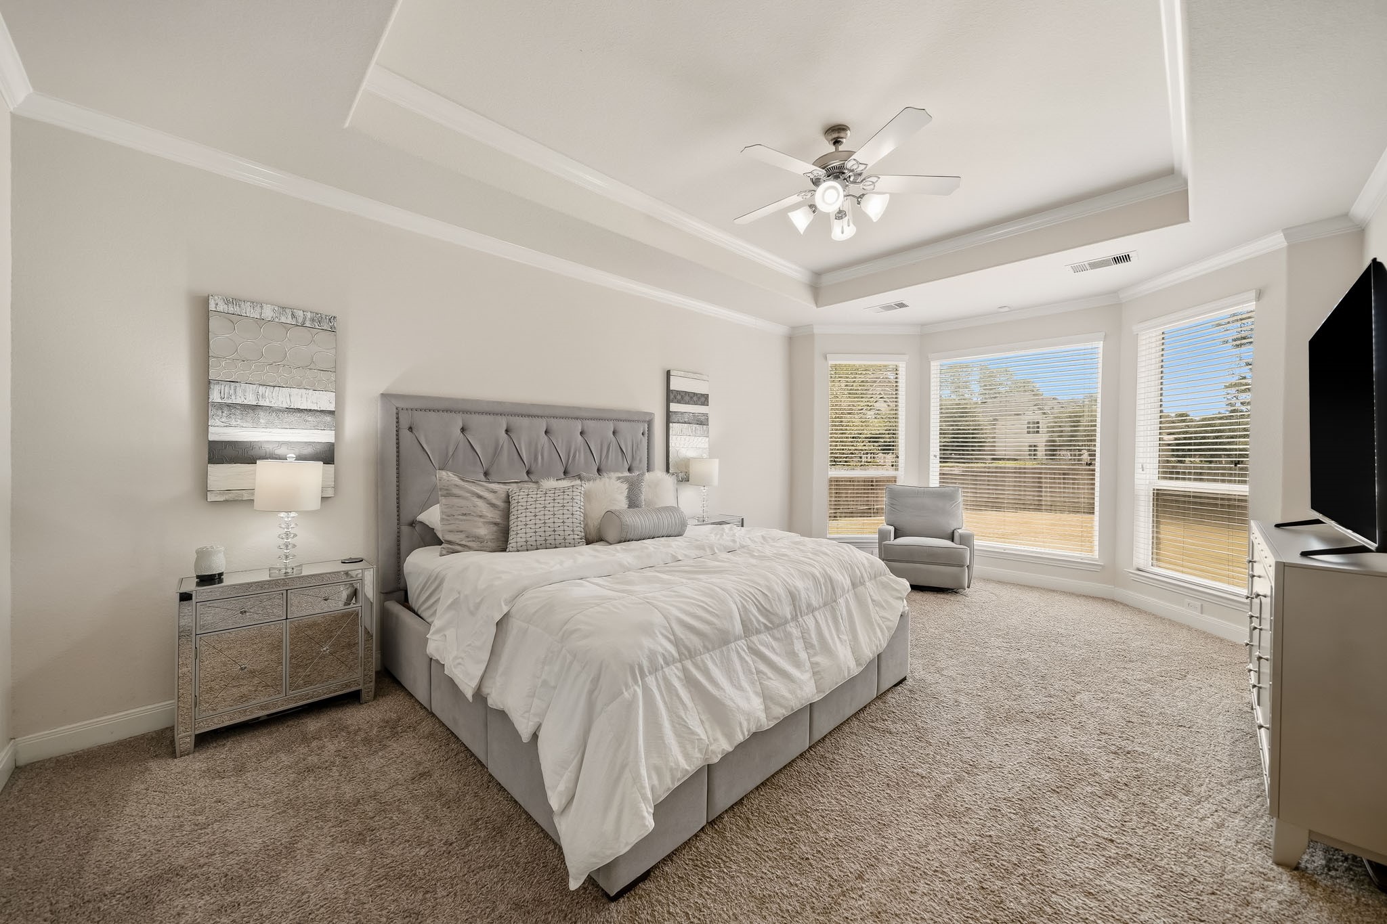
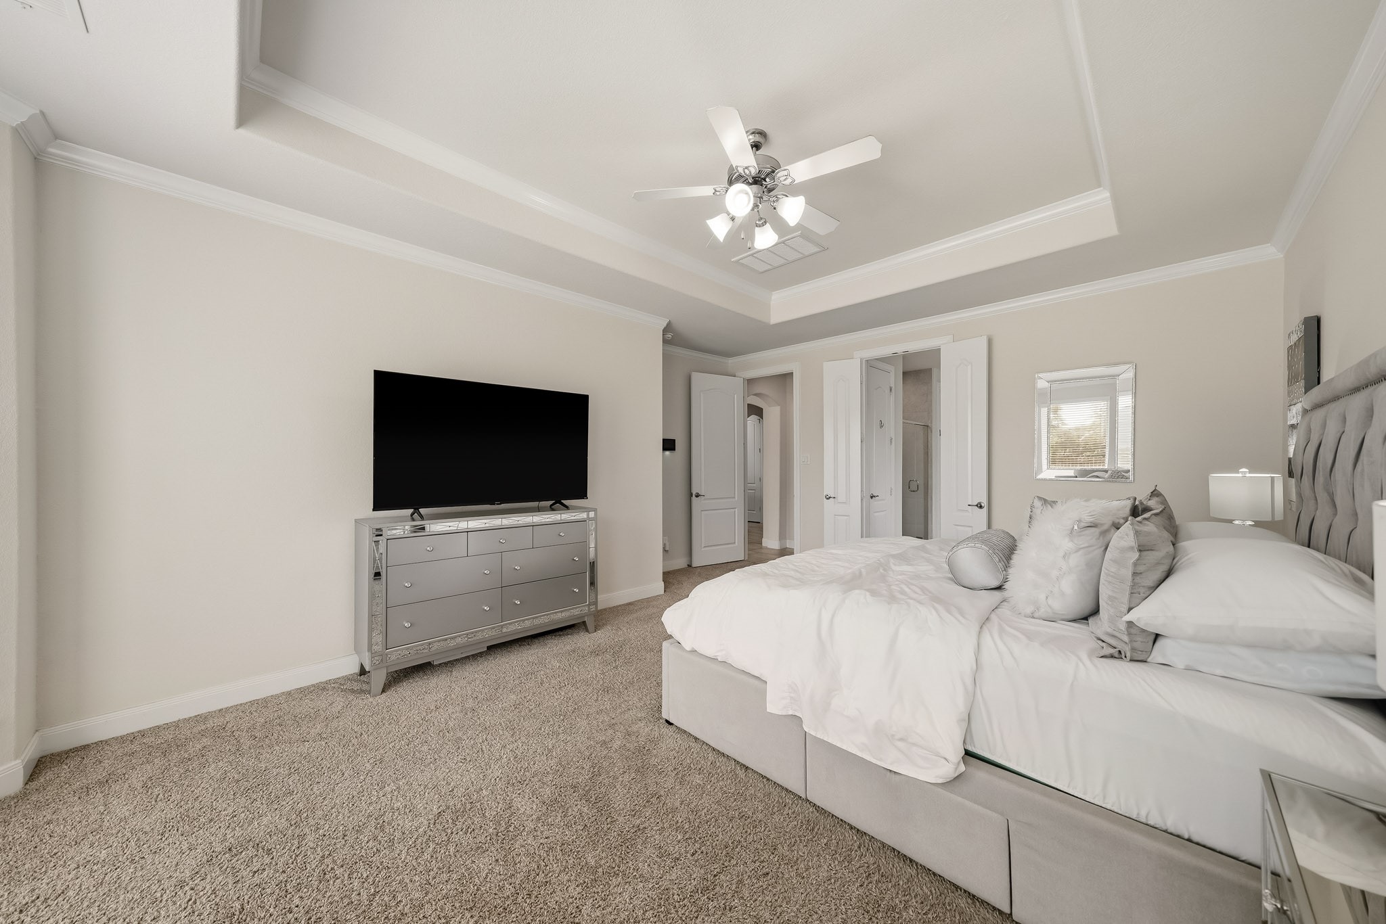
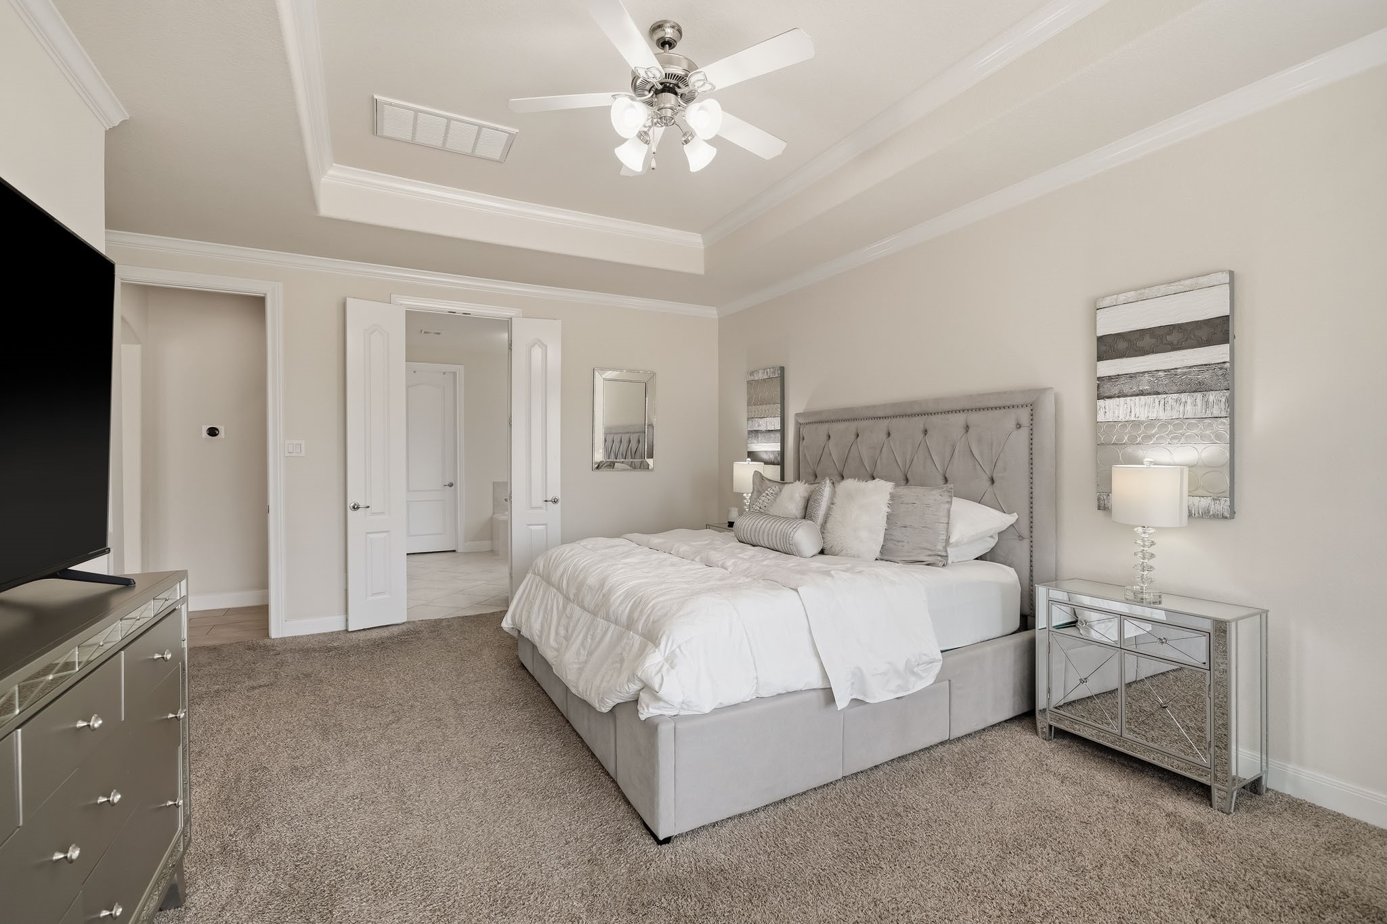
Plush carpeting and elegant crown molding add a refined touch to the primary suite, creating a comfortable and sophisticated private retreat.
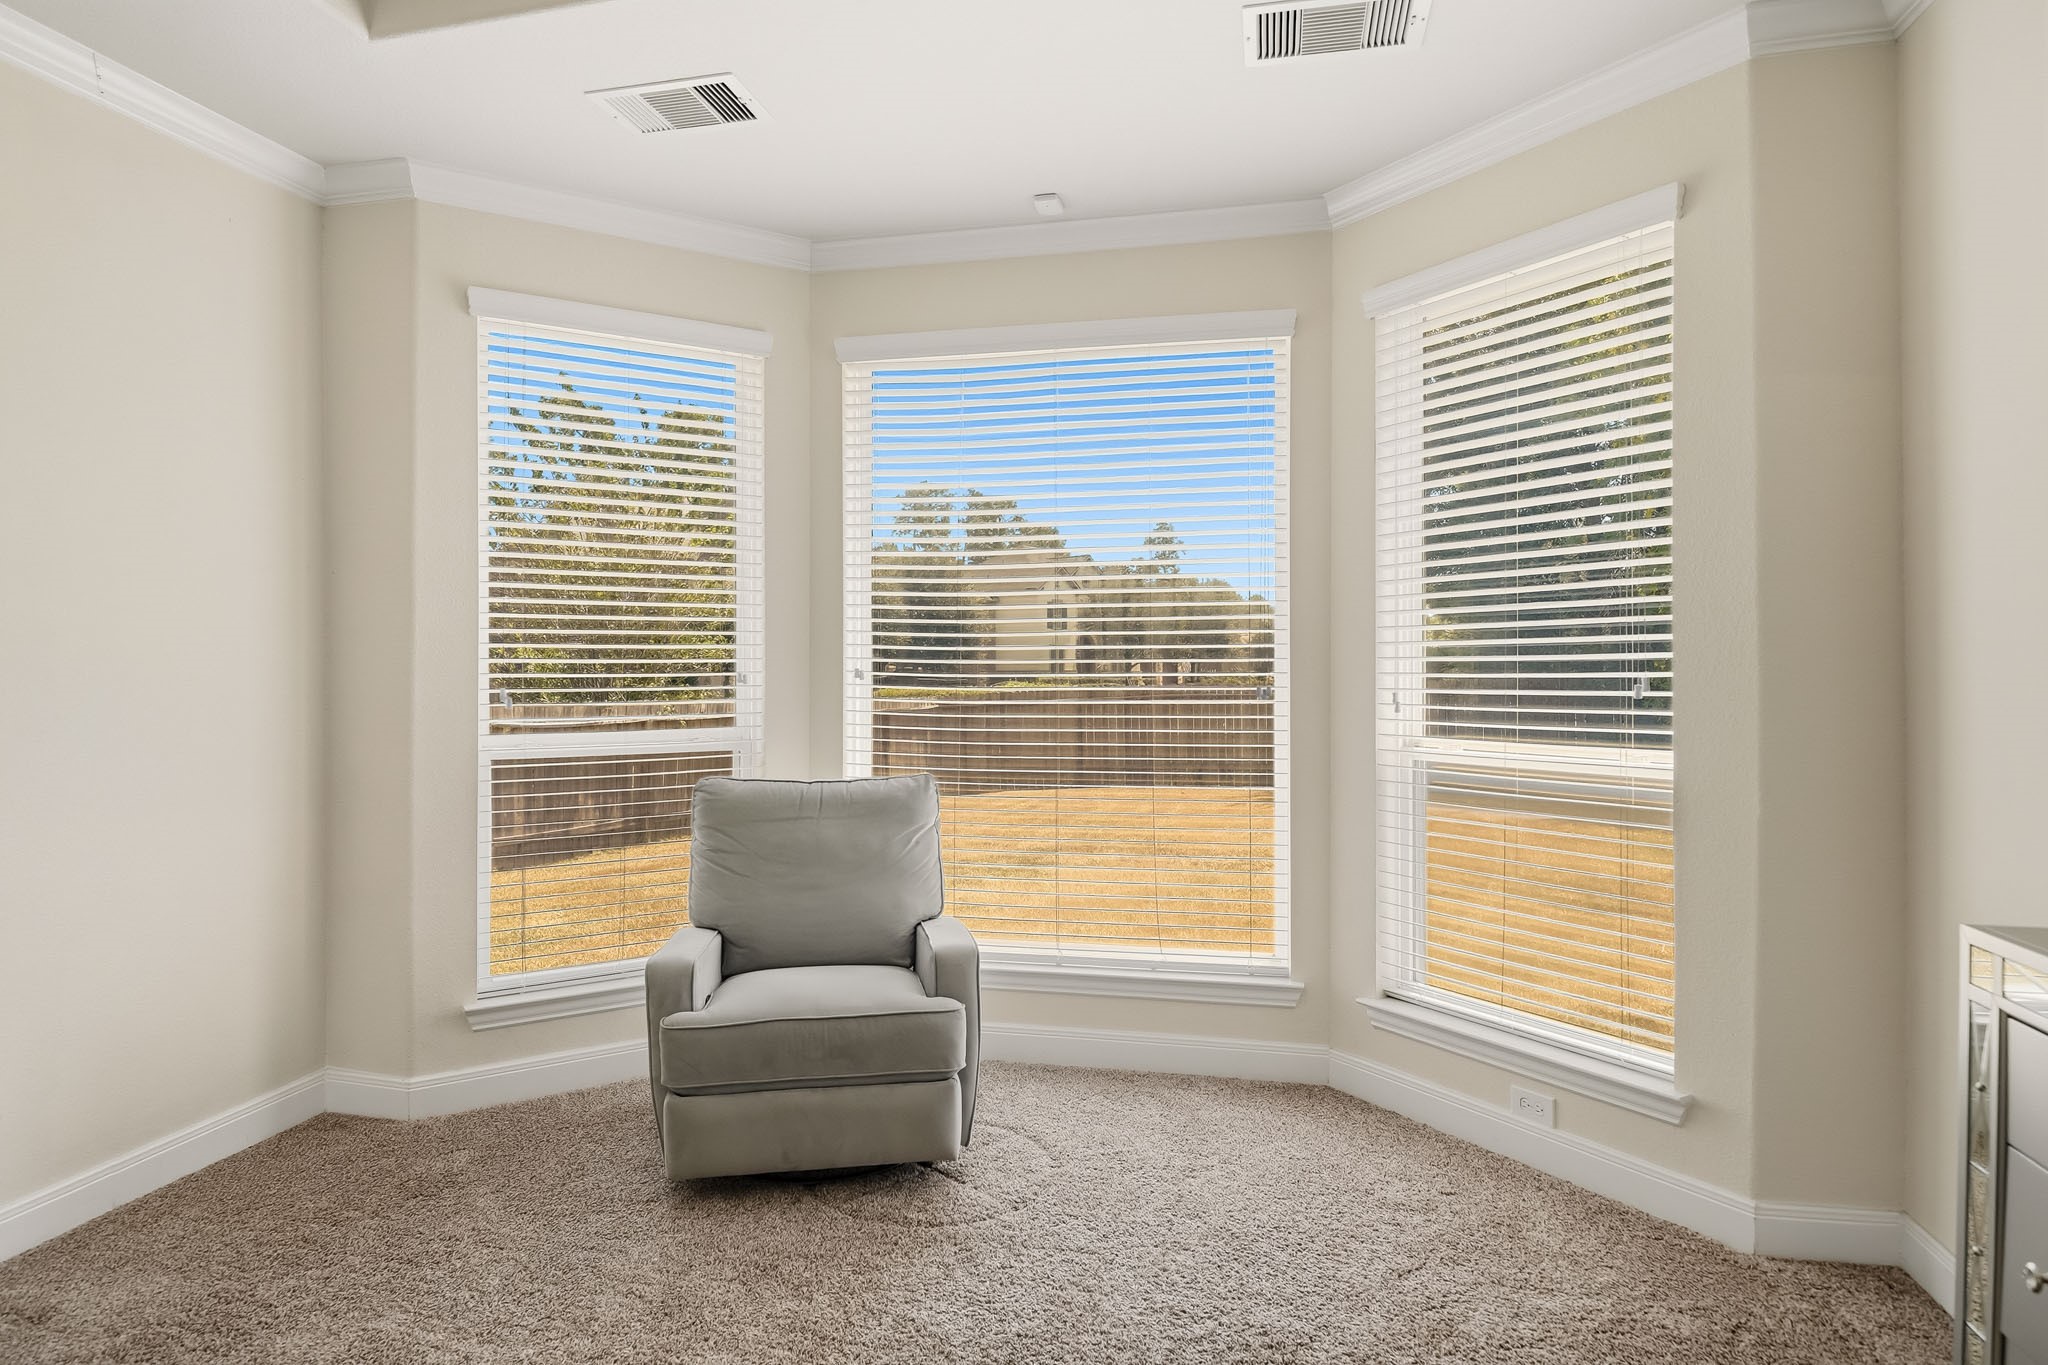
An elegant private sitting area overlooking the backyard creates a luxurious retreat within the primary suite, offering a serene setting for quiet reading or unwinding in comfort at the end of the day.
A stylish ceiling fan with integrated lighting adds both comfort and sophistication to the primary suite, creating a serene and well-appointed space.
The primary suite flows seamlessly into the private bath, creating a refined and relaxing owner’s retreat designed for comfort and privacy.
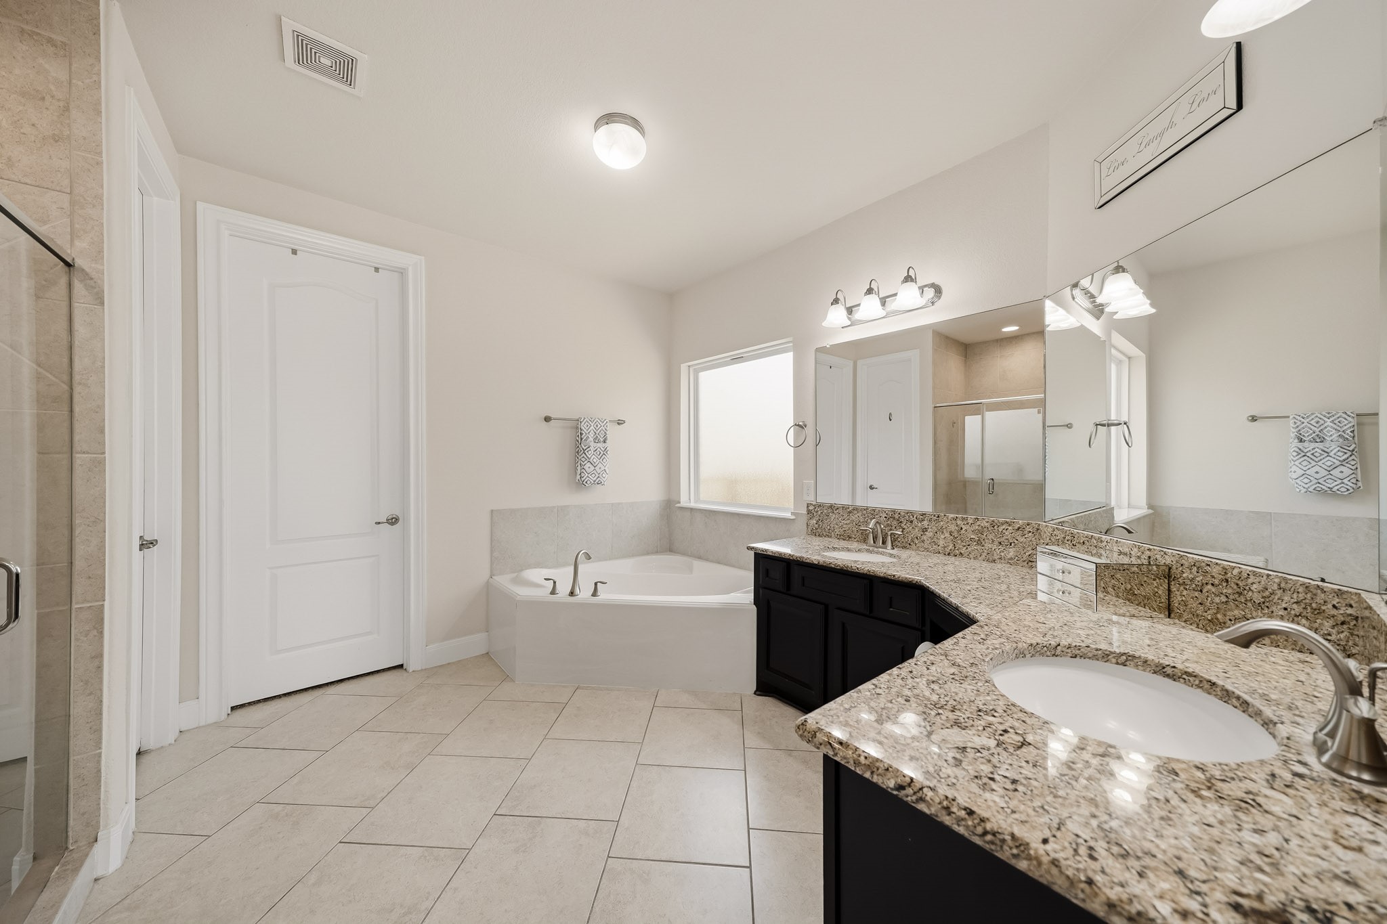
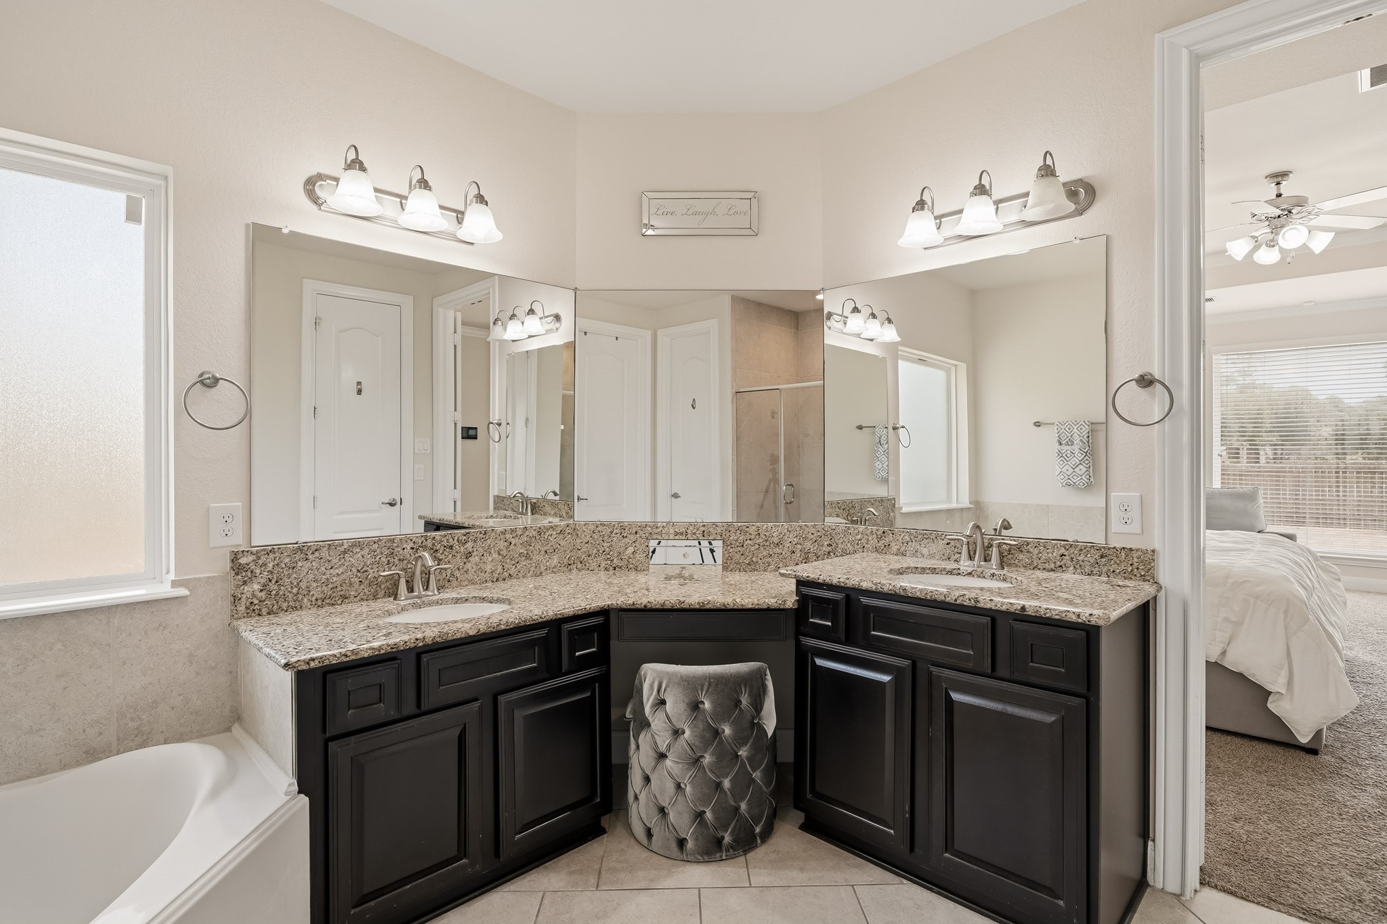
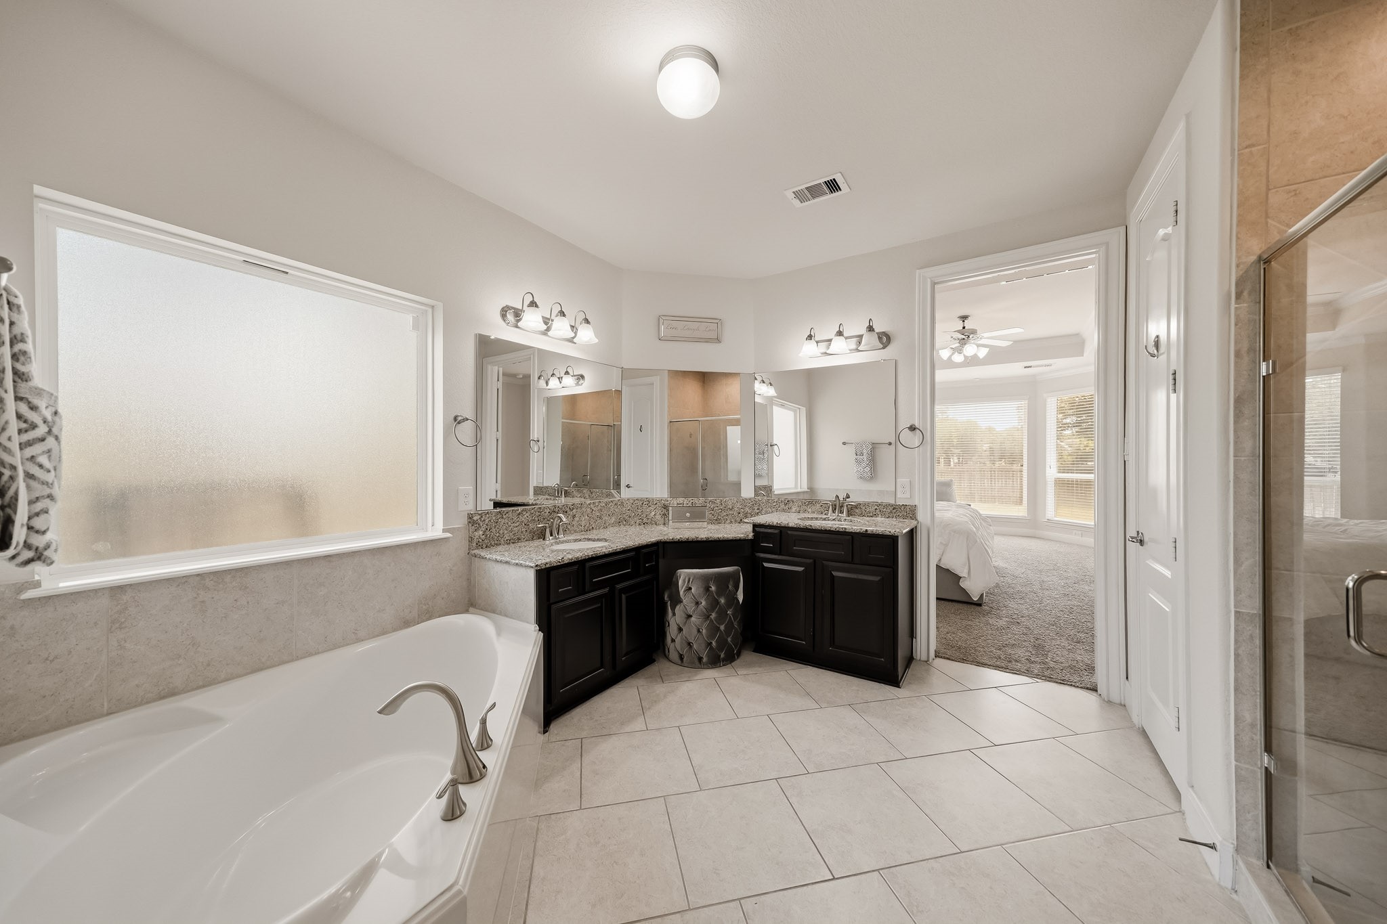
Elegant double doors introduce the primary bath, where tile flooring, dual vanities with rich granite countertops, and a dedicated makeup station create a refined, spa-inspired setting. Just beyond the primary bath, a spacious walk-in closet offers plush carpet, built-in shelving, and dual hanging rods, creating a well-appointed and beautifully organized space for wardrobe storage.
A closer look at the dual sinks and makeup vanity with full mirrors and all accented by decorative light fixtures.
A serene soaking tub rests beneath a picture window with elegant rain glass, allowing soft natural light to filter in while maintaining privacy and creating a tranquil, spa-like retreat.
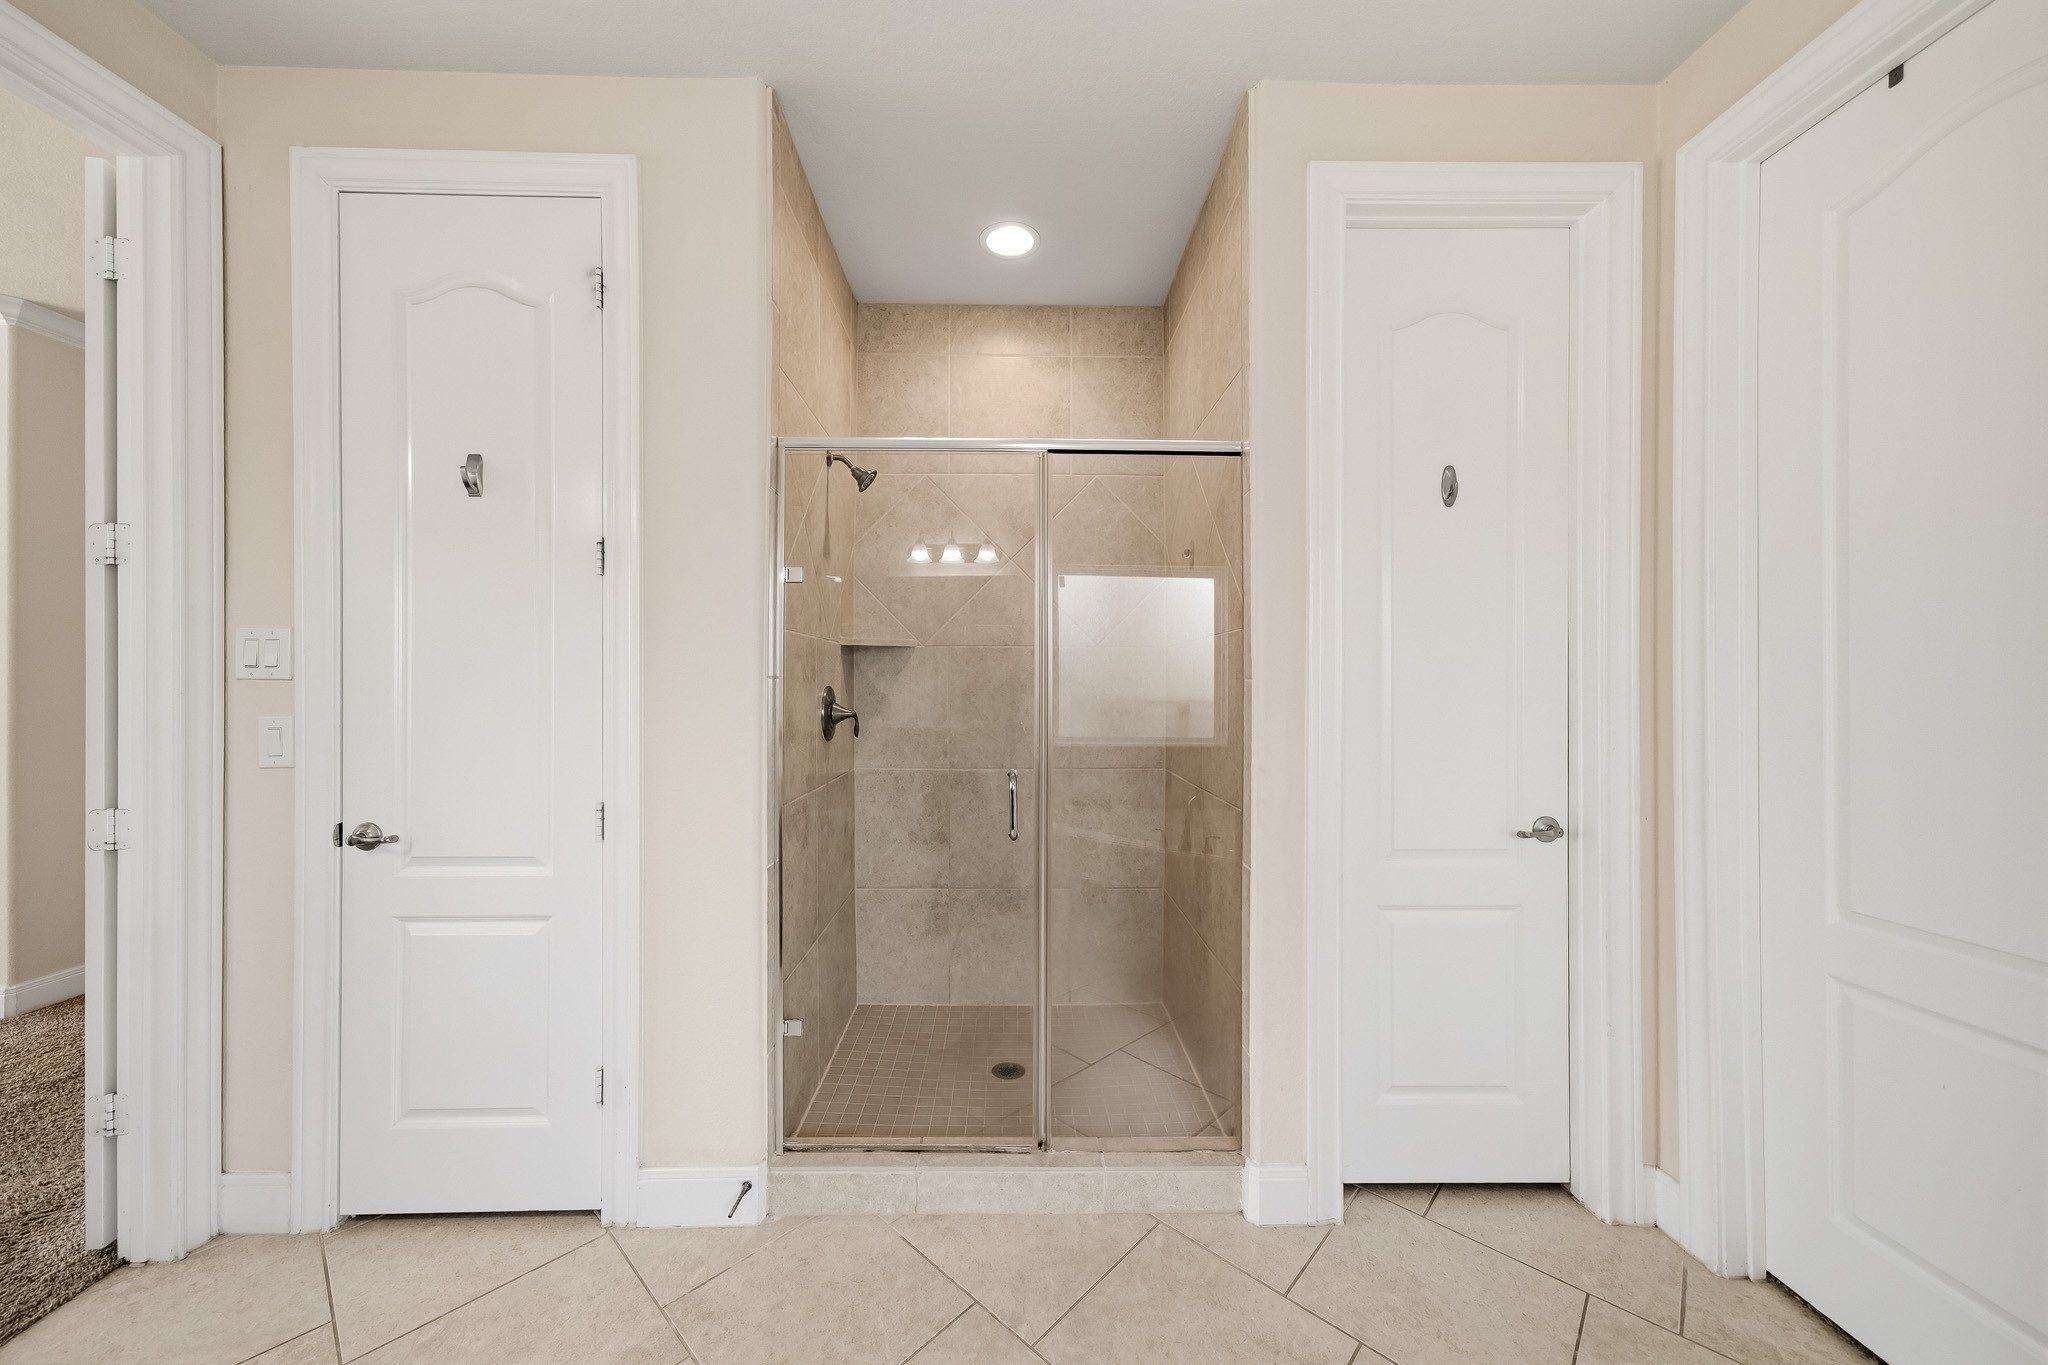
The separate shower is beautifully appointed with a sleek frameless glass enclosure and floor-to-ceiling tile, creating a refined, spa-inspired setting. A private water closet and dedicated linen closet add both privacy and functionality to the primary bath’s well-designed layout.
A gracefully carpeted staircase with elegant wrought iron spindles rises alongside the impressive two-story entry, leading to a second-floor landing with an open balcony overlooking the foyer below and showcasing the home’s dramatic architectural design.
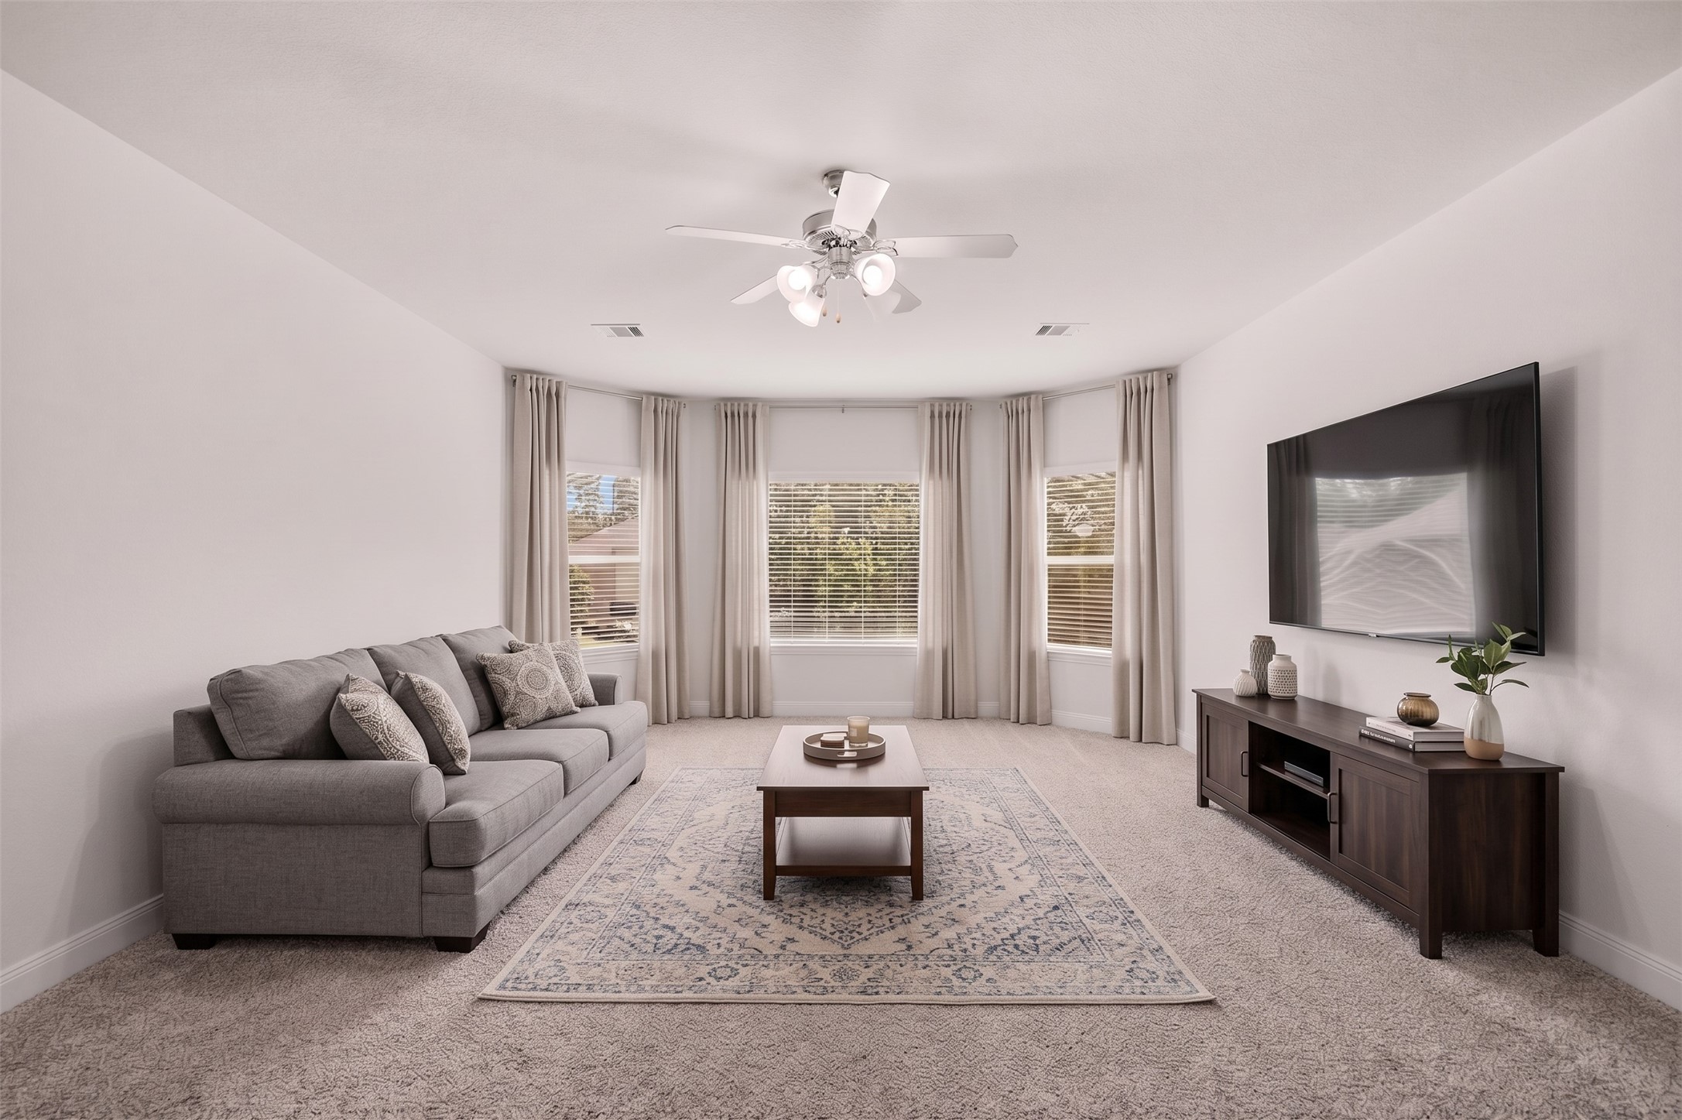
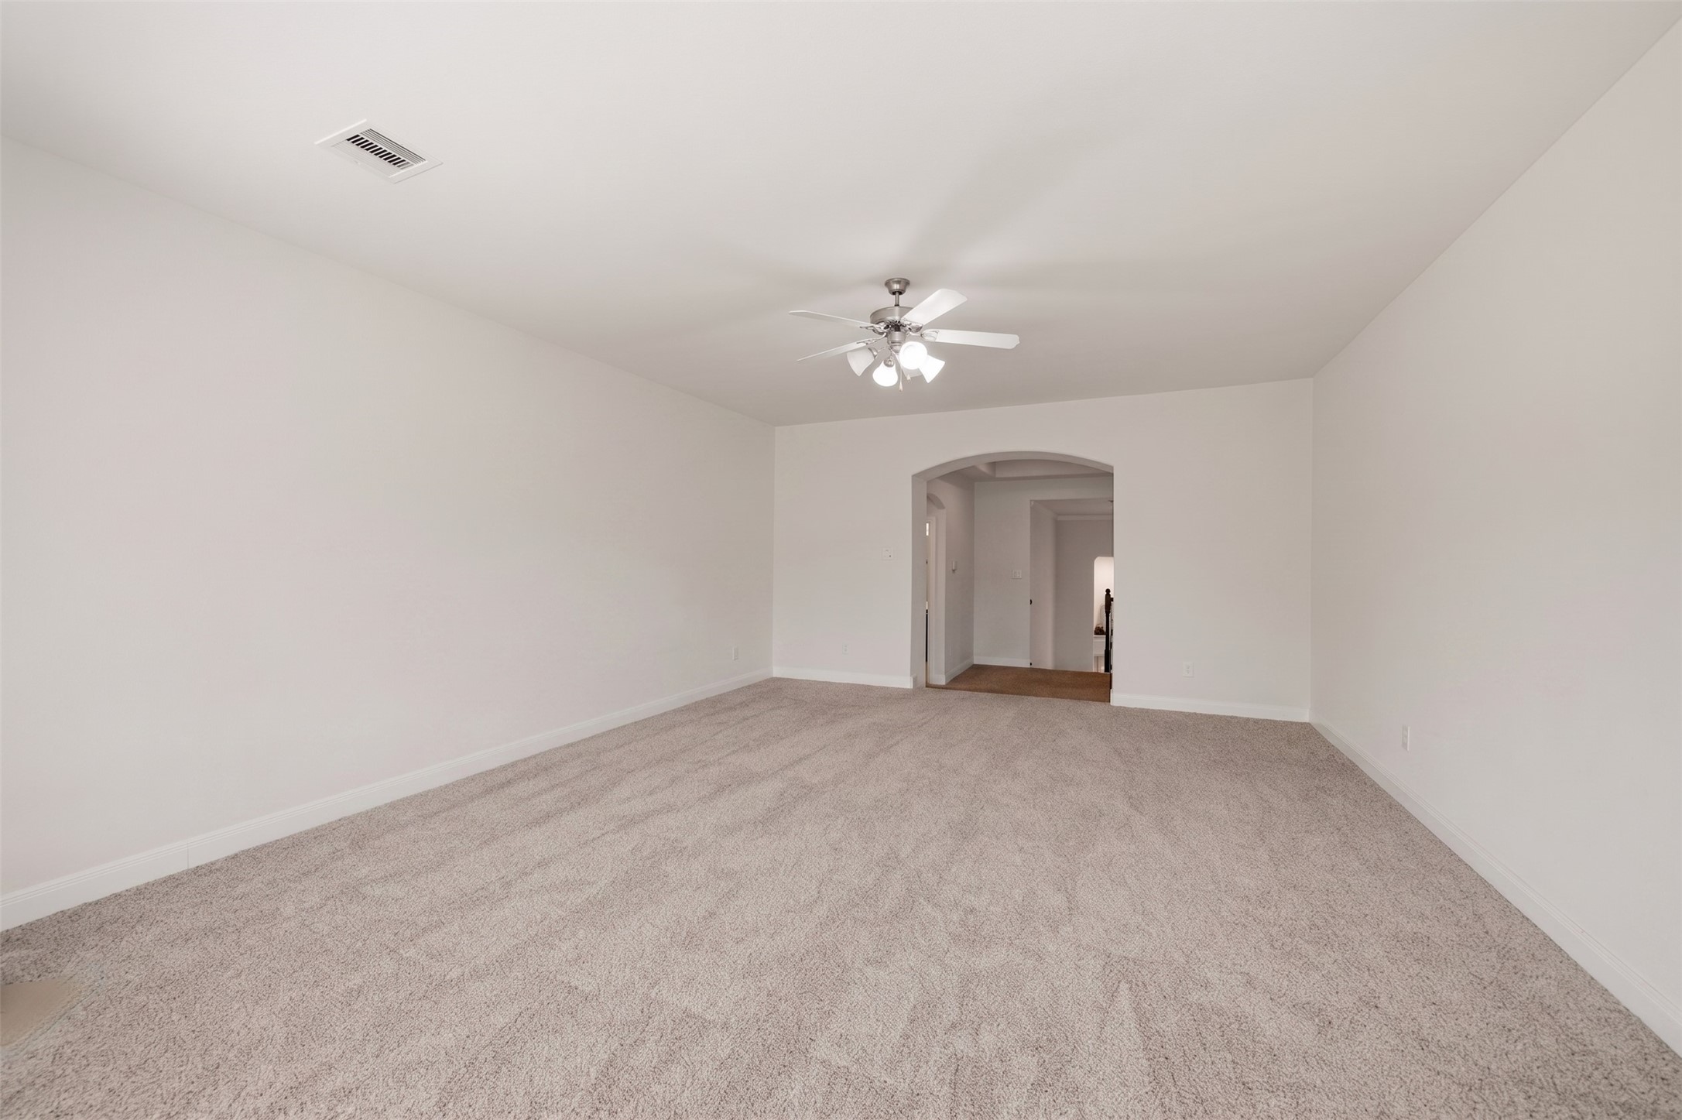
The spacious game room offers a versatile second living space with plush carpet flooring, a ceiling fan with integrated lighting, and generous windows with blinds that fill the room with natural light. Perfectly suited for entertaining, movie nights, gaming or simply relaxing, this inviting space can easily adapt to a variety of lifestyles. This photo has been virtually staged.
Offering exceptional flexibility, this spacious game room can be tailored to fit your lifestyle, whether envisioned as a sophisticated media room, stylish lounge, playroom or dedicated fitness space.
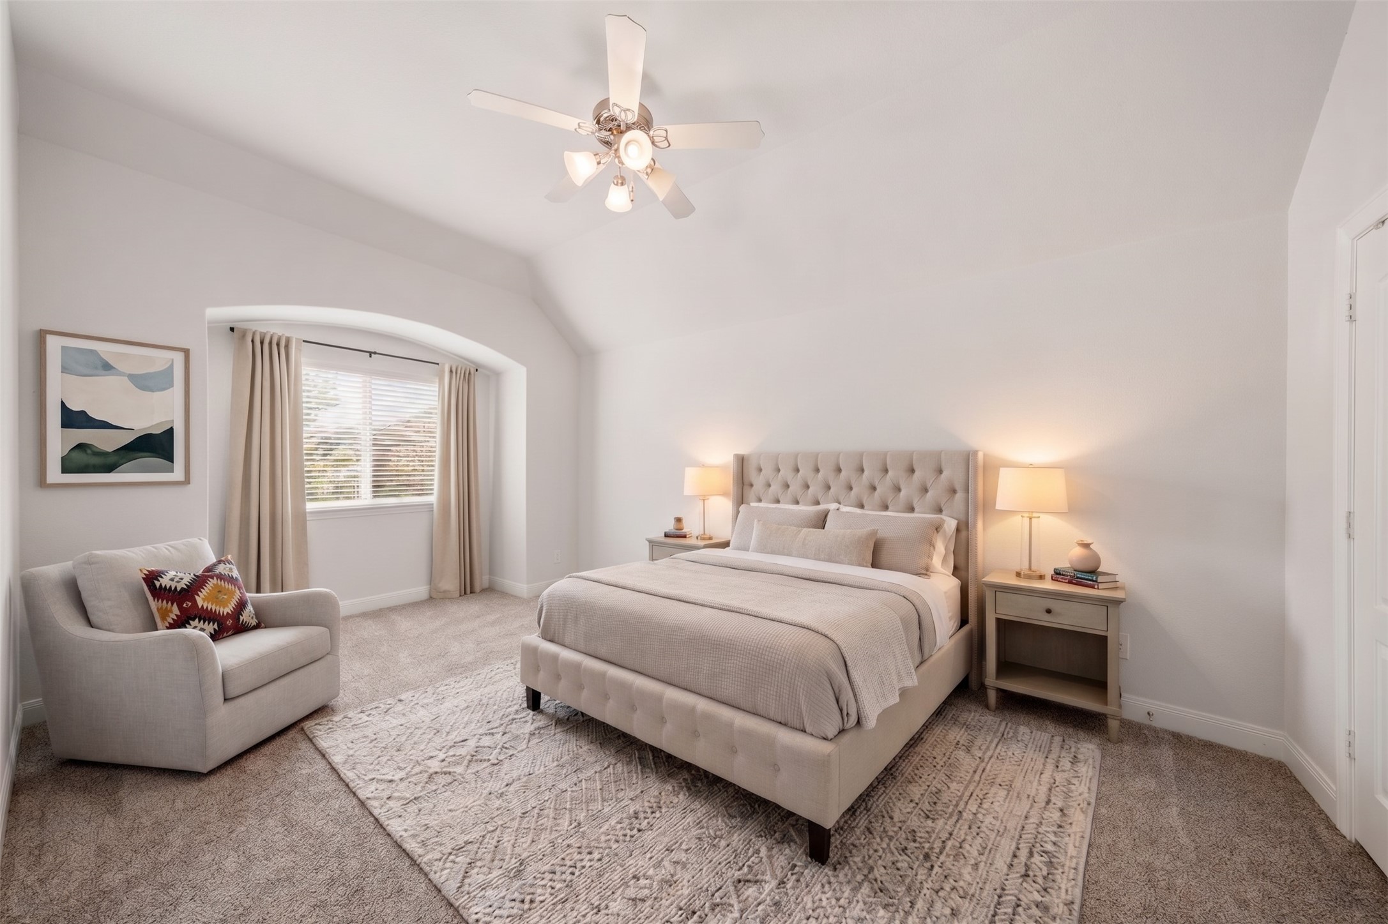
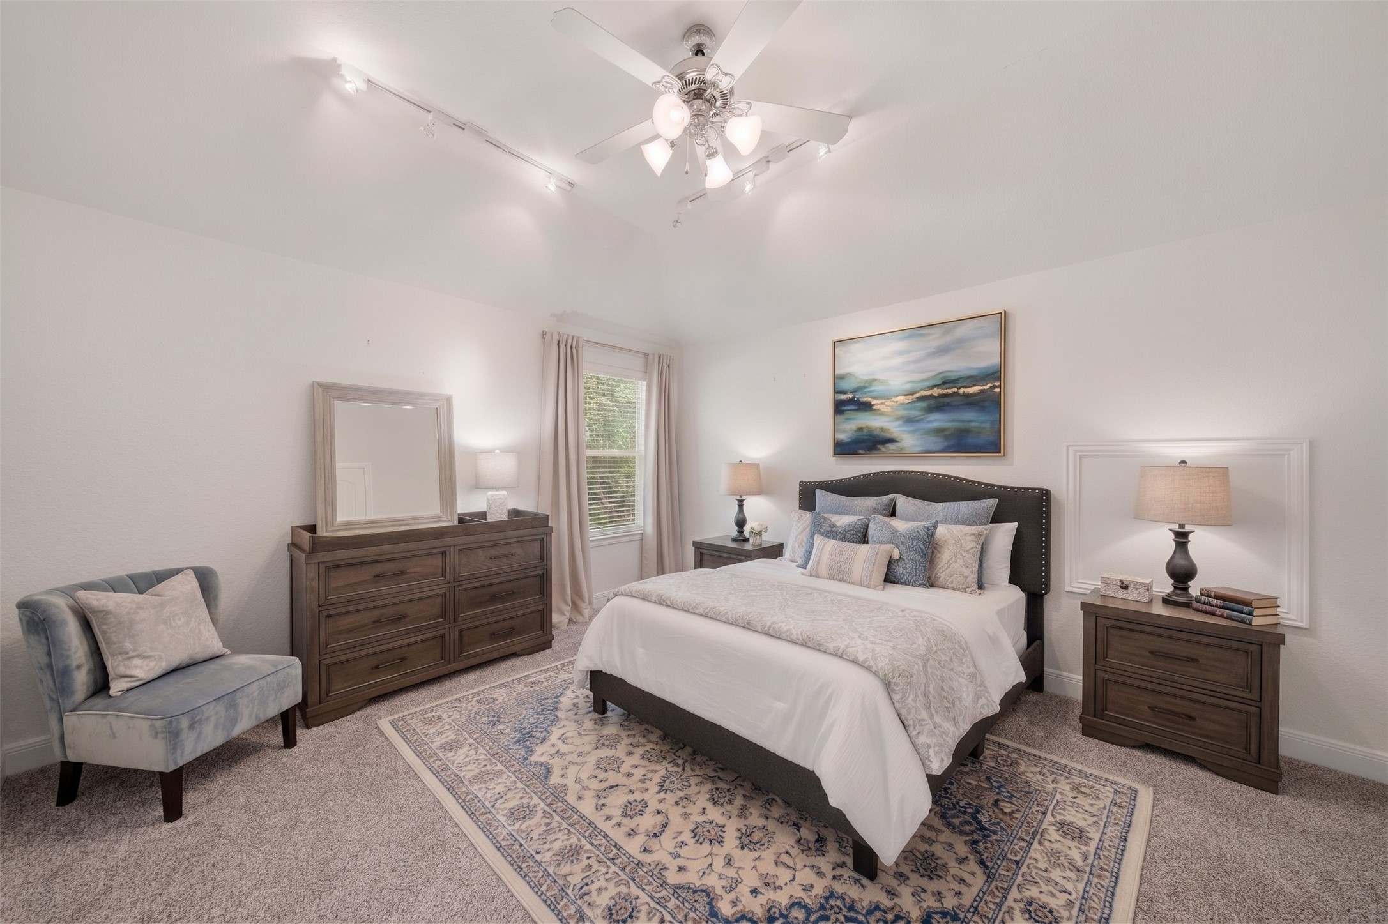
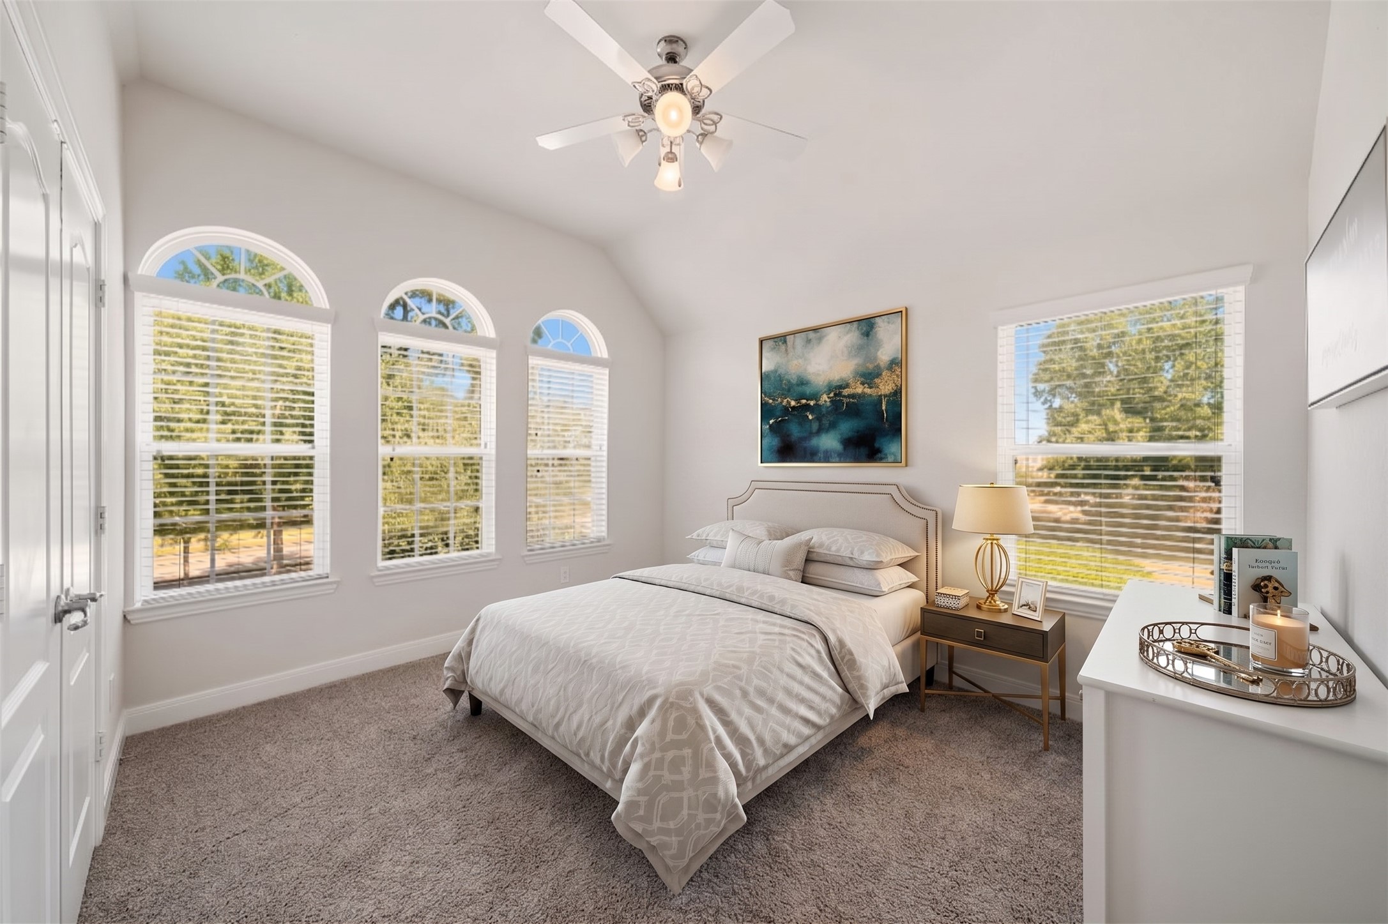
Located just off the game room, this spacious secondary bedroom features plush carpet, soaring ceilings, abundant natural light and a ceiling fan with integrated lighting. The bright, airy atmosphere and generous proportions create a comfortable, private retreat for family or guests. This photo has been virtually staged.
Designed with comfort in mind, the bedroom offers a relaxing retreat with ample space for furnishings and everyday living, while the spacious walk-in closet provides abundant storage and added everyday convenience.
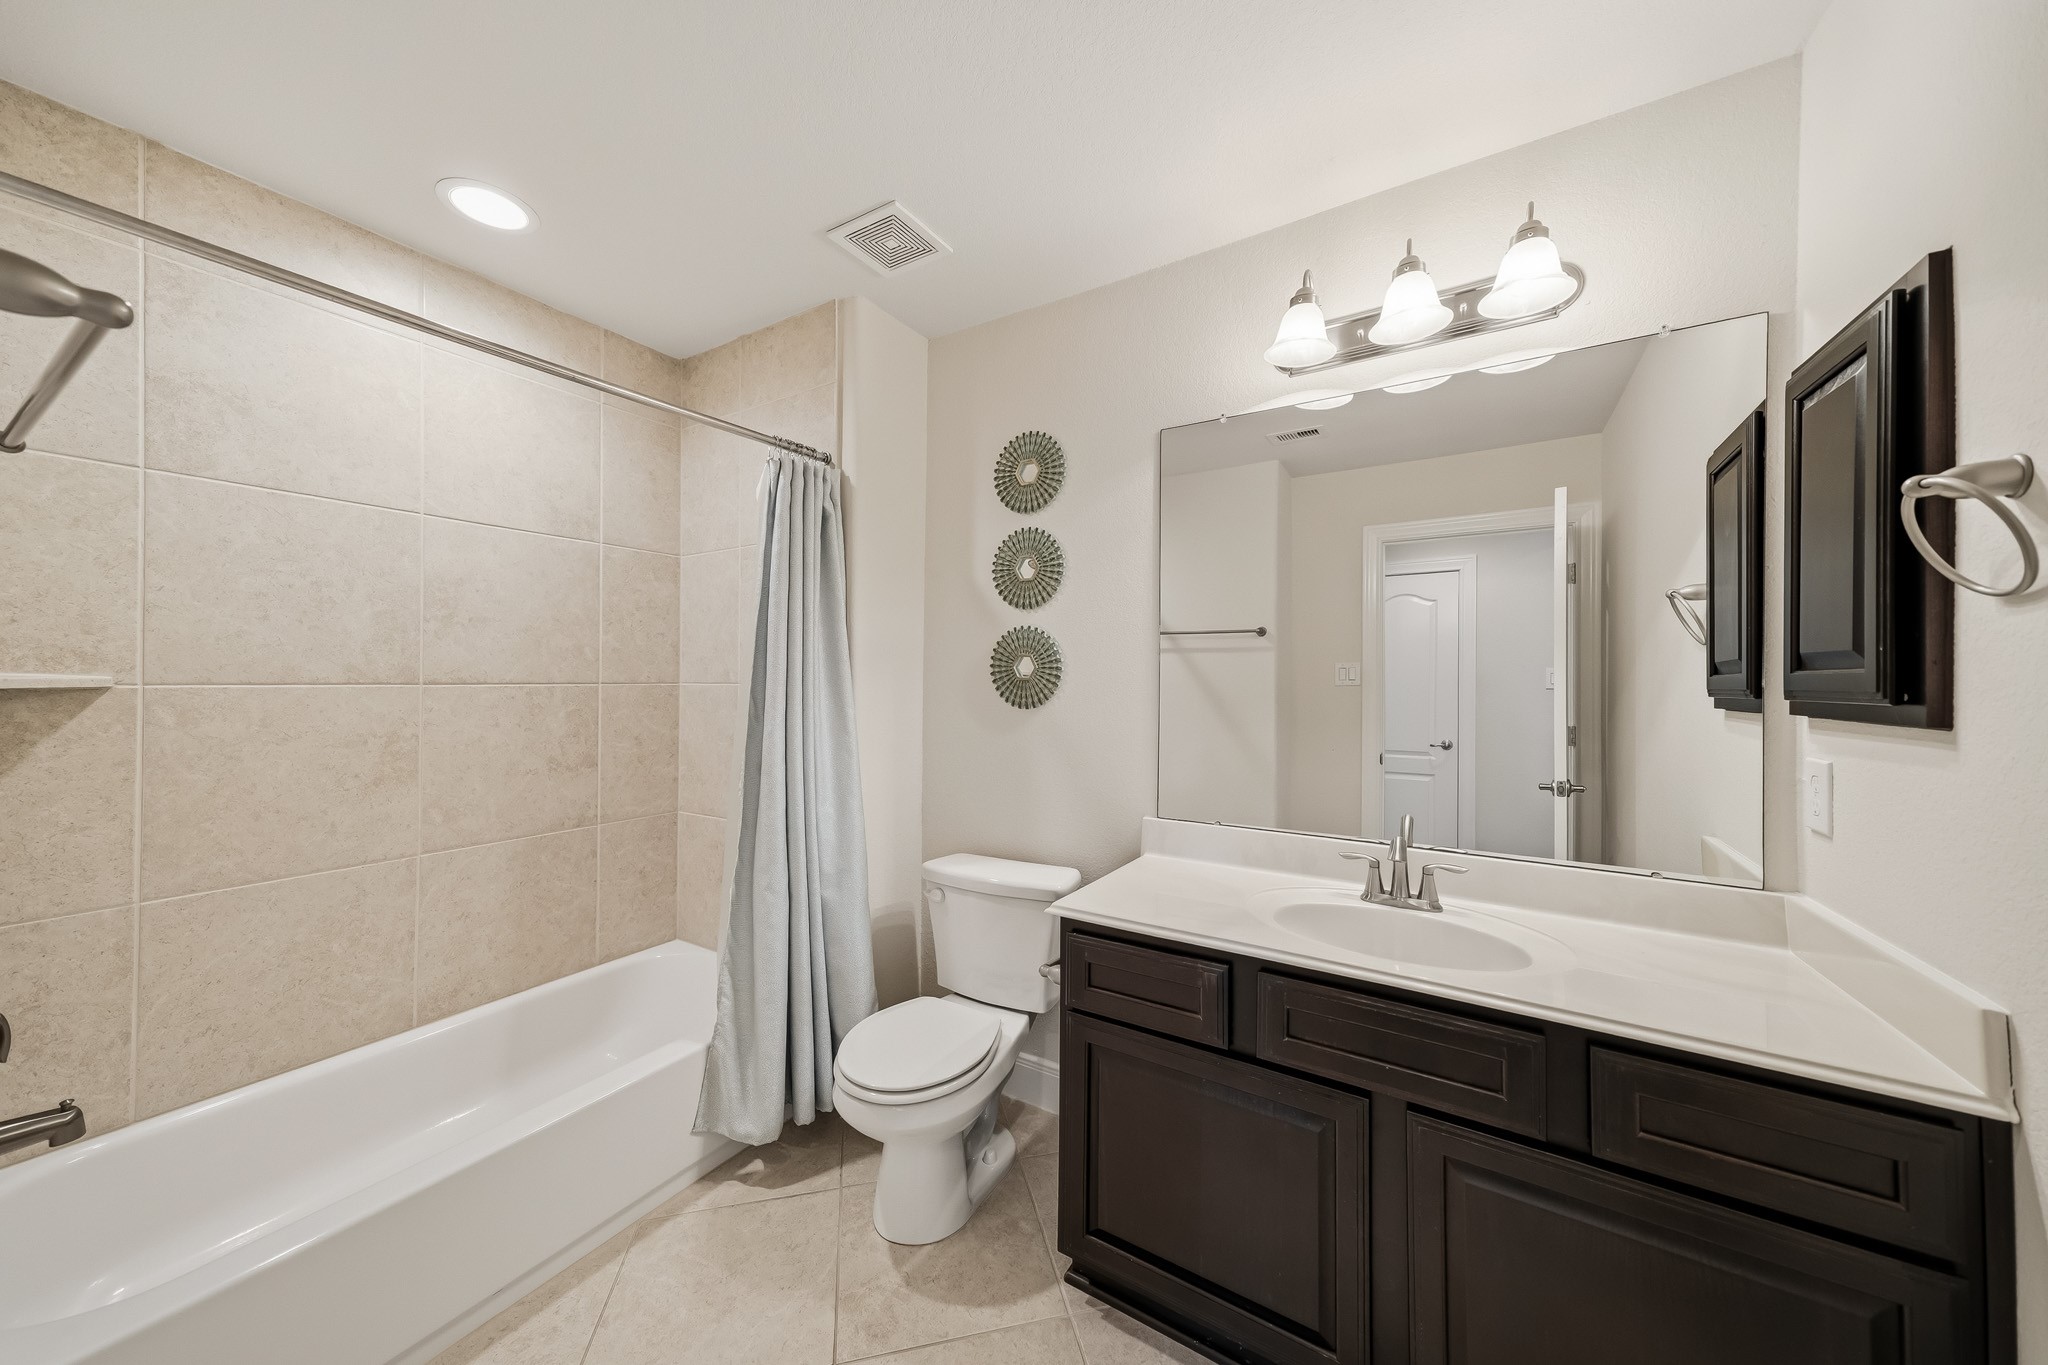
The secondary bath offers a refined blend of style and function, featuring tile flooring, a cultured marble sink, and an elegant light fixture above. A tub/shower combination is beautifully finished with tile extending to the ceiling, creating a clean, sophisticated look.
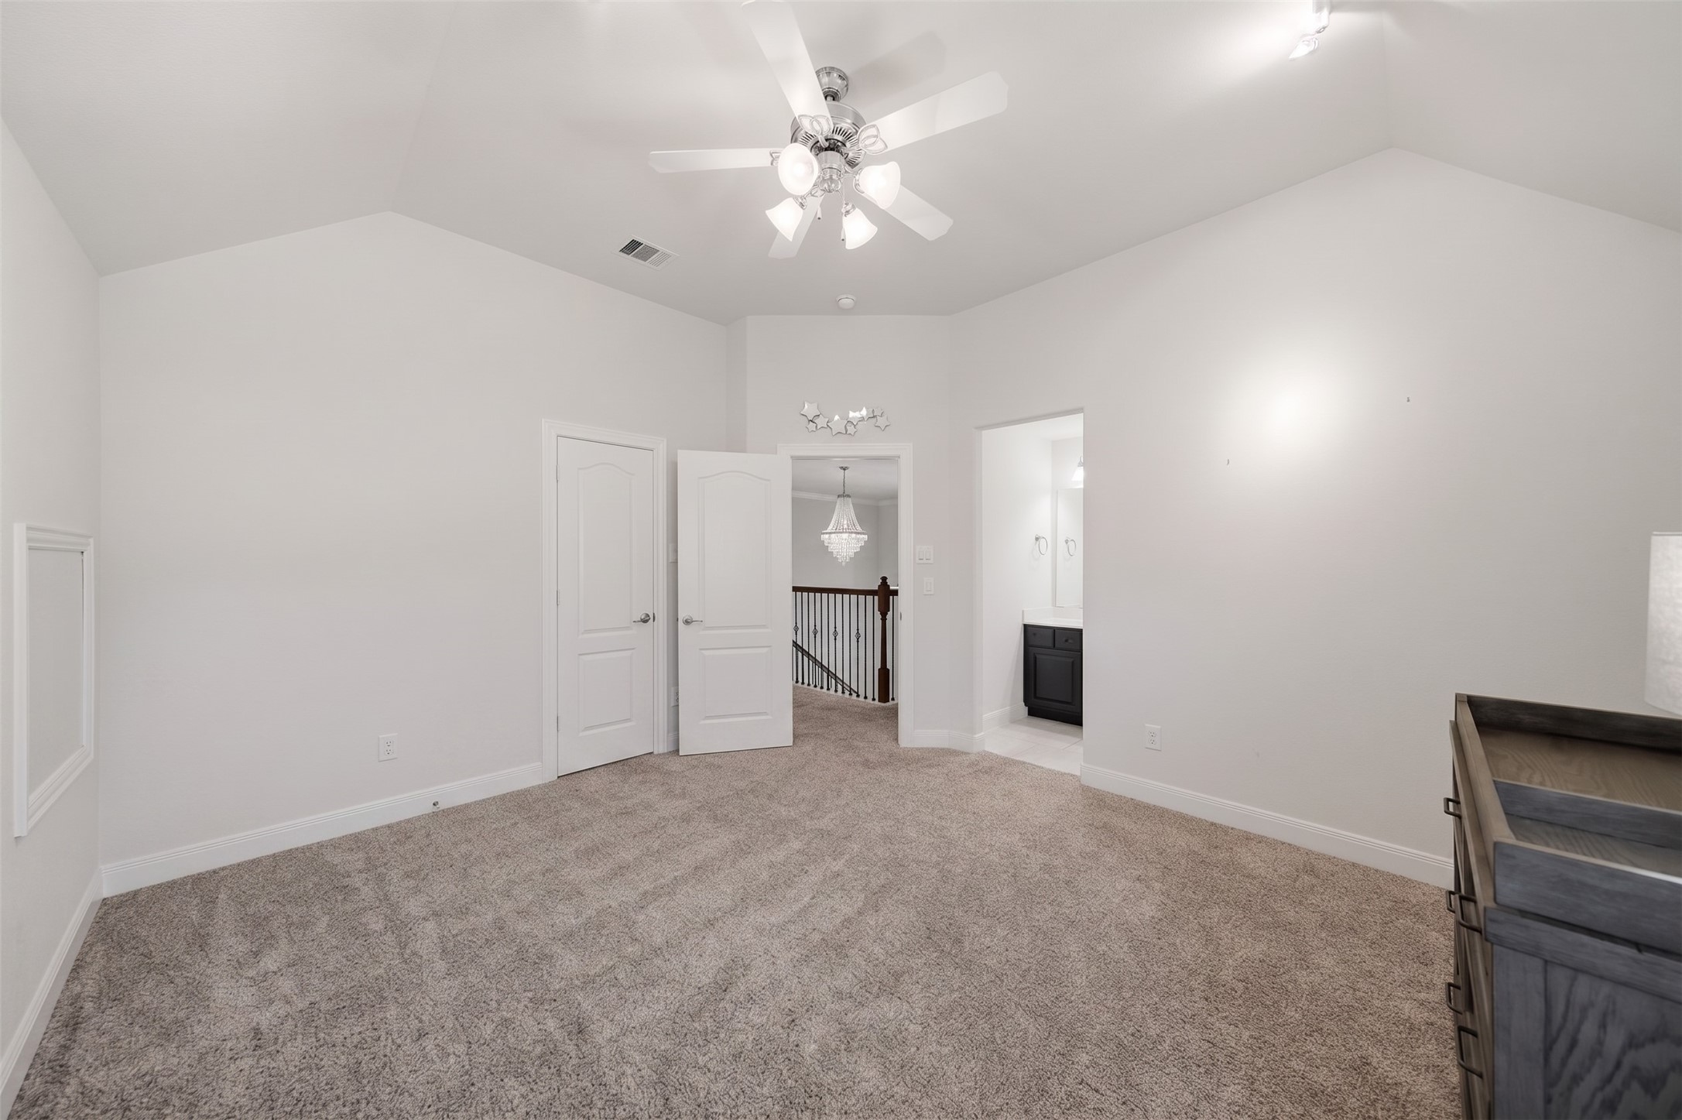
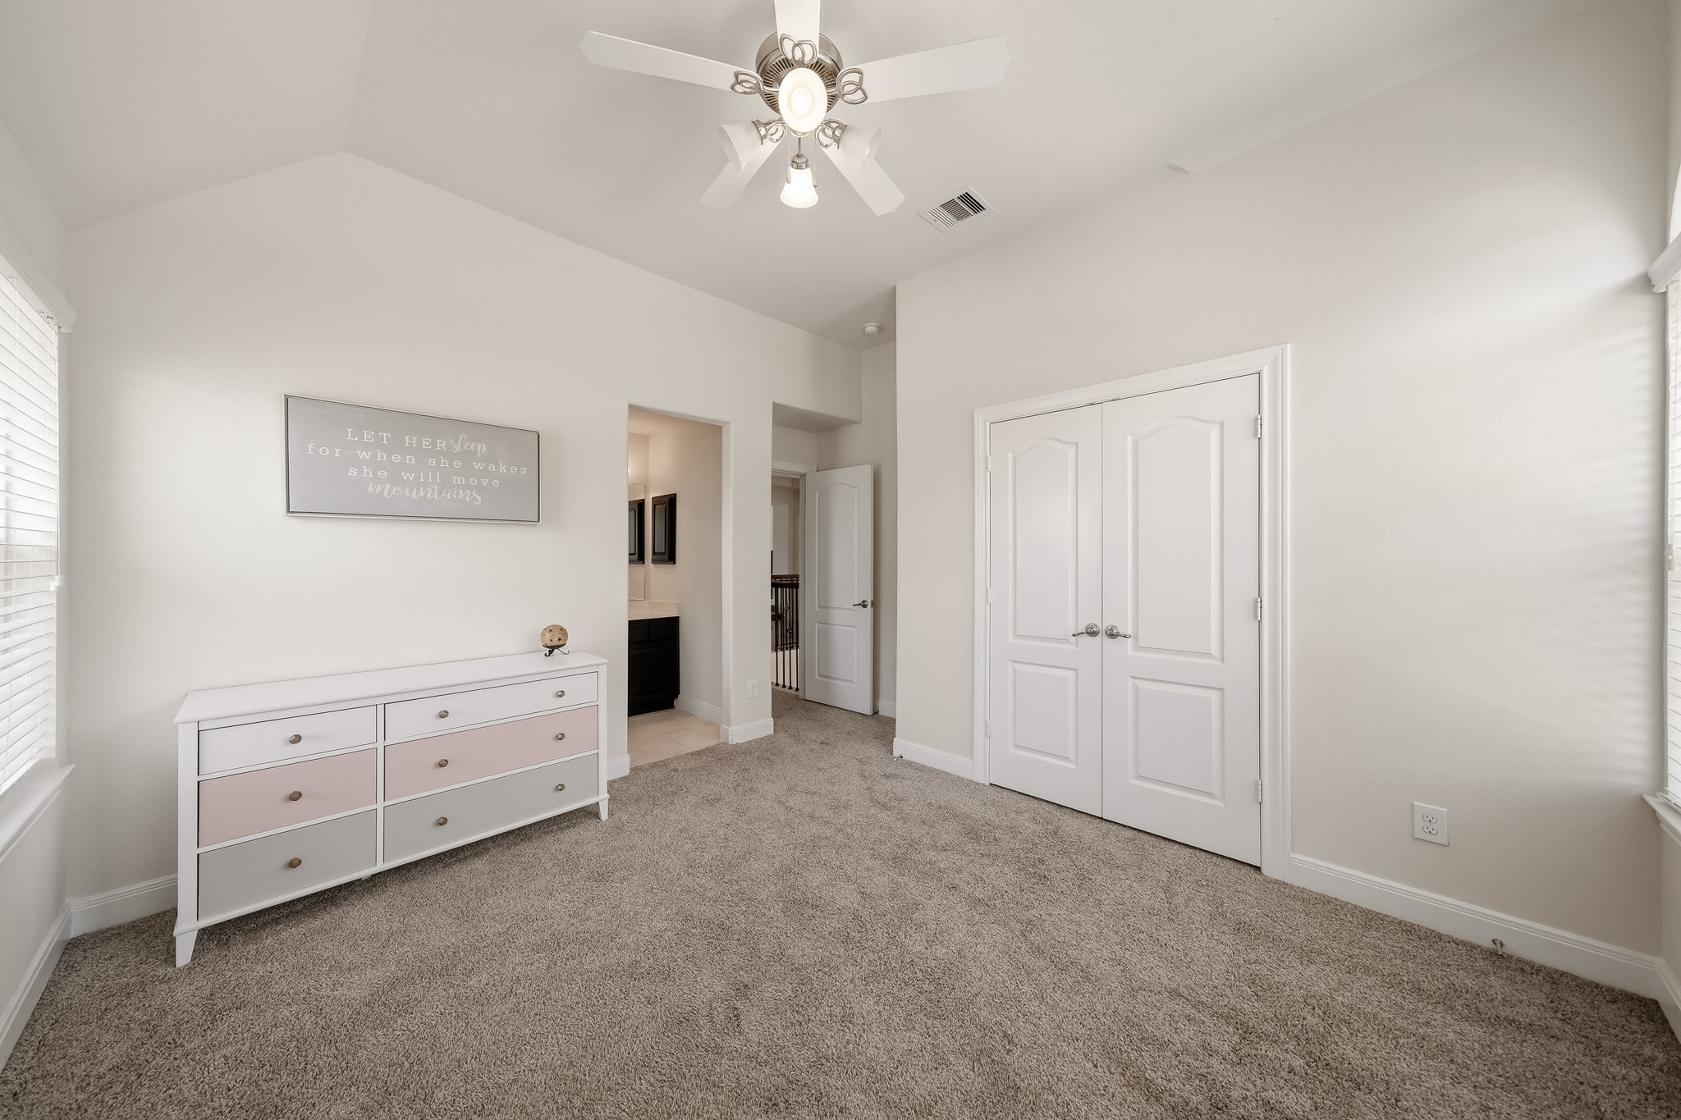
The third bedroom offers plush carpet, a tray ceiling, stylish track lighting and abundant natural light that creates a bright, comfortable and inviting atmosphere. This photo has been virtually staged.
A ceiling fan with integrated lighting enhances the room’s comfort, while direct access to the bath adds privacy and everyday convenience.
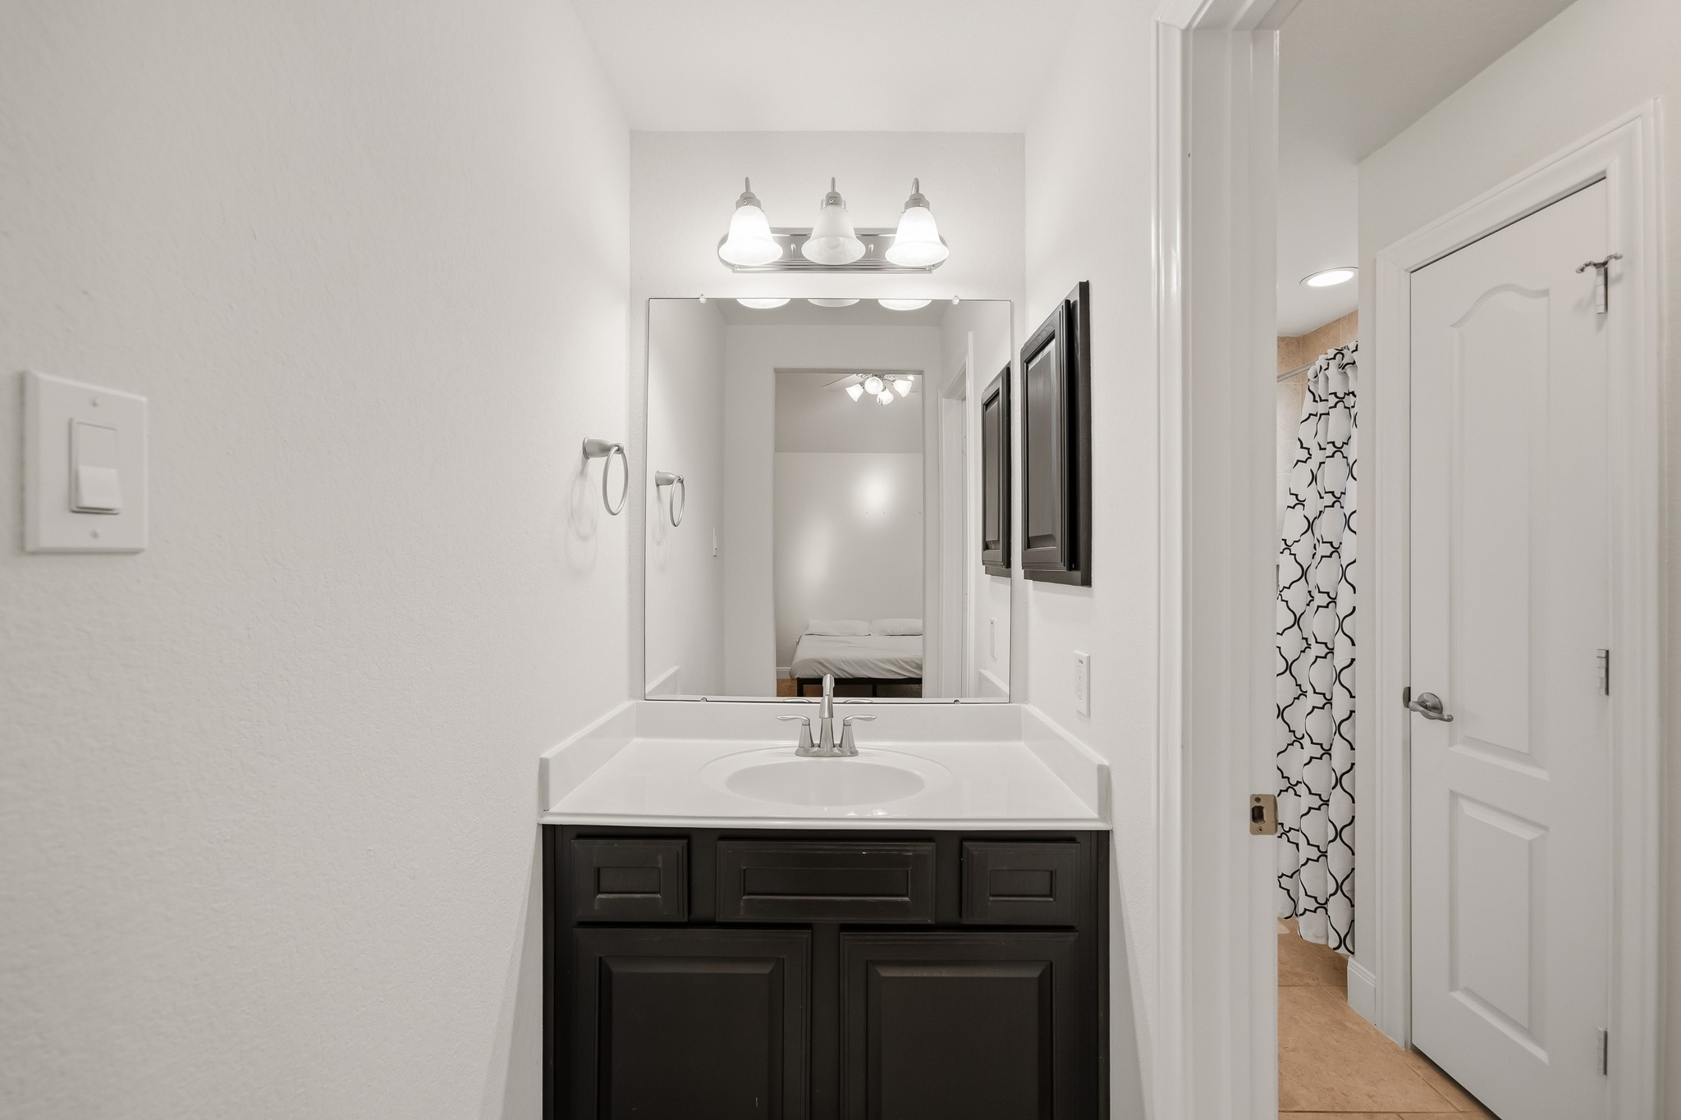
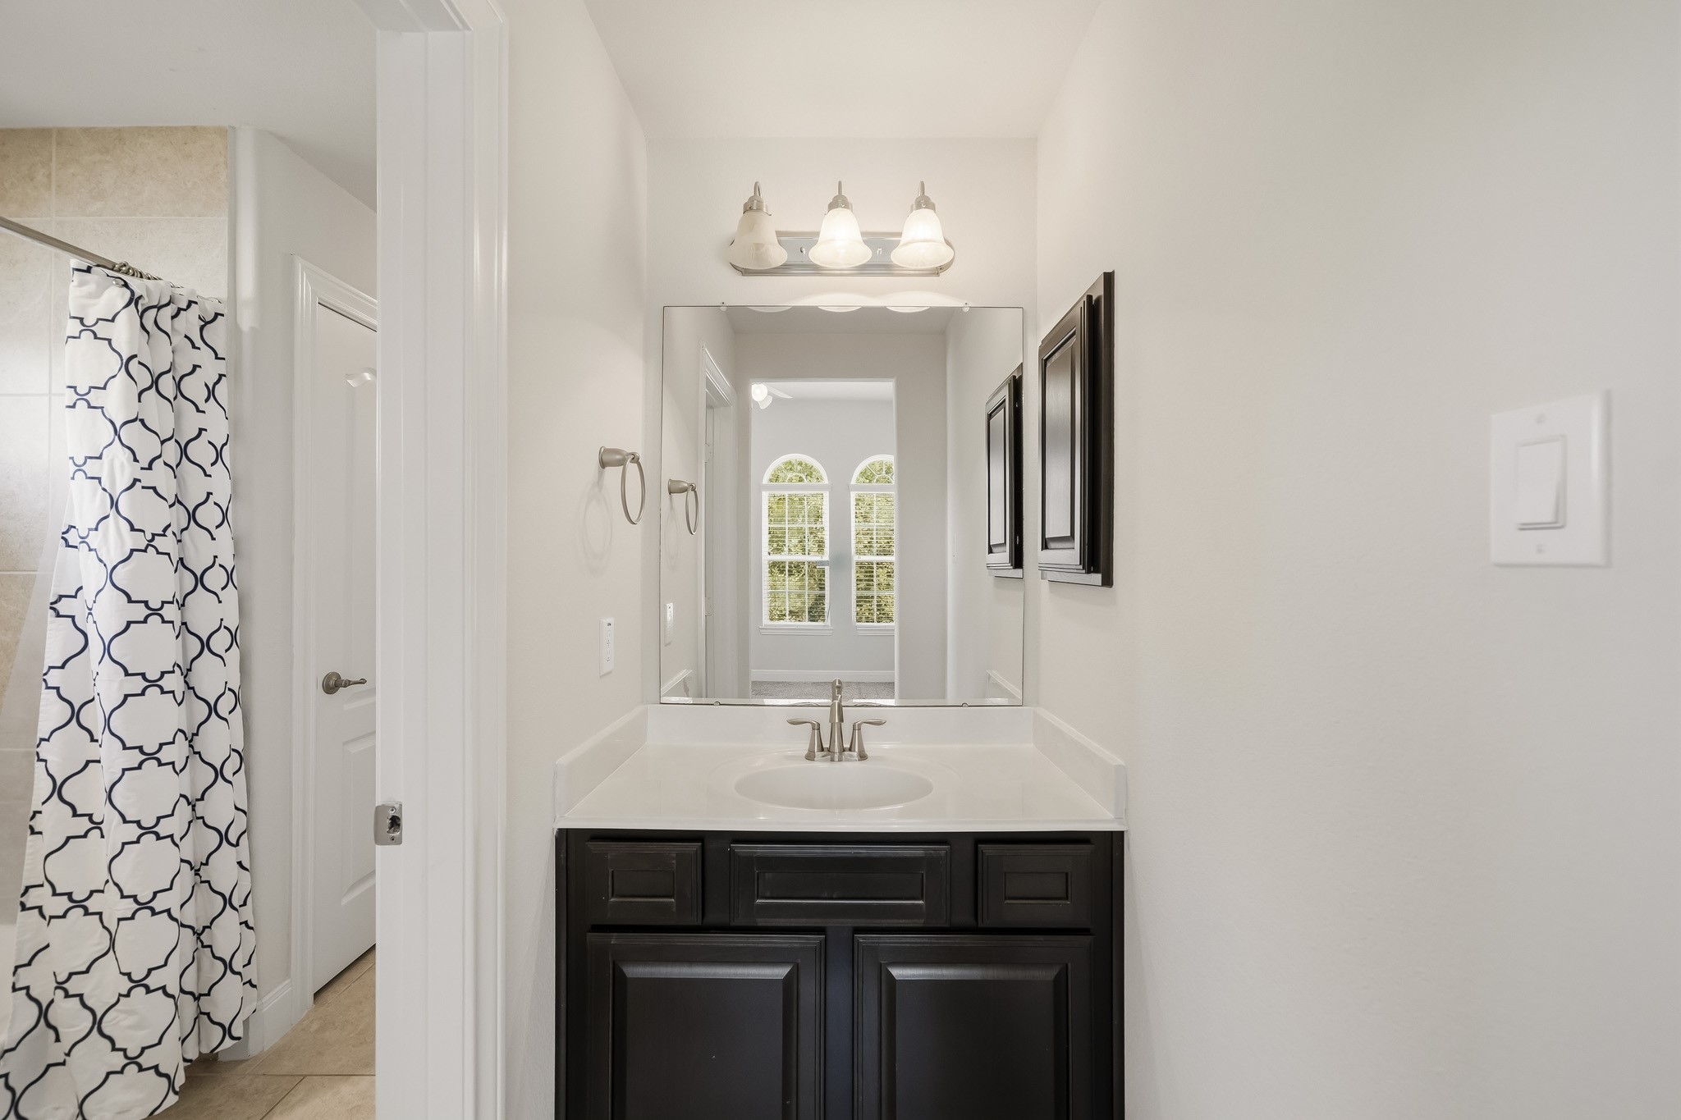
The Hollywood bath offers a thoughtfully designed layout shared between the secondary bedrooms, featuring a cultured marble vanity and decorative lighting for an elegant finishing touch.
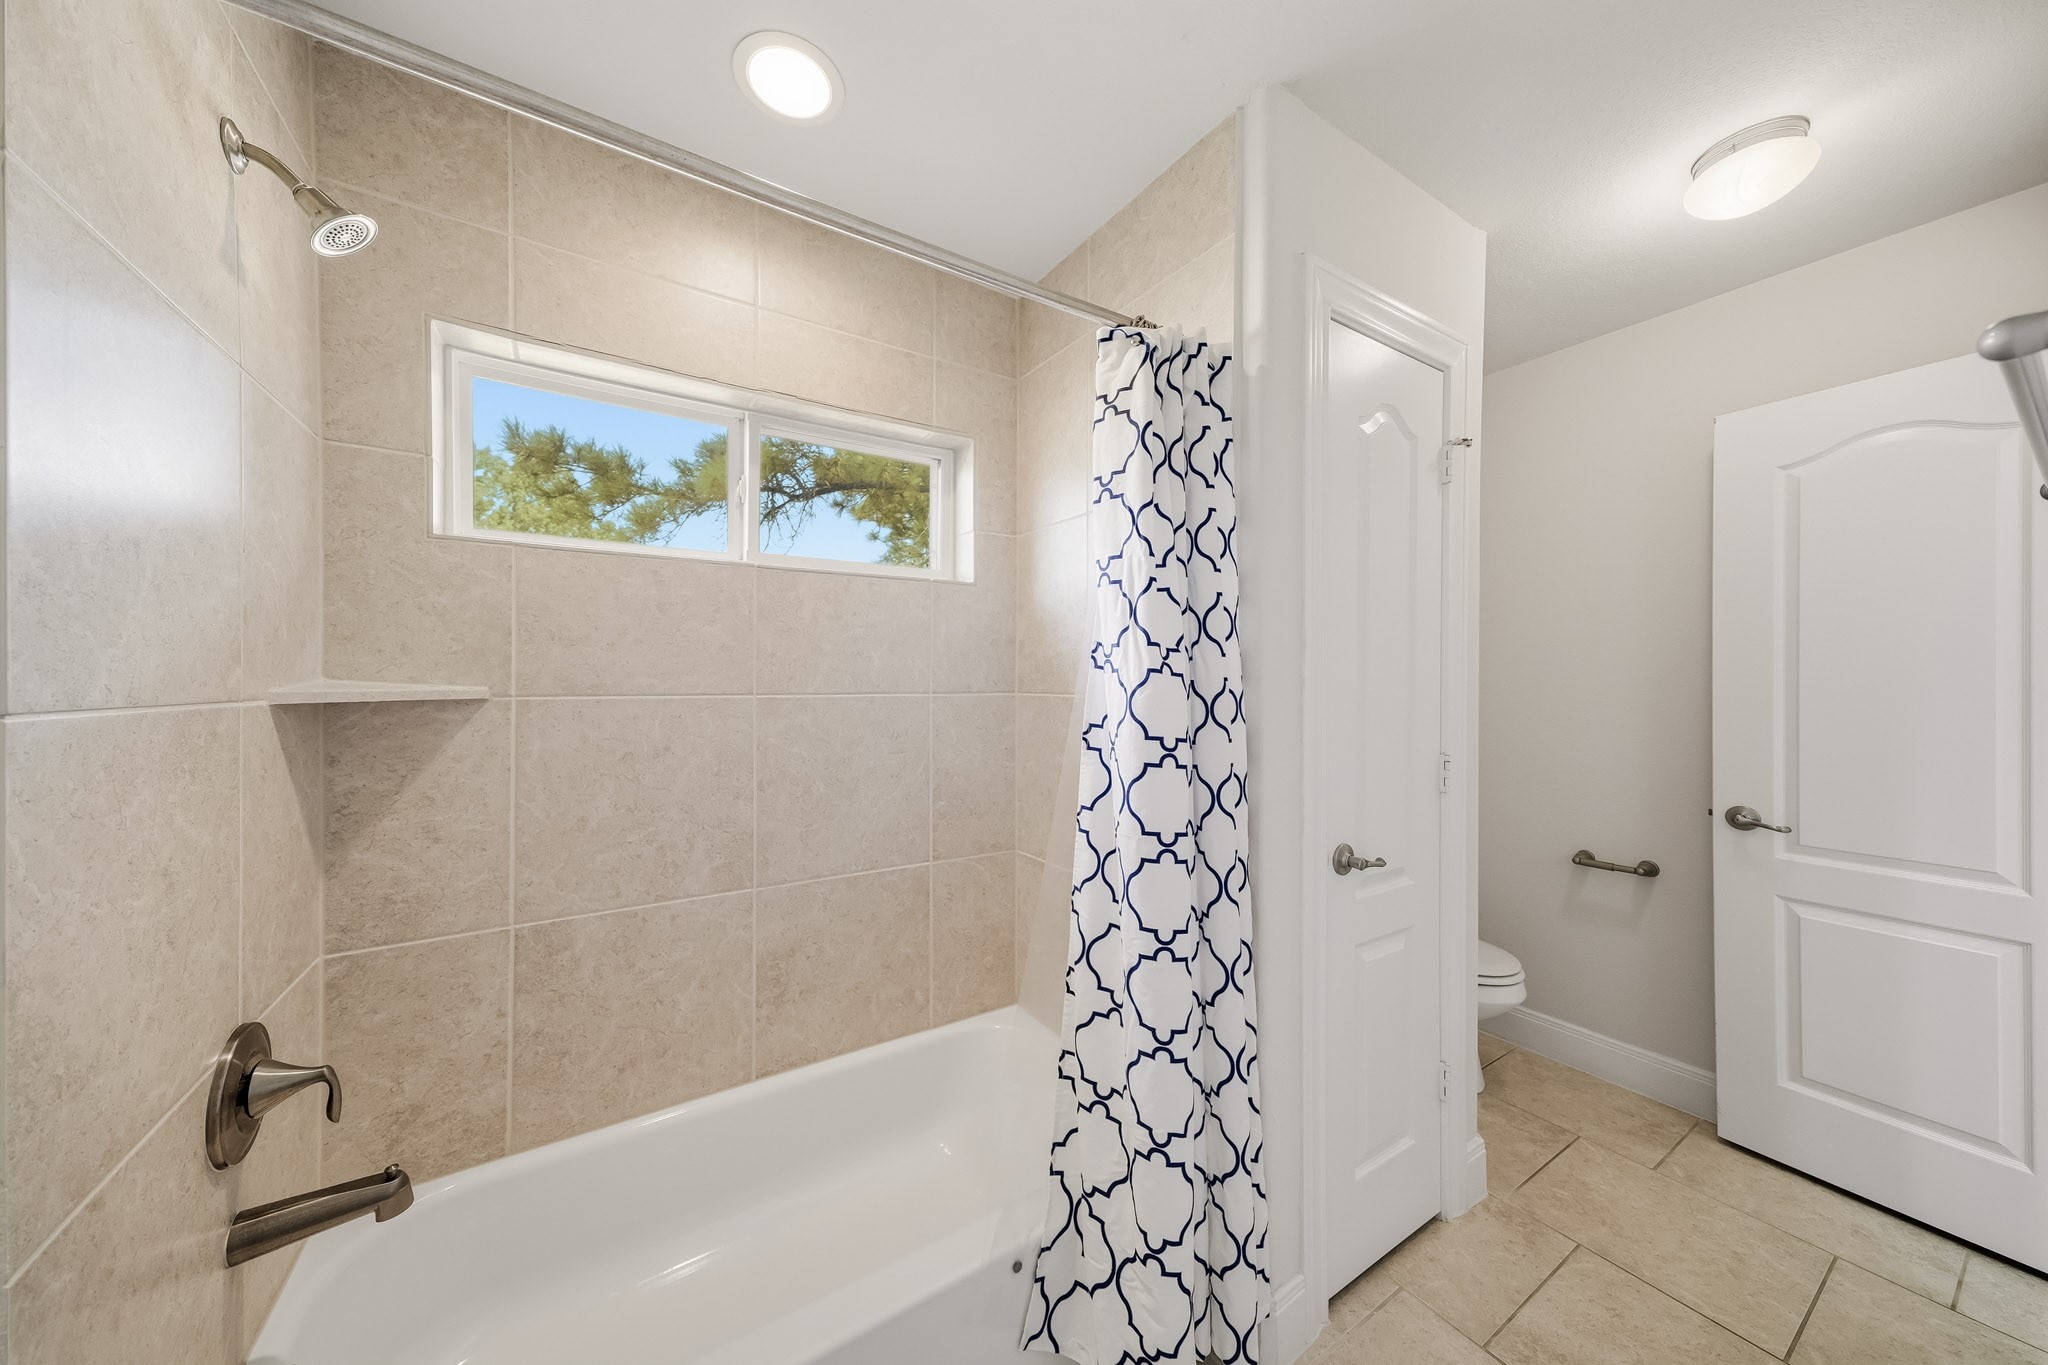
Natural light filters through the window, brightening the space, while the tub/shower combination features a tile surround extending to the ceiling for a clean, refined and upscale finish.
The fourth bedroom offers windows with elegant transoms which fill the room with natural light, plush carpet floors, an elegant tray ceiling and a ceiling fan with integrated lighting, creating a comfortable and refined retreat with plenty of versatility for family or guests. This photo has been virtually staged.
The double doors open to a spacious closet while there is convenient access to the Hollywood bath featuring a cultured marble sink and refined finishes.
The Hollywood bath layout provides each adjoining bedroom with its own private sink and vanity area, while the two spaces share access to the central tub/shower and toilet area.
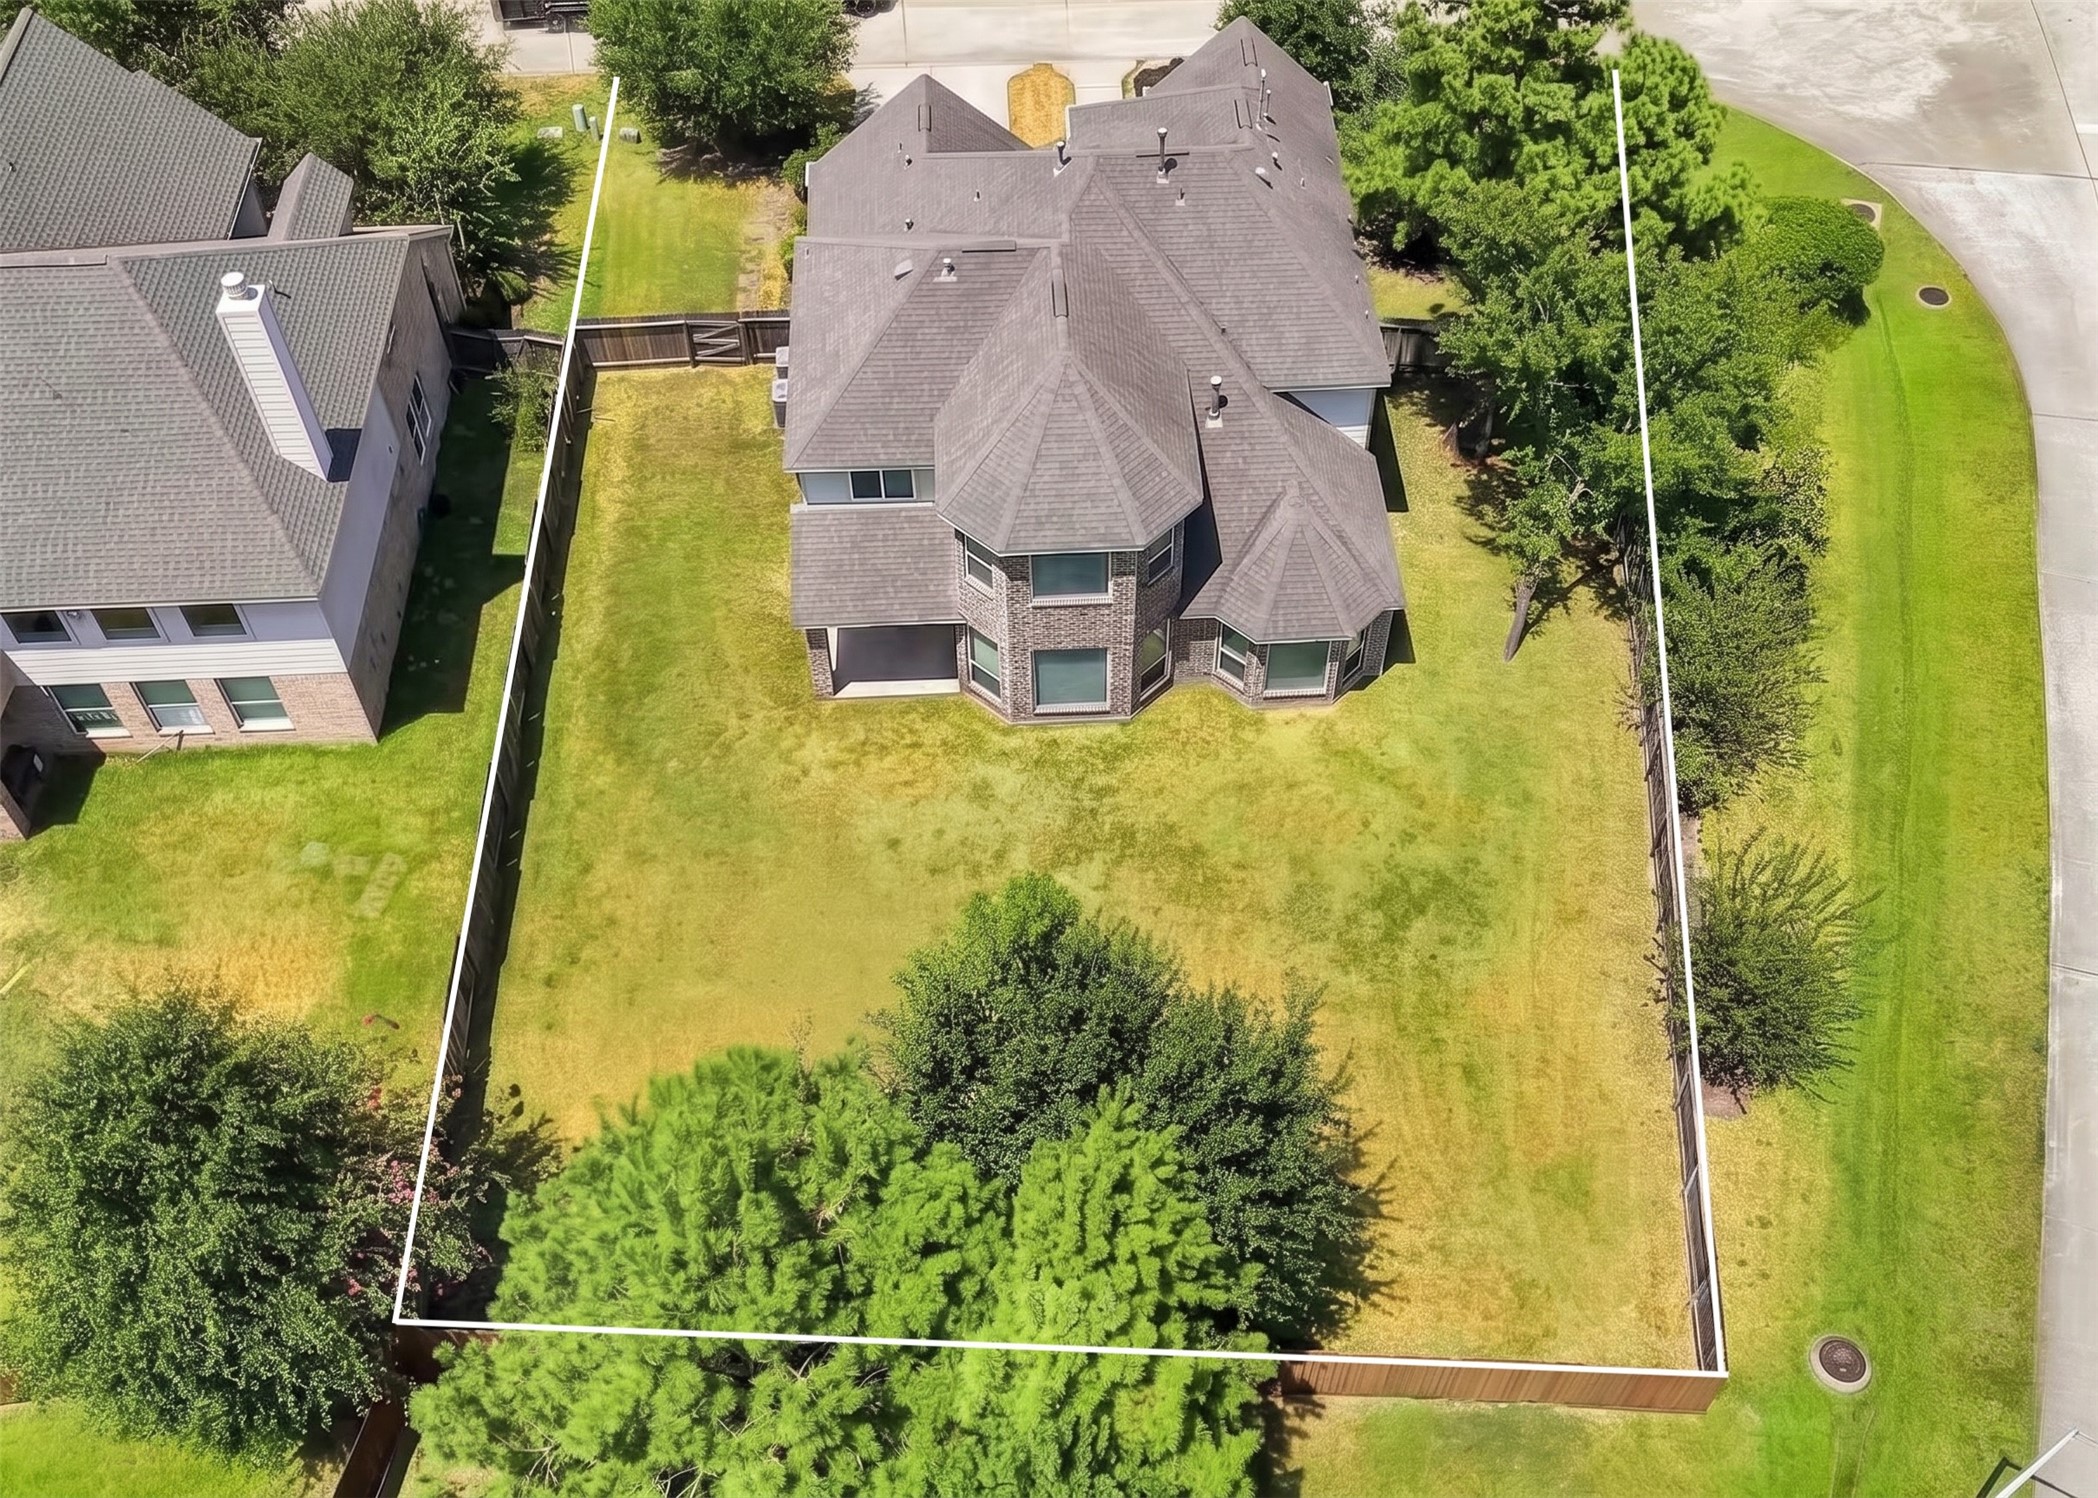
This aerial view showcases the expansive backyard and generous lot size, offering exceptional potential for a resort-style outdoor retreat complete with a custom pool, elegant entertaining spaces, an outdoor kitchen, lush landscaping and designed areas for relaxation and recreation.
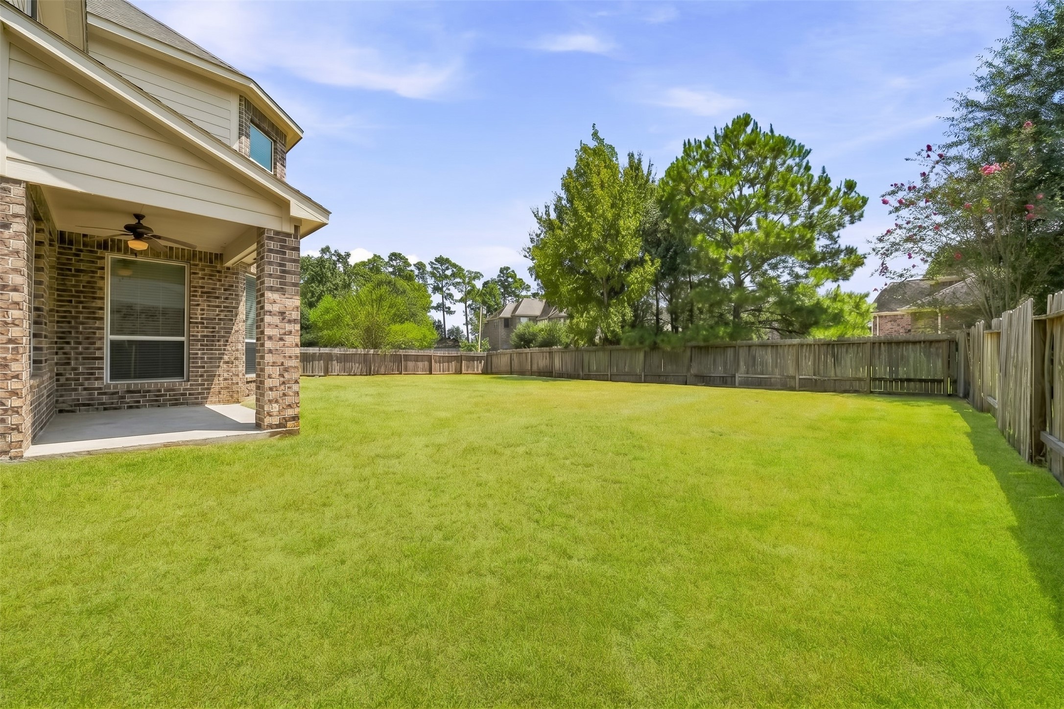
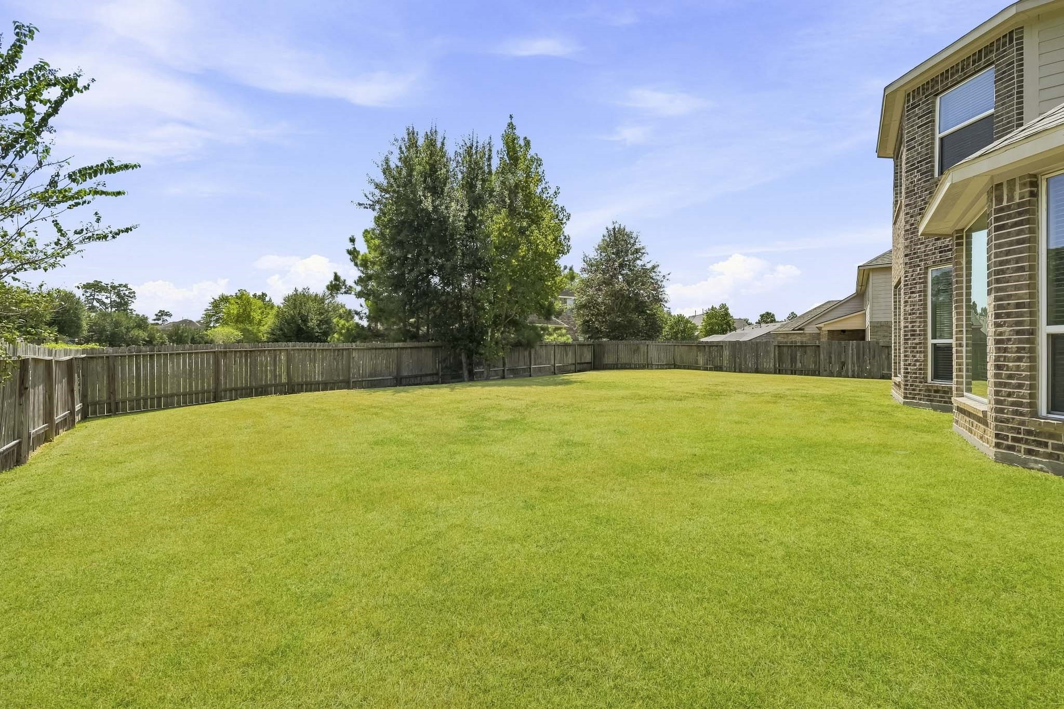
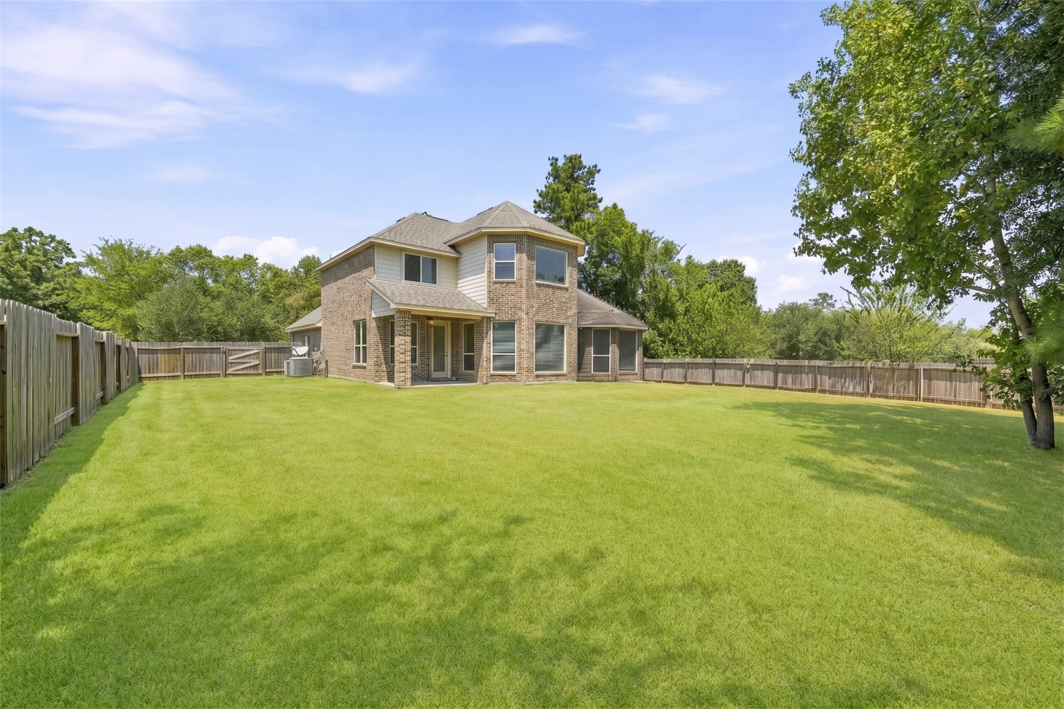
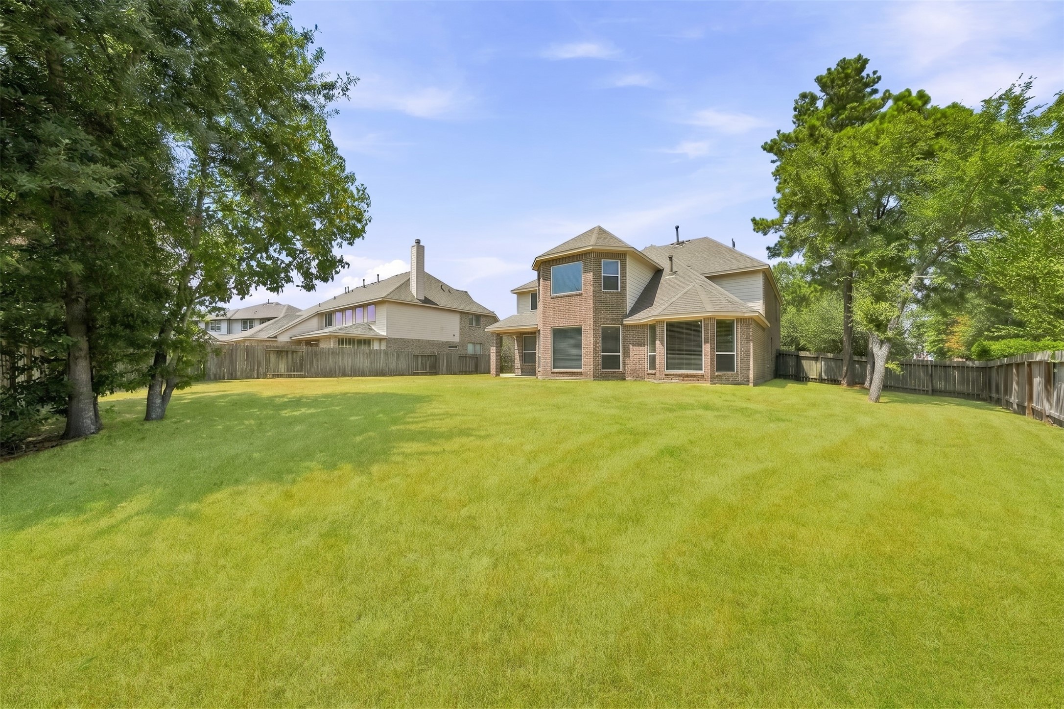
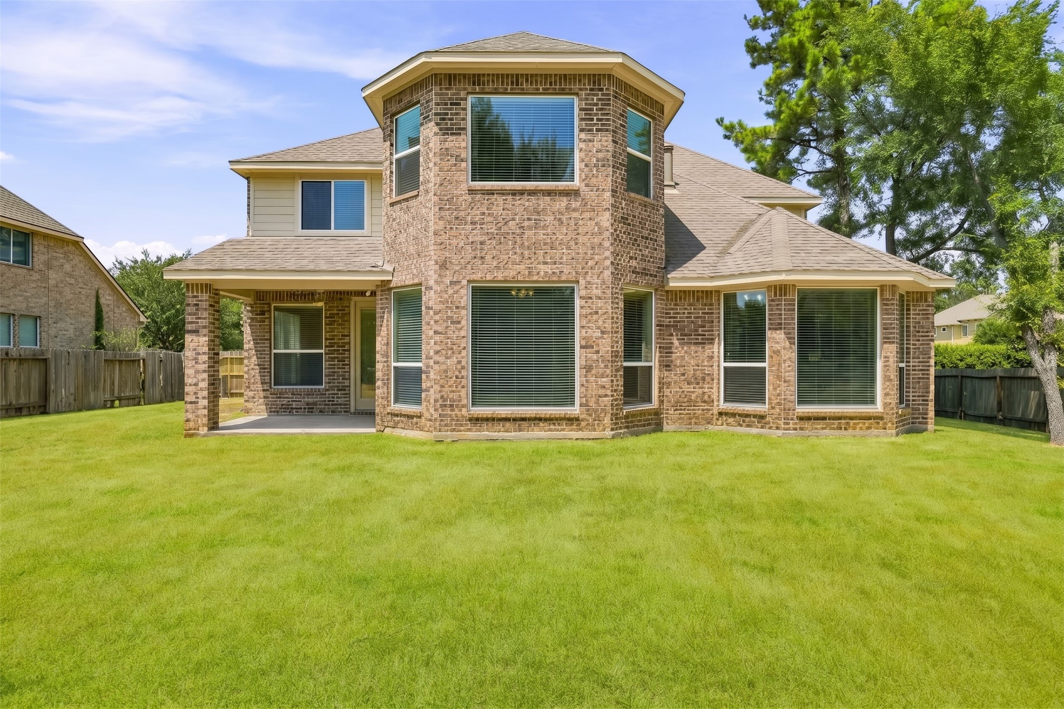
The expansive, fully fenced backyard offers a private and peaceful outdoor retreat, with ample space for children and pets to play, along with plenty of room for entertaining, relaxing, and creating a beautifully appointed outdoor living space.
This backyard offers exceptional potential for elevated outdoor living, with ample space to create a custom play area, lush garden or private outdoor retreat tailored to your lifestyle.
The spacious backyard offers a private, resort-like setting with generous open space and the potential to create a truly exceptional outdoor retreat.
The fully fenced backyard offers a private, secure setting with plenty of room for kids and pets to roam, play and enjoy the outdoors.
Imagine relaxing in this spacious backyard with plenty of room for weekend barbecues, quiet mornings or evenings spent enjoying the comforts of home.
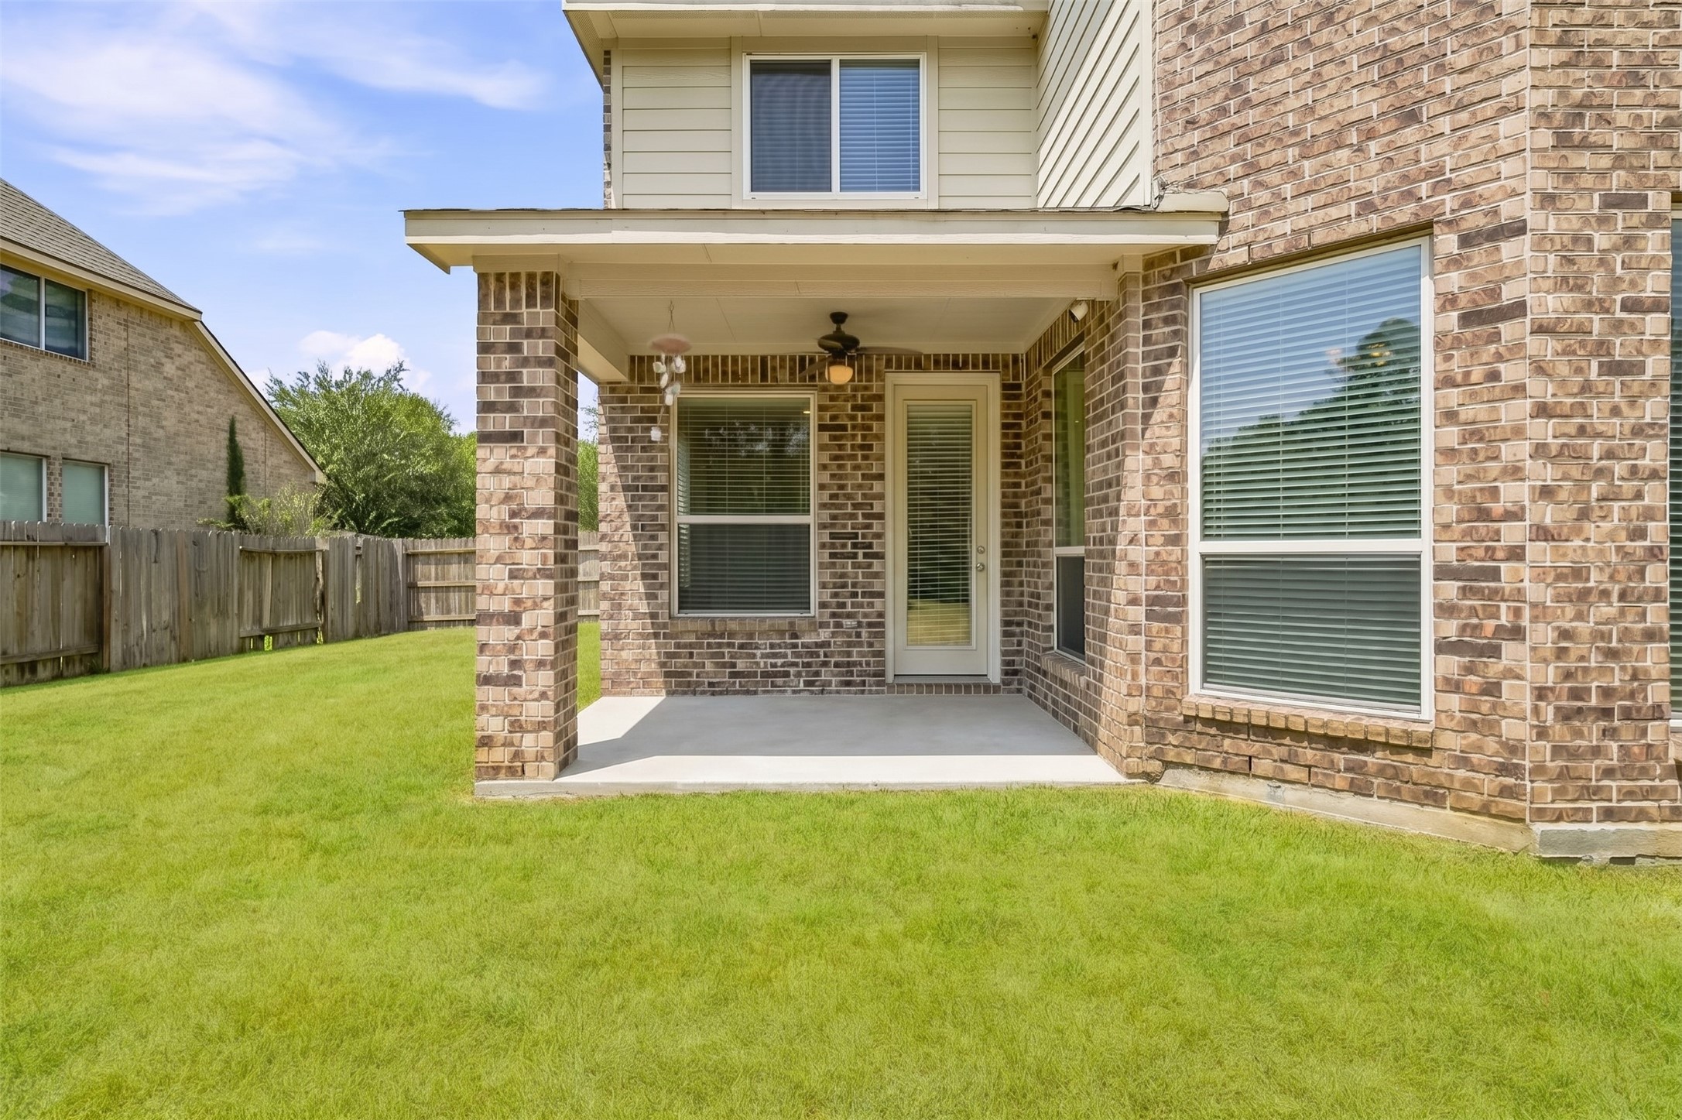
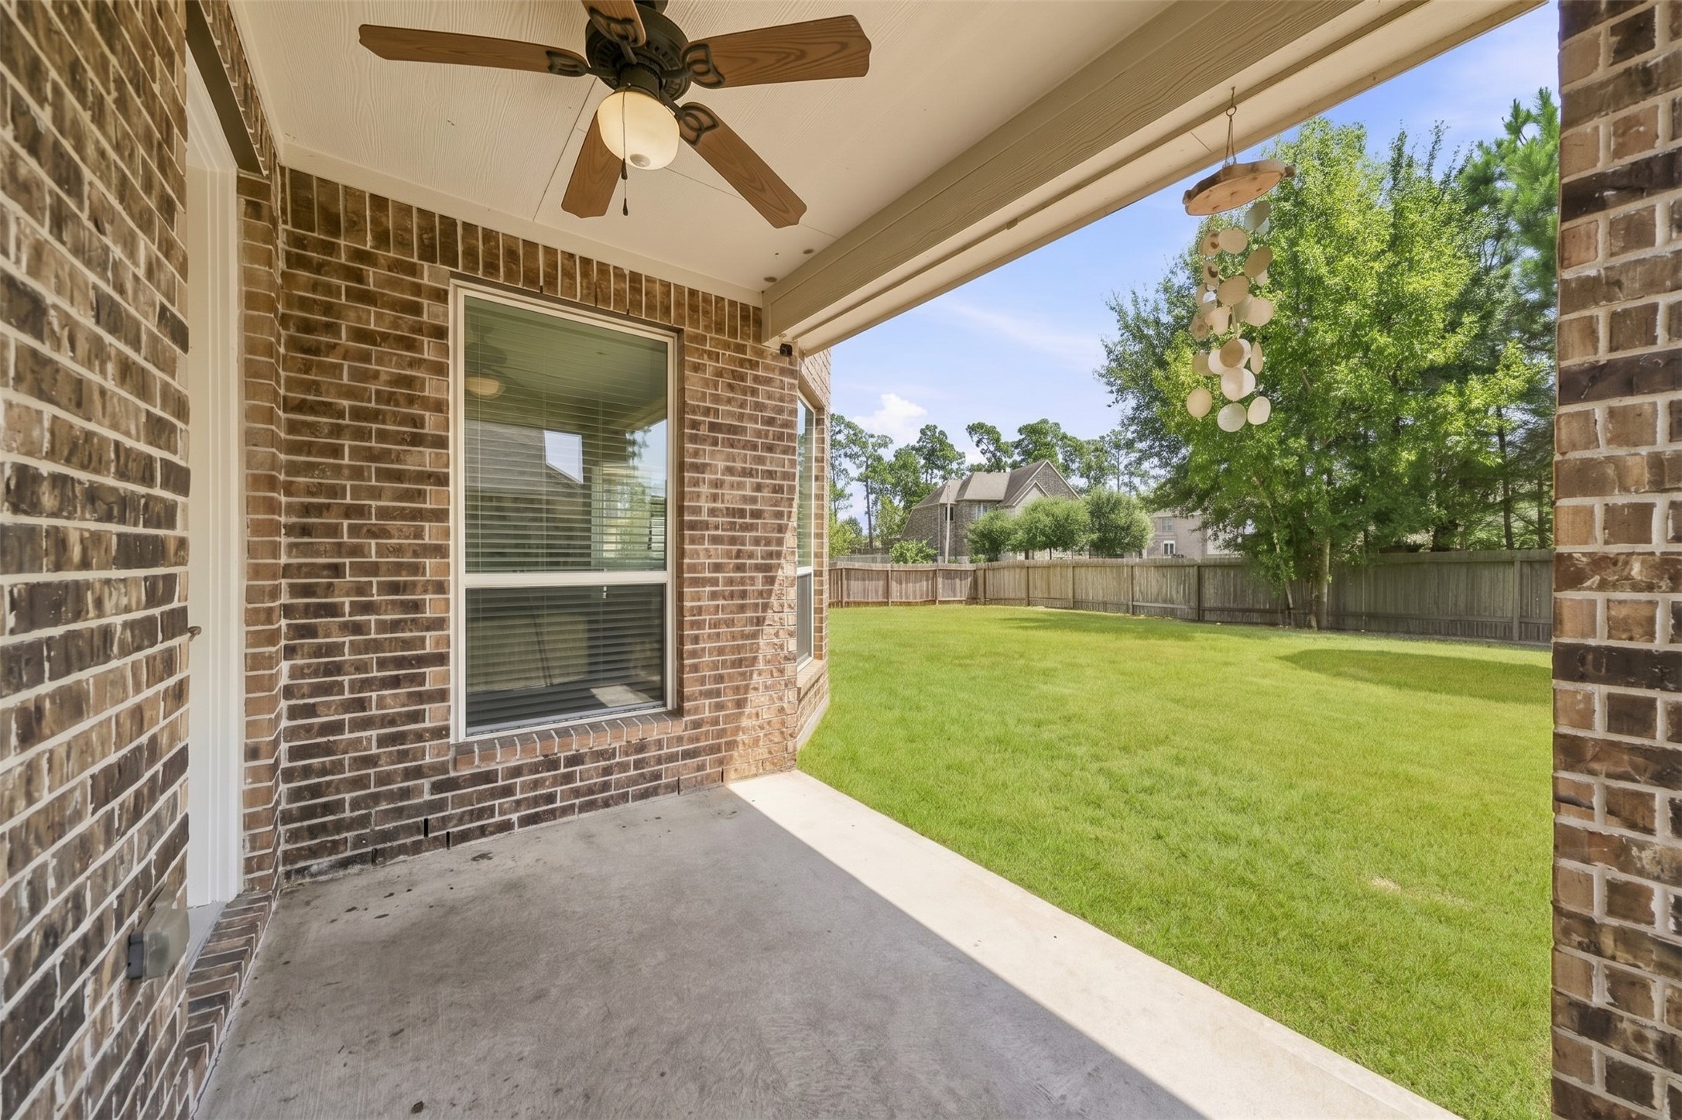
The covered patio extends the home’s living space outdoors, creating an inviting retreat for alfresco dining, relaxed evenings, and effortless entertaining in the shade.
Just steps from the kitchen, the back patio feels like a natural extension of the home, making it easy to move from indoor meals to open-air dining and relaxed evenings outside.
This inviting patio sitting area offers a peaceful place to start the day with morning coffee, settle in with a good book or simply enjoy the fresh air and relaxed outdoor setting.
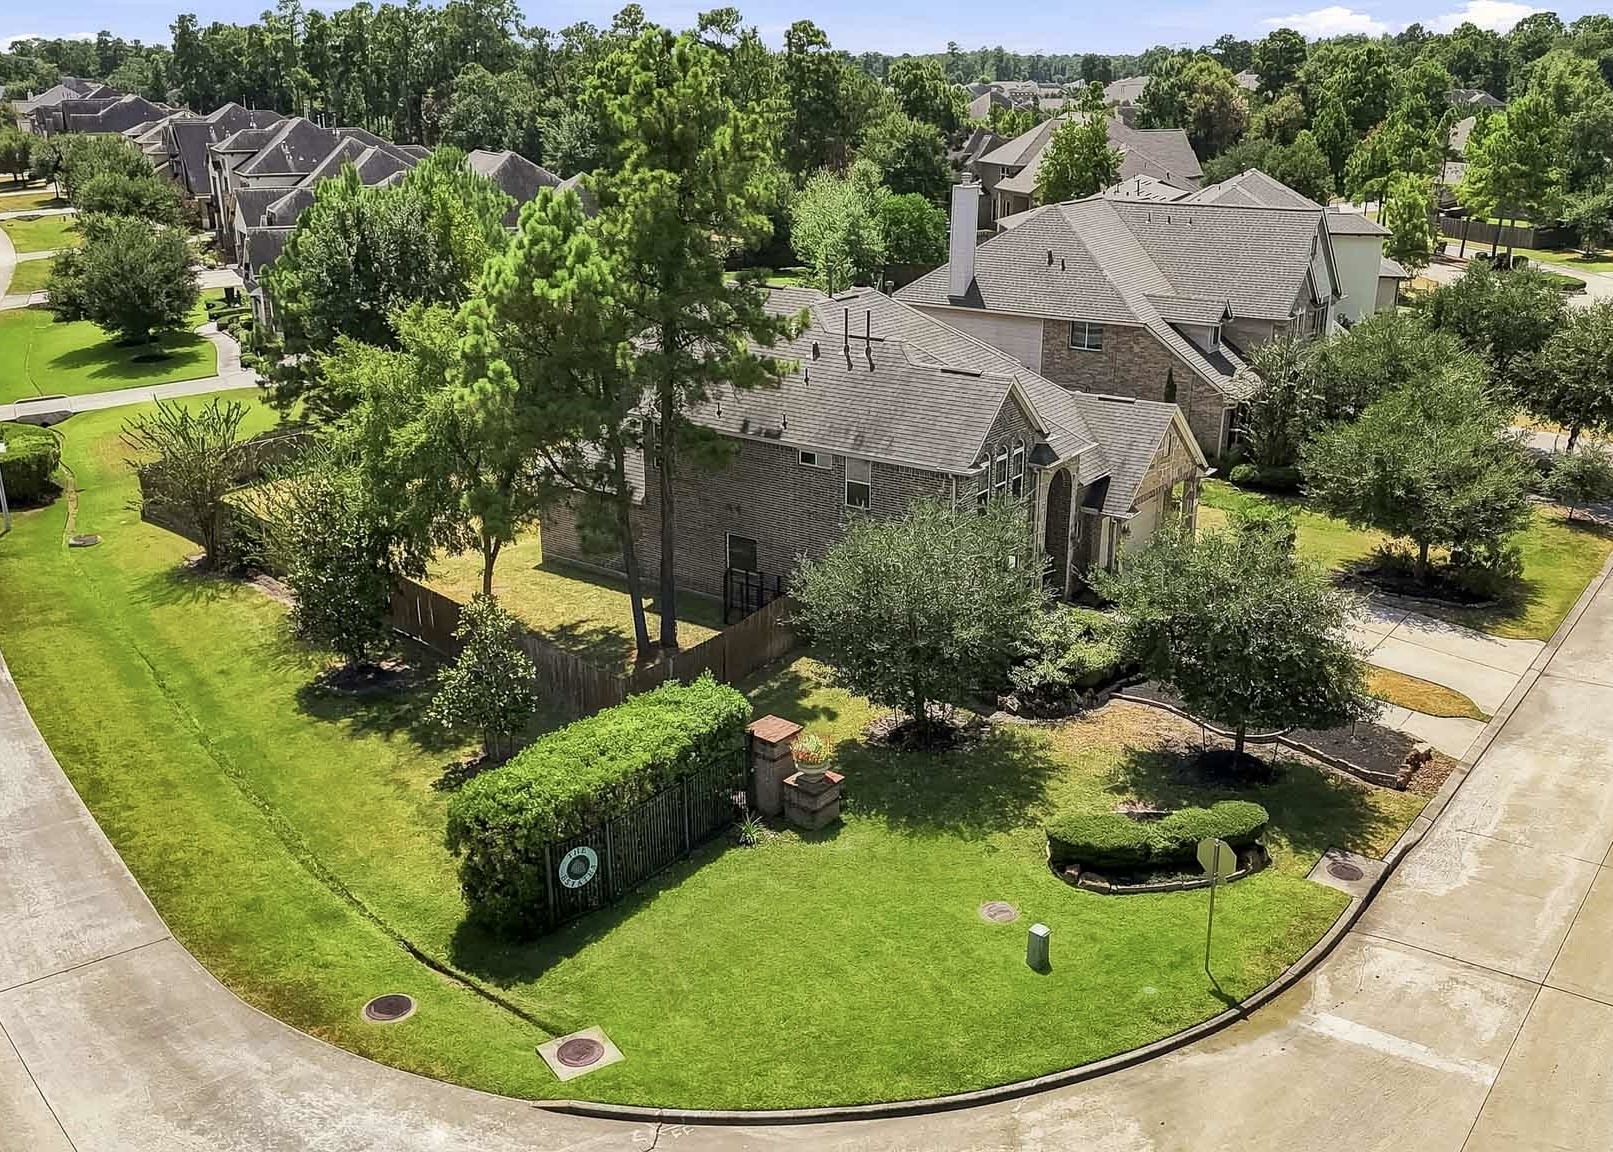
This aerial view showcases the home’s corner-lot setting with generous grounds, enhanced privacy and a stately presence that distinguishes the property within the neighborhood.
Enjoy family-friendly convenience with the community pool located just across the street, perfect for spending sunny afternoons swimming, relaxing and making memories together close to home.
Positioned on a premier corner lot just off Loop 336 and minutes to I-45, this distinguished residence offers an impressive blend of generous living spaces, beautifully proportioned outdoor areas and a coveted location just steps from the community pool. Designed for refined living and gracious entertaining, this exceptional home delivers the space, setting and lifestyle to truly stand apart.