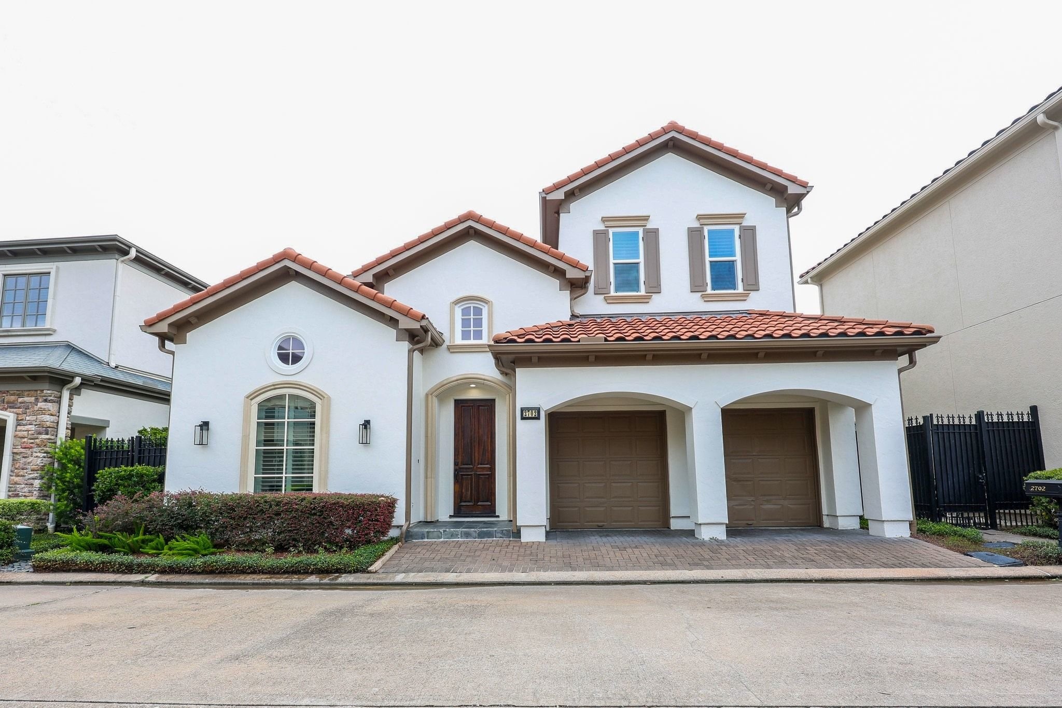
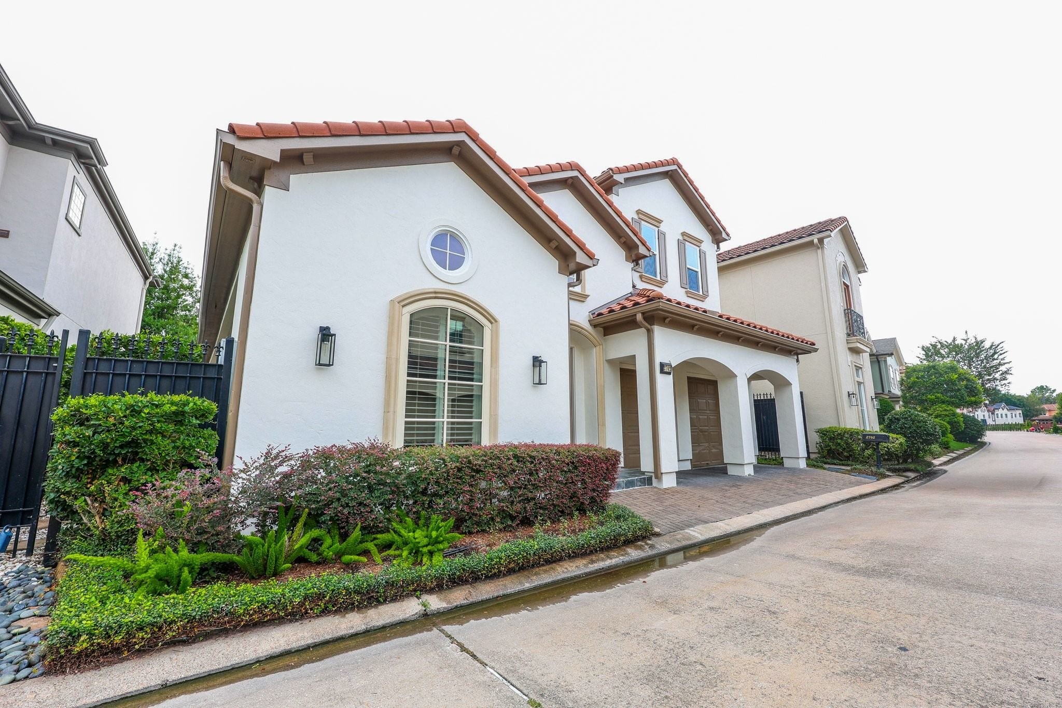
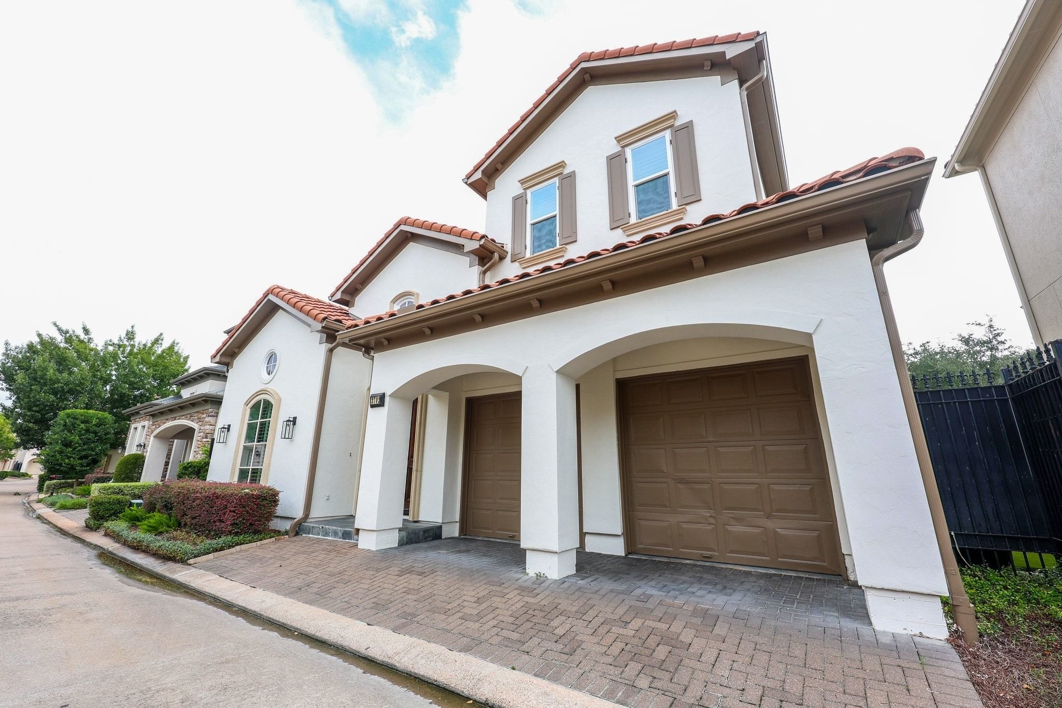
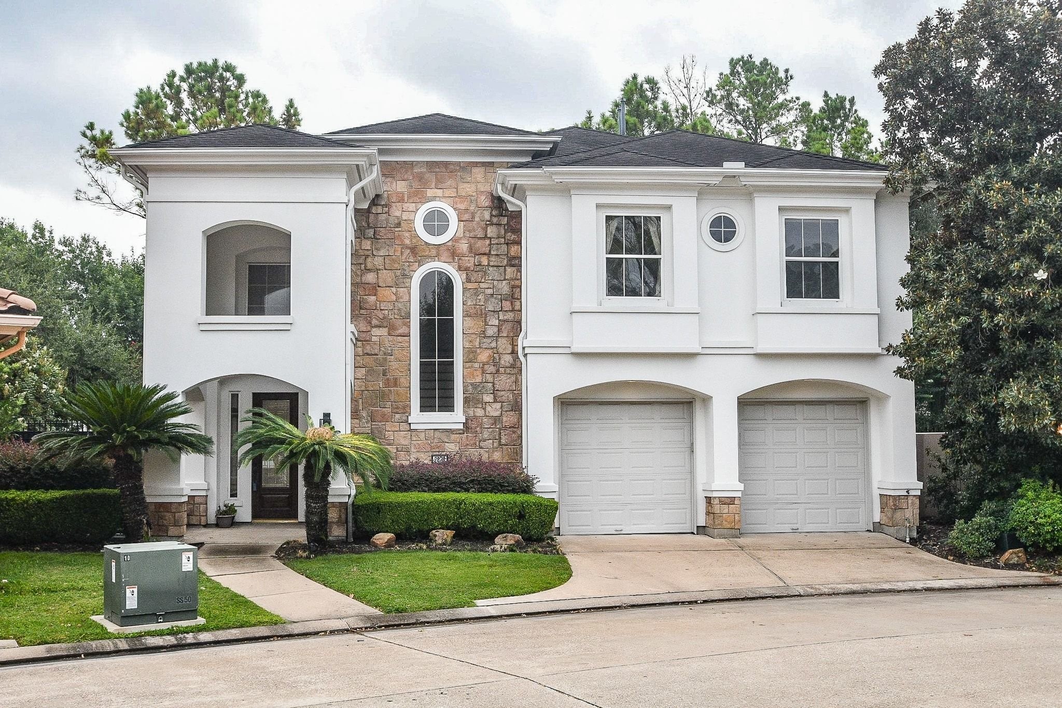
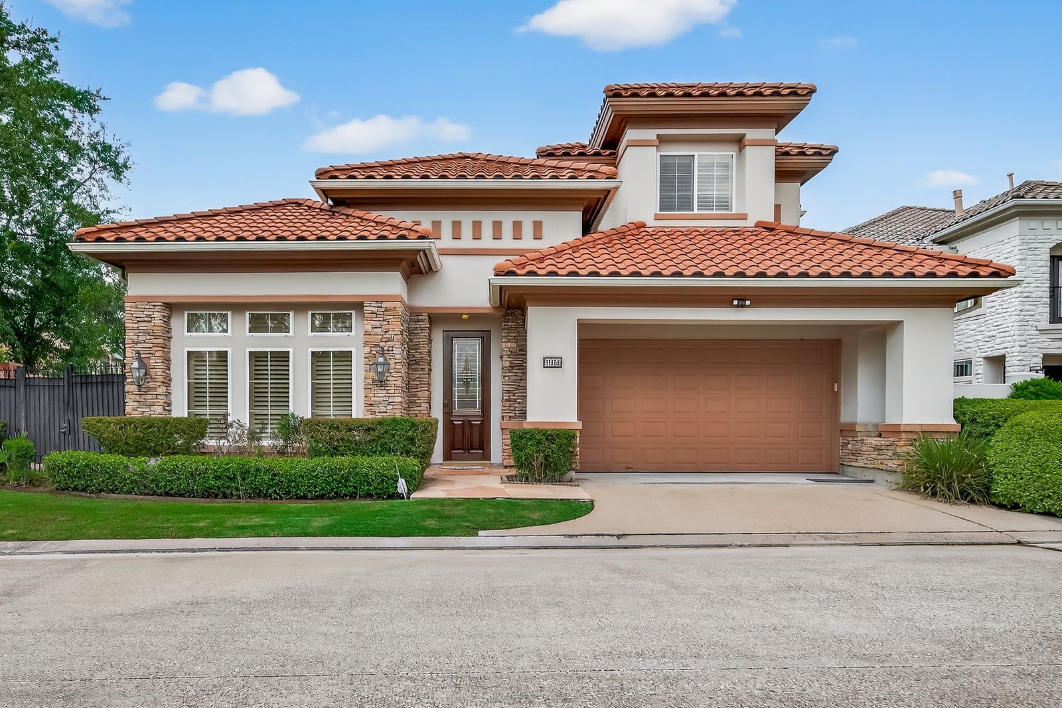
Welcome to your New Home! TIle roof and recent exterior paint make this home very inviting.
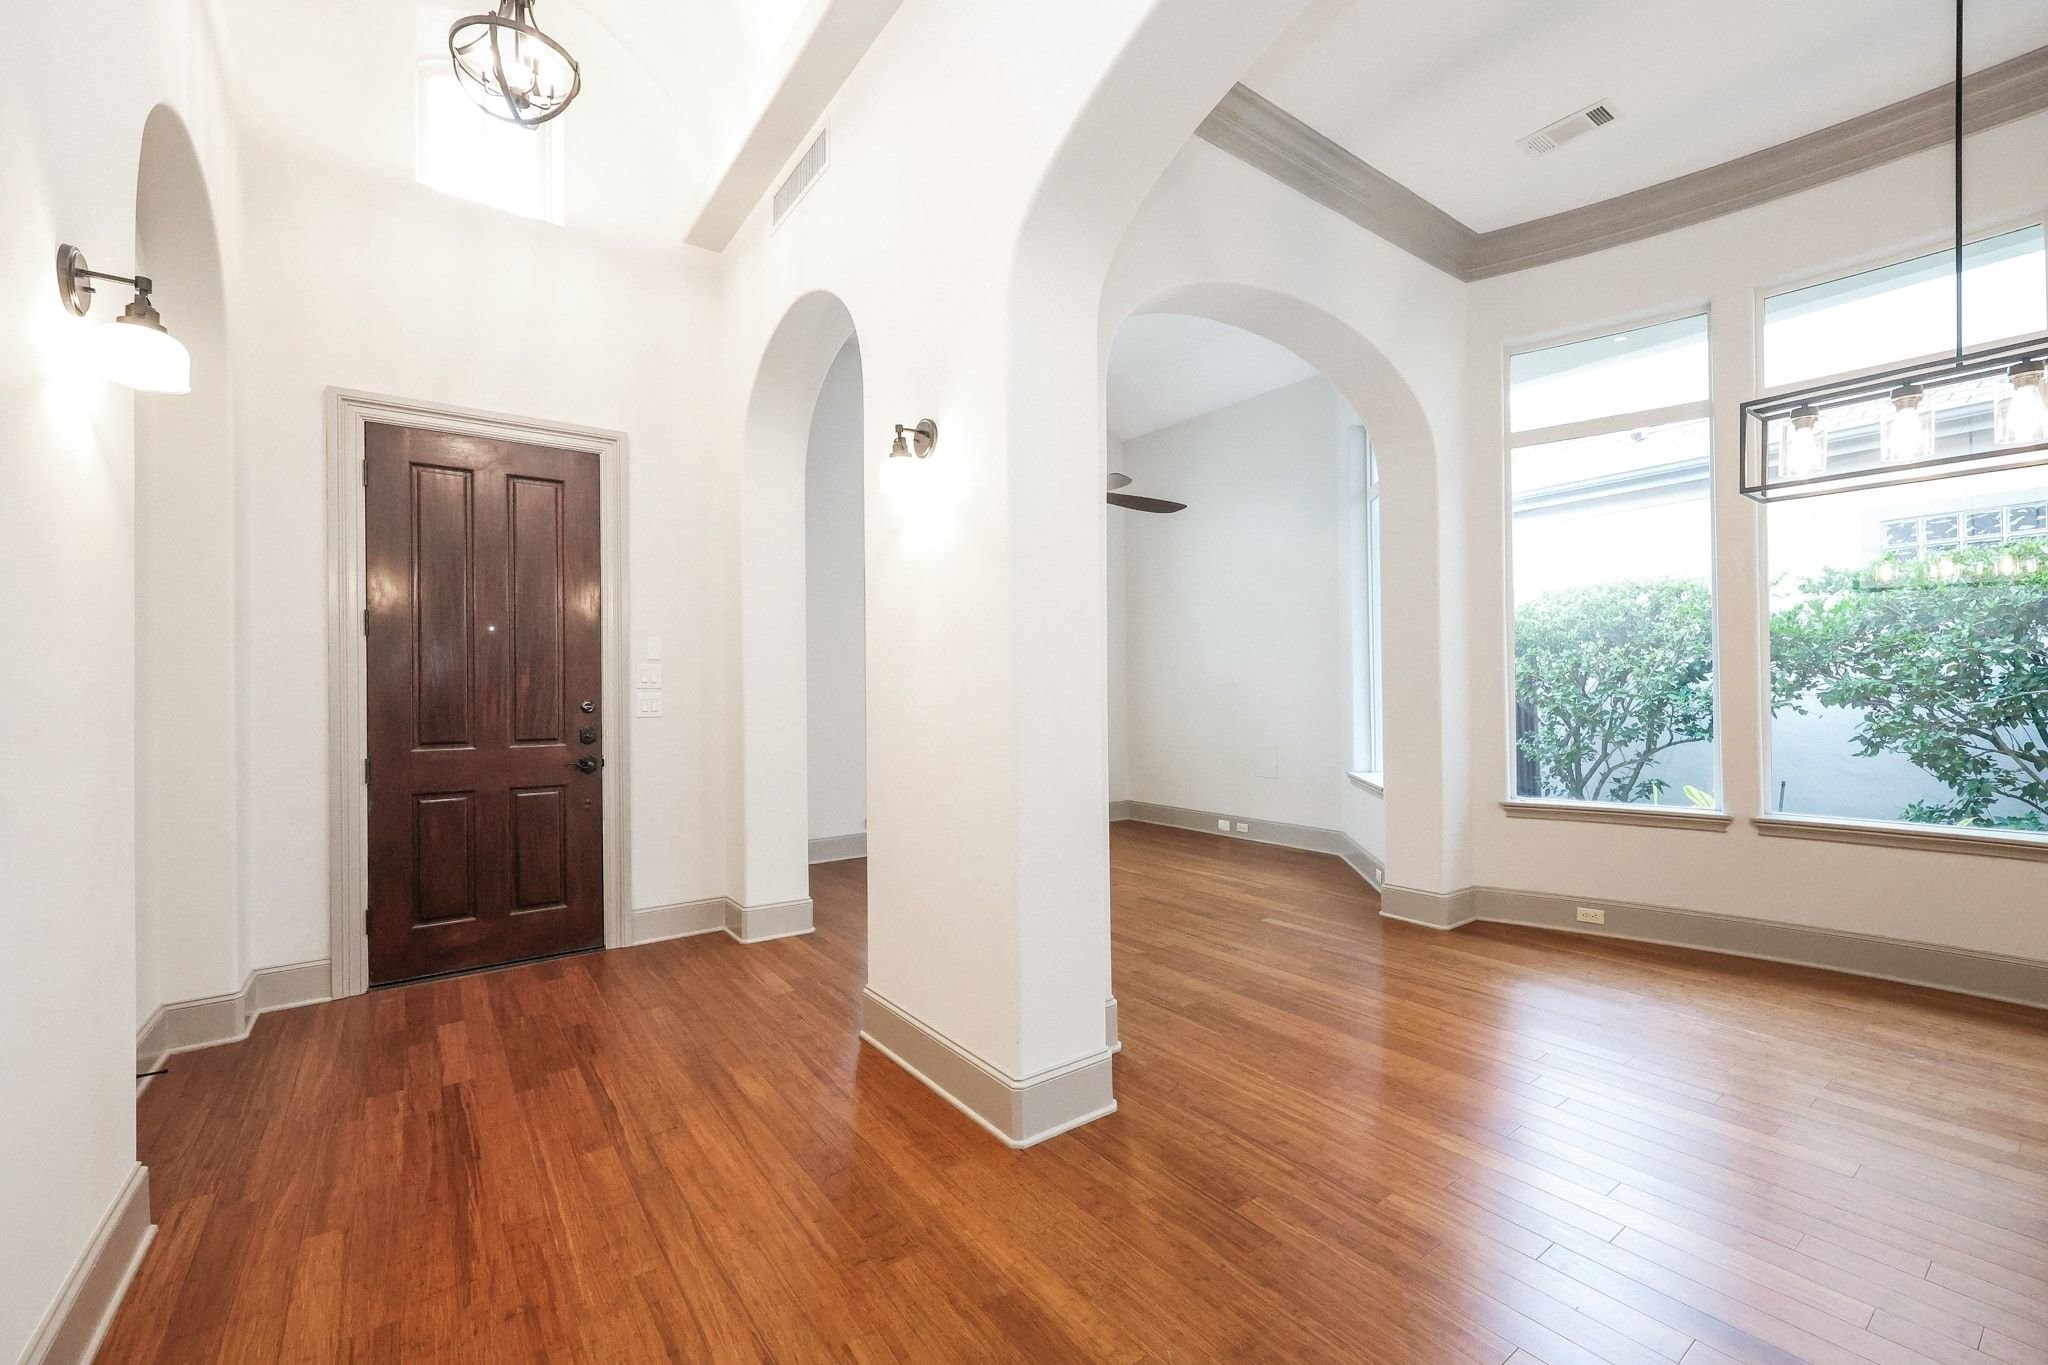
This freshly painted home features beautiful wood flooring, a spacious foyer, and excellent natural lighting throughout.
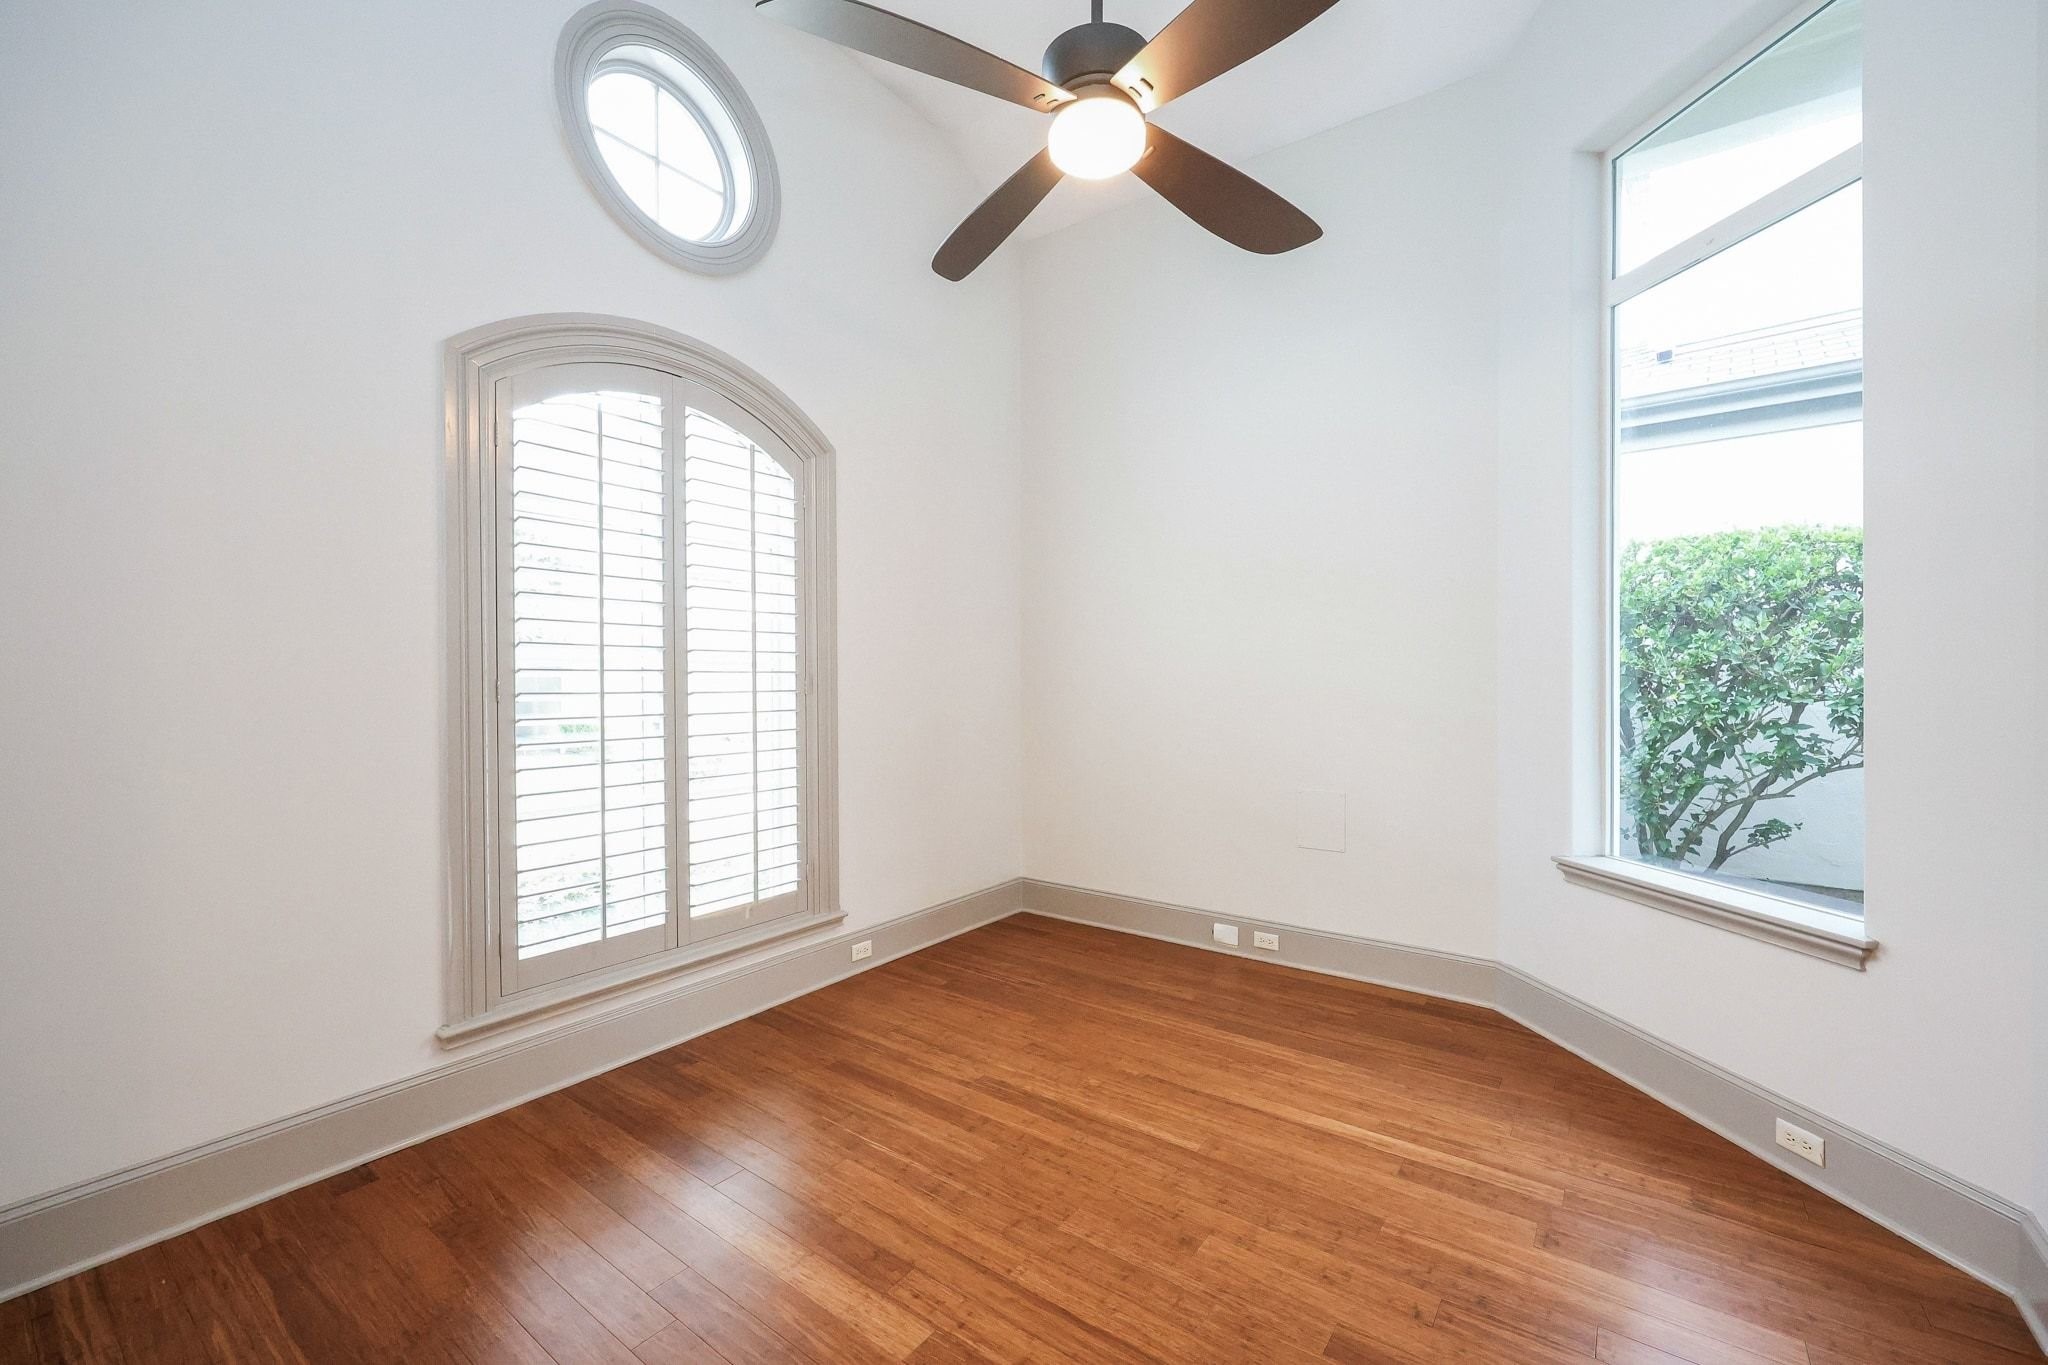
This sitting area or study is located at the front of the home and features a beautiful curved window accented by elegant plantation shutters.
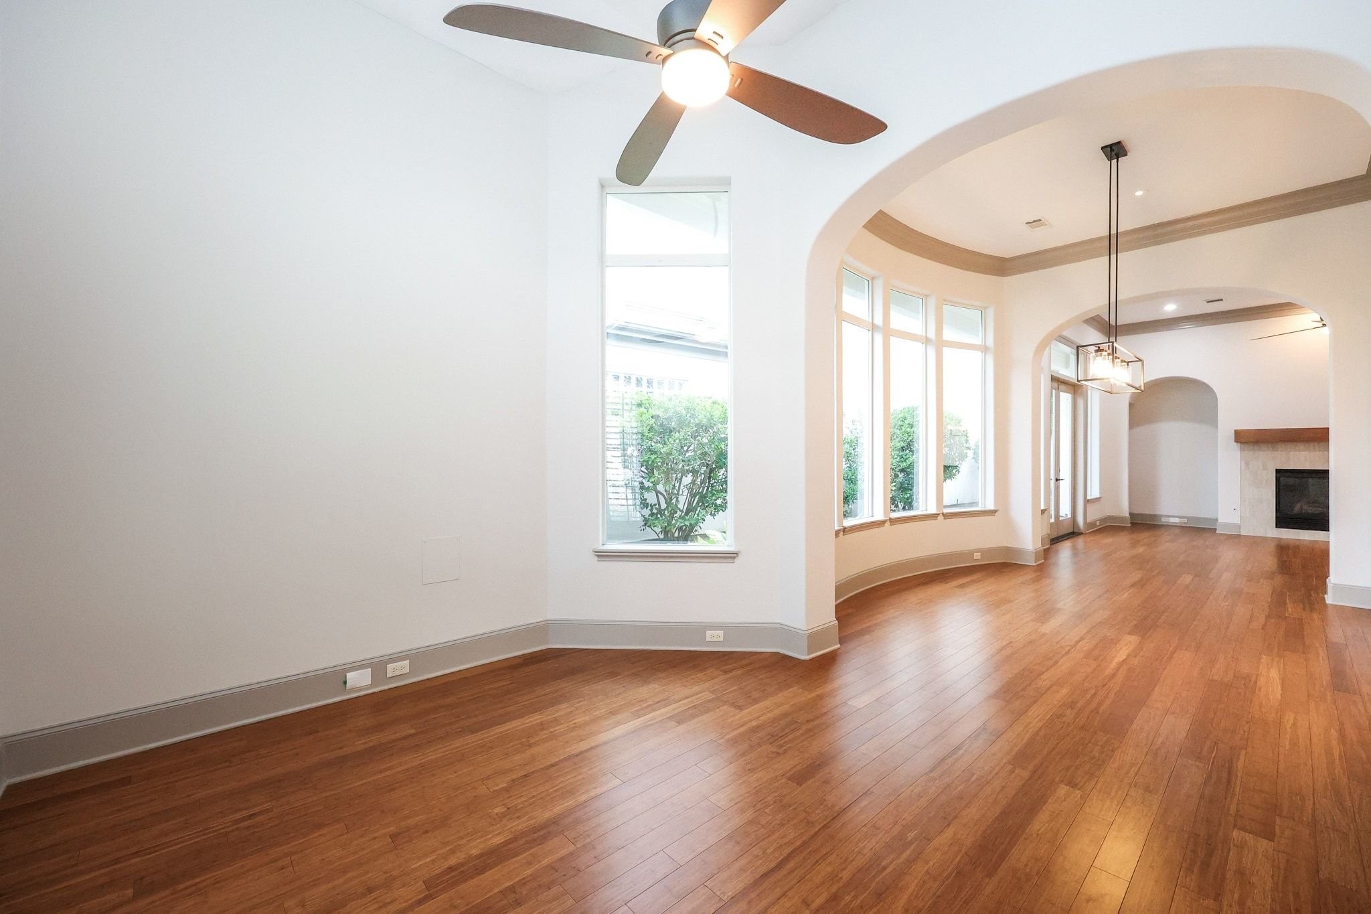
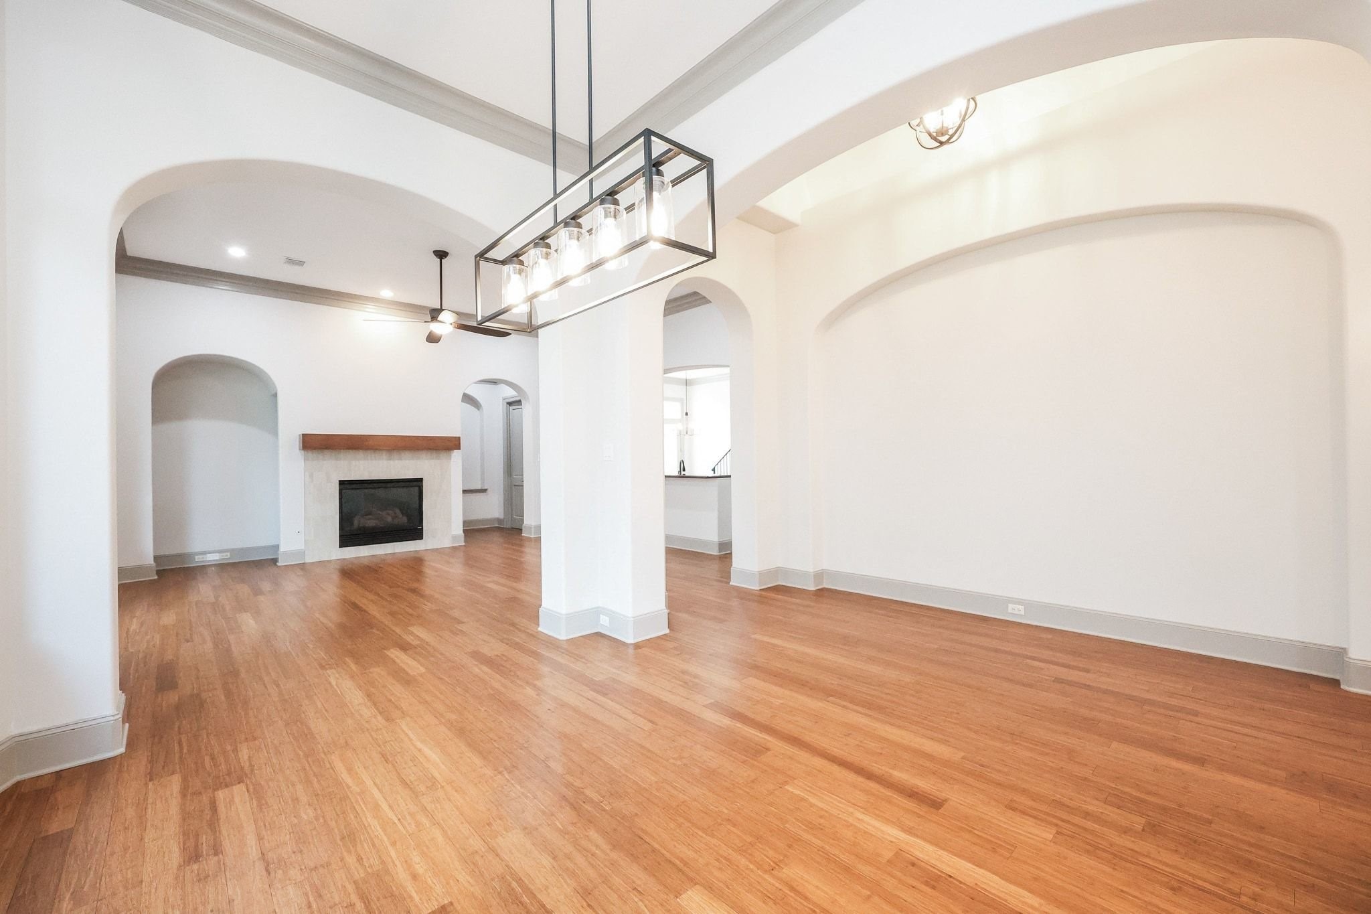
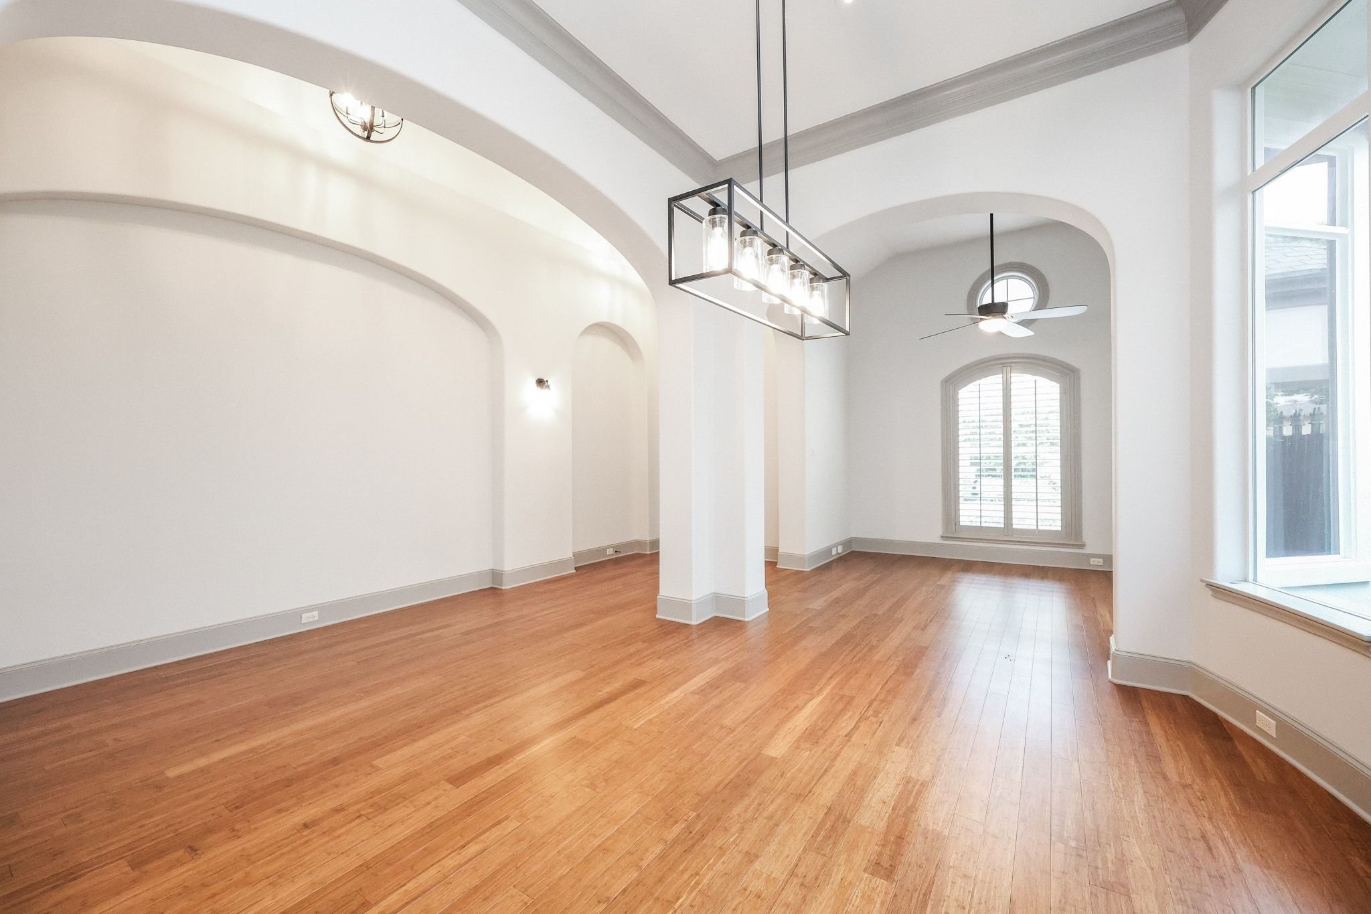
Bright, airy formal living and dining rooms featuring an abundance of windows that flood the space with natural light.
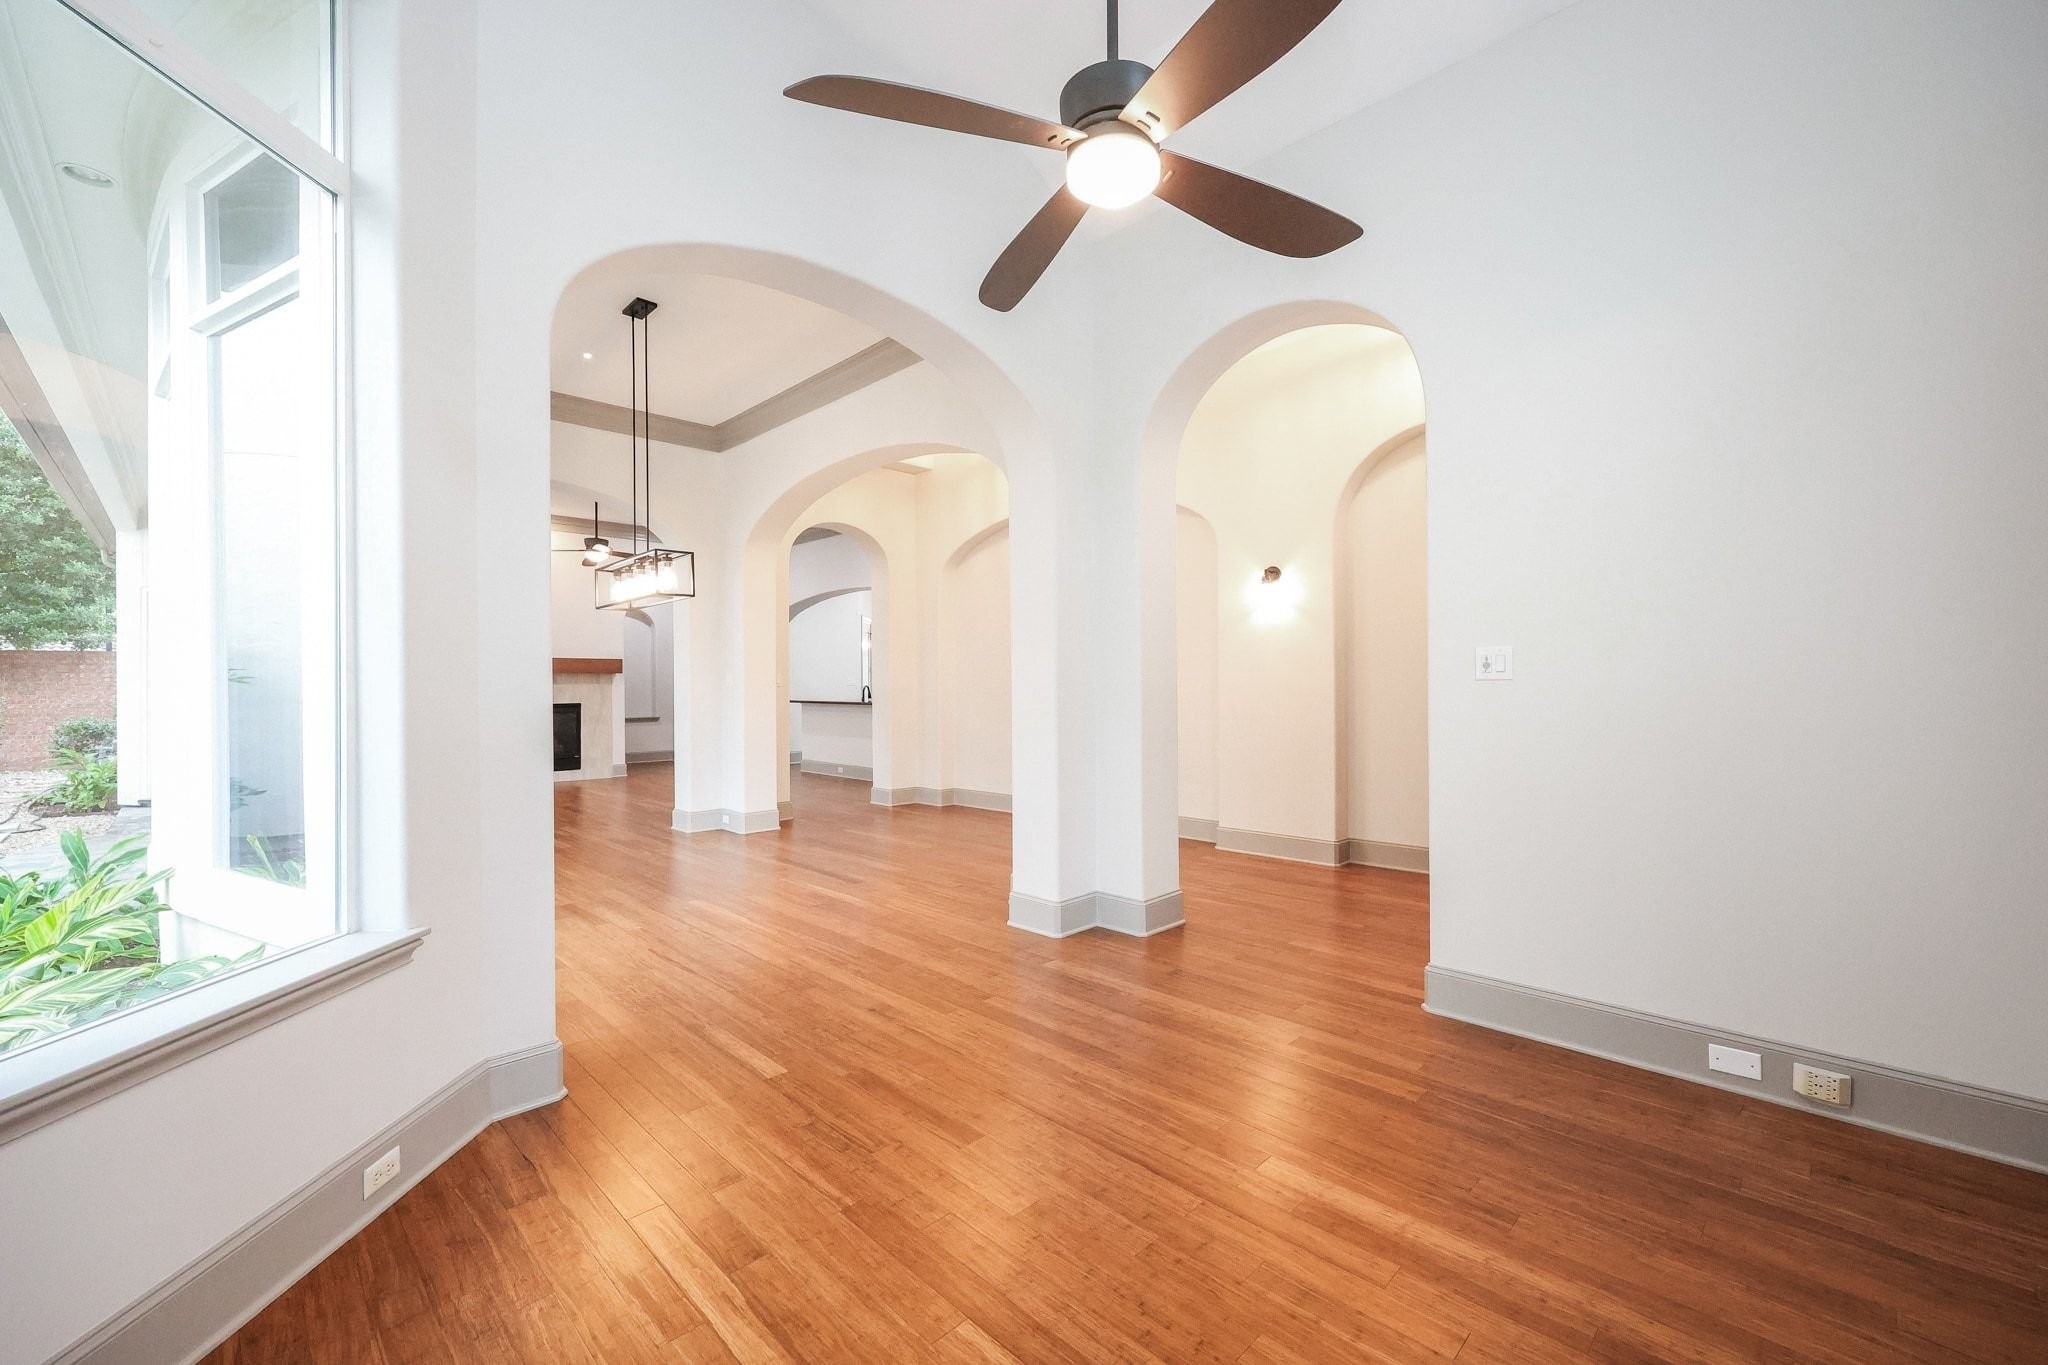
Featuring high ceilings throughout with a beautiful view looking into the spacious foyer and formal dining room.
This home features elegant light fixtures throughout and spacious, gallery-style walls perfect for showcasing your favorite artwork.
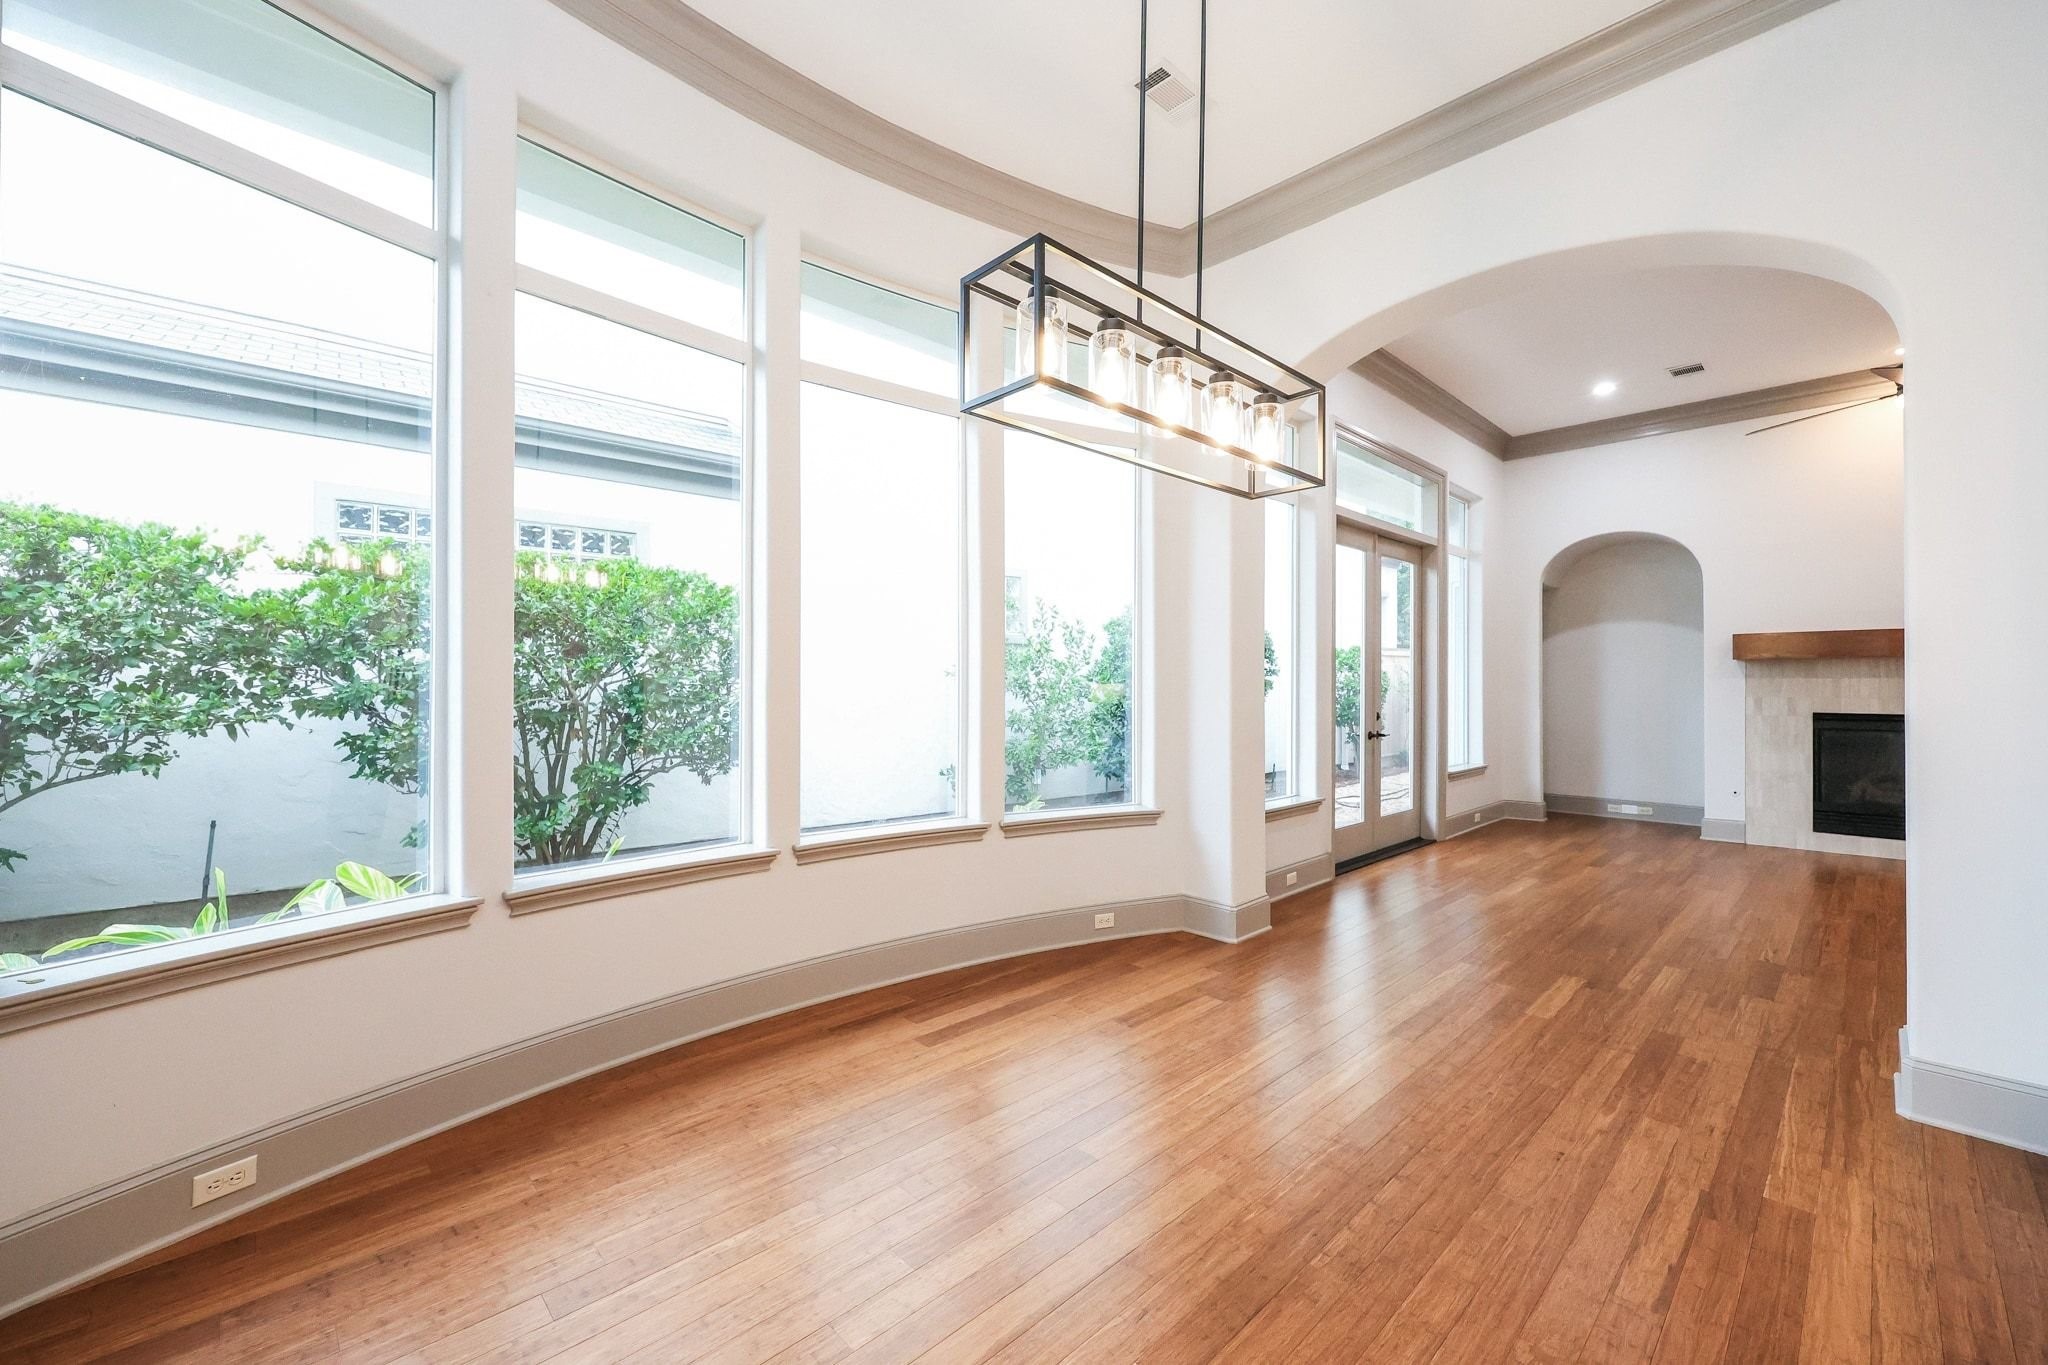
Formal dining room featuring rows of windows with a scenic view of the lush greenery along the side of the home.
Formal living and dining area featuring a versatile layout perfect for a study, piano room, or flex space, complete with ample wall space for displaying artwork.
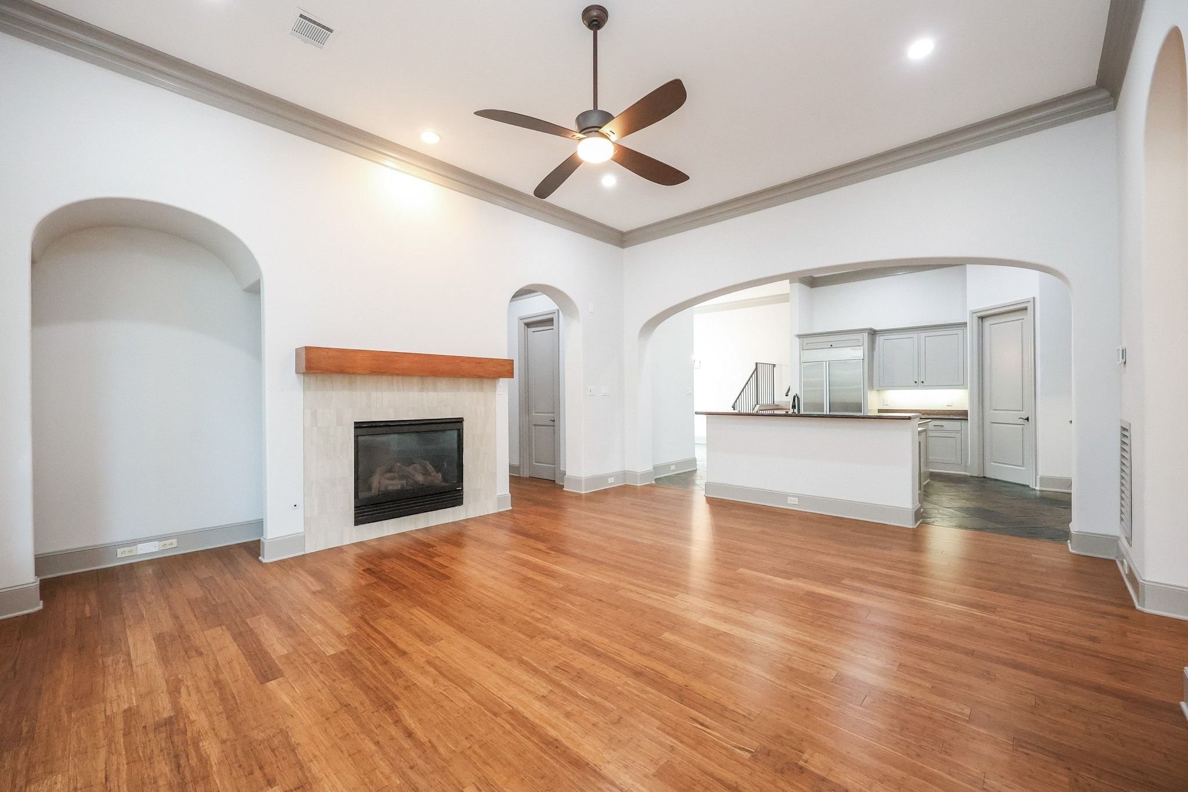
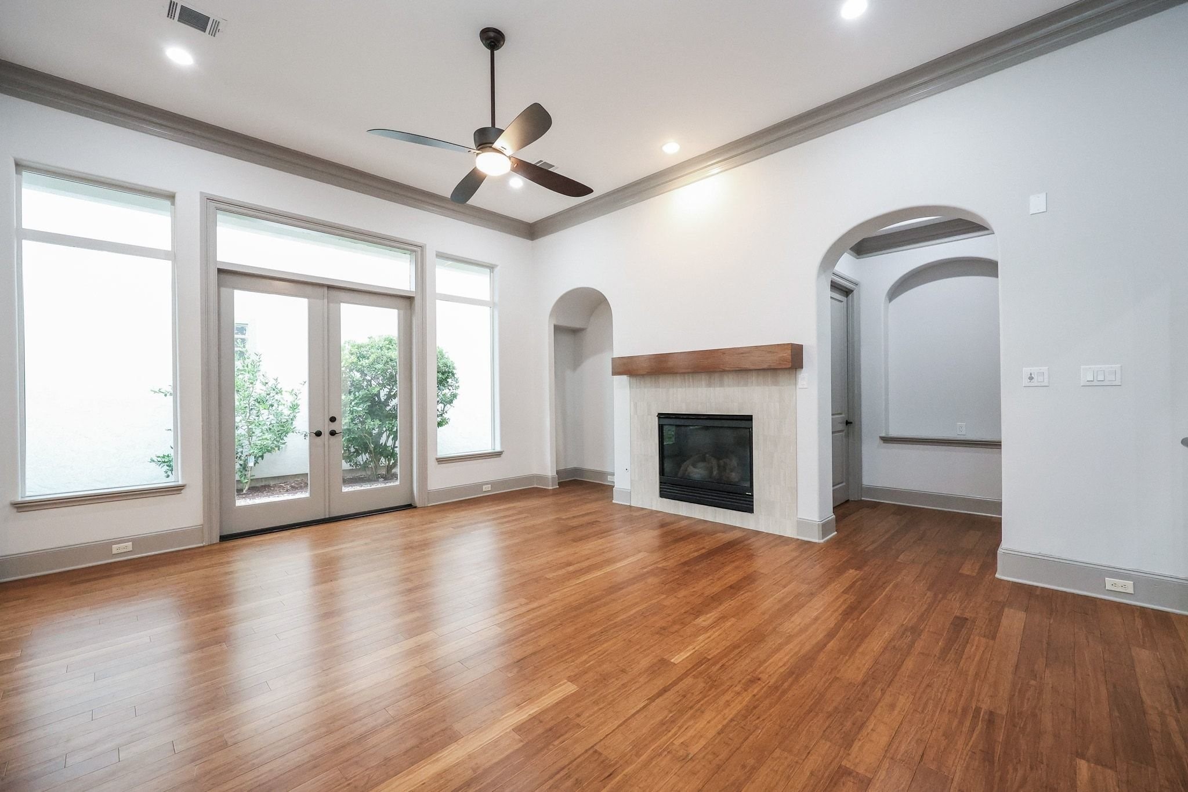
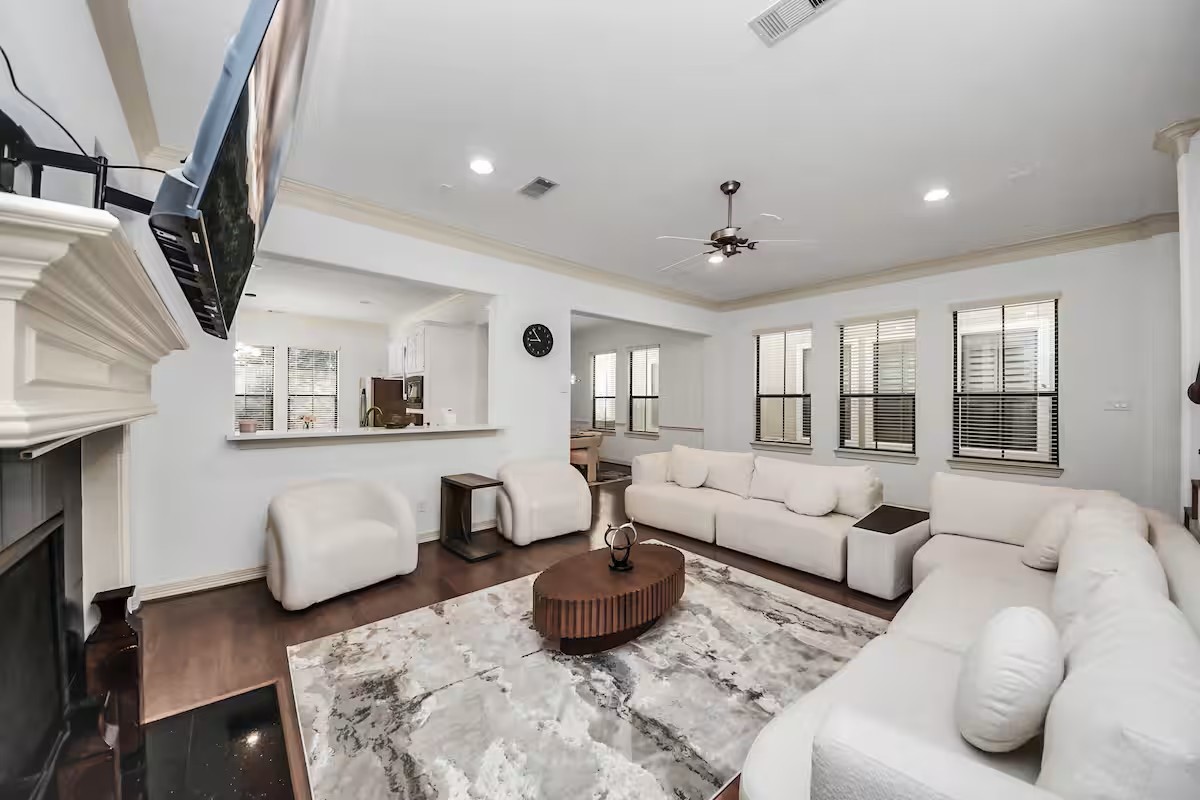
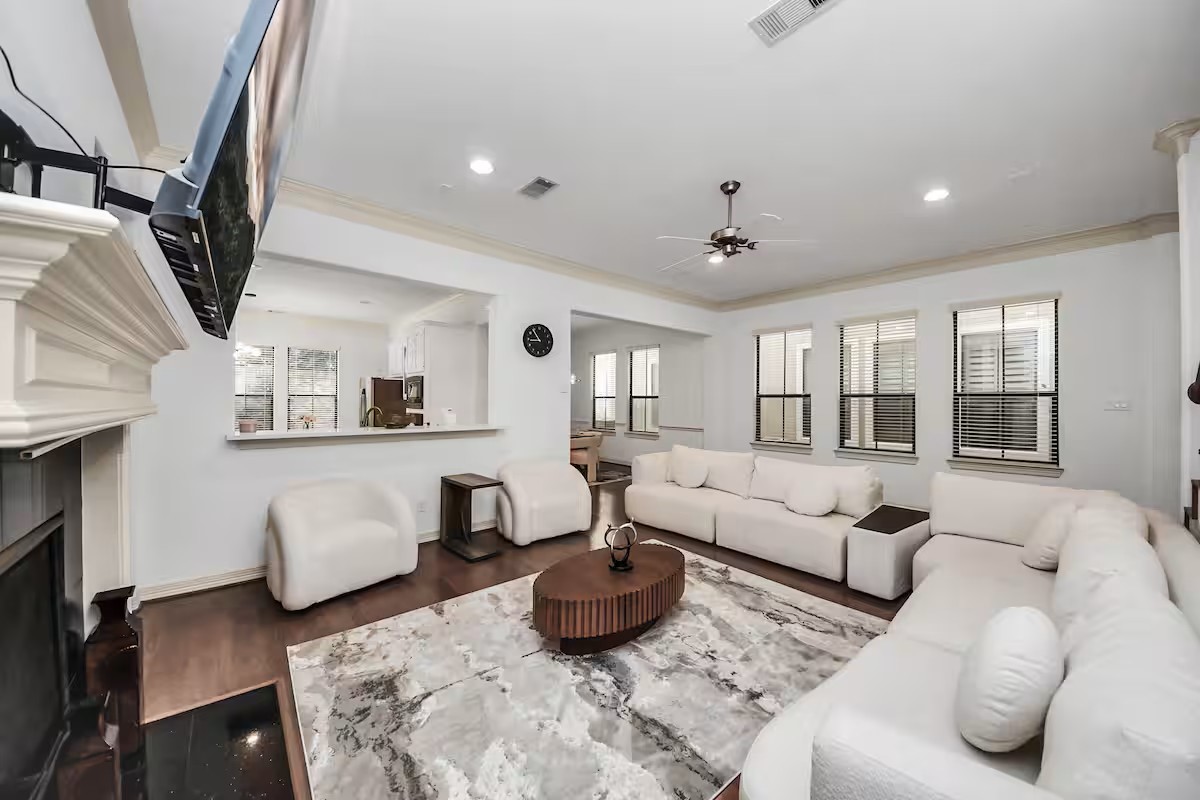
This family room features a beautiful gas fireplace, soaring high ceilings, elegant two-tone paint, and rich wood flooring.
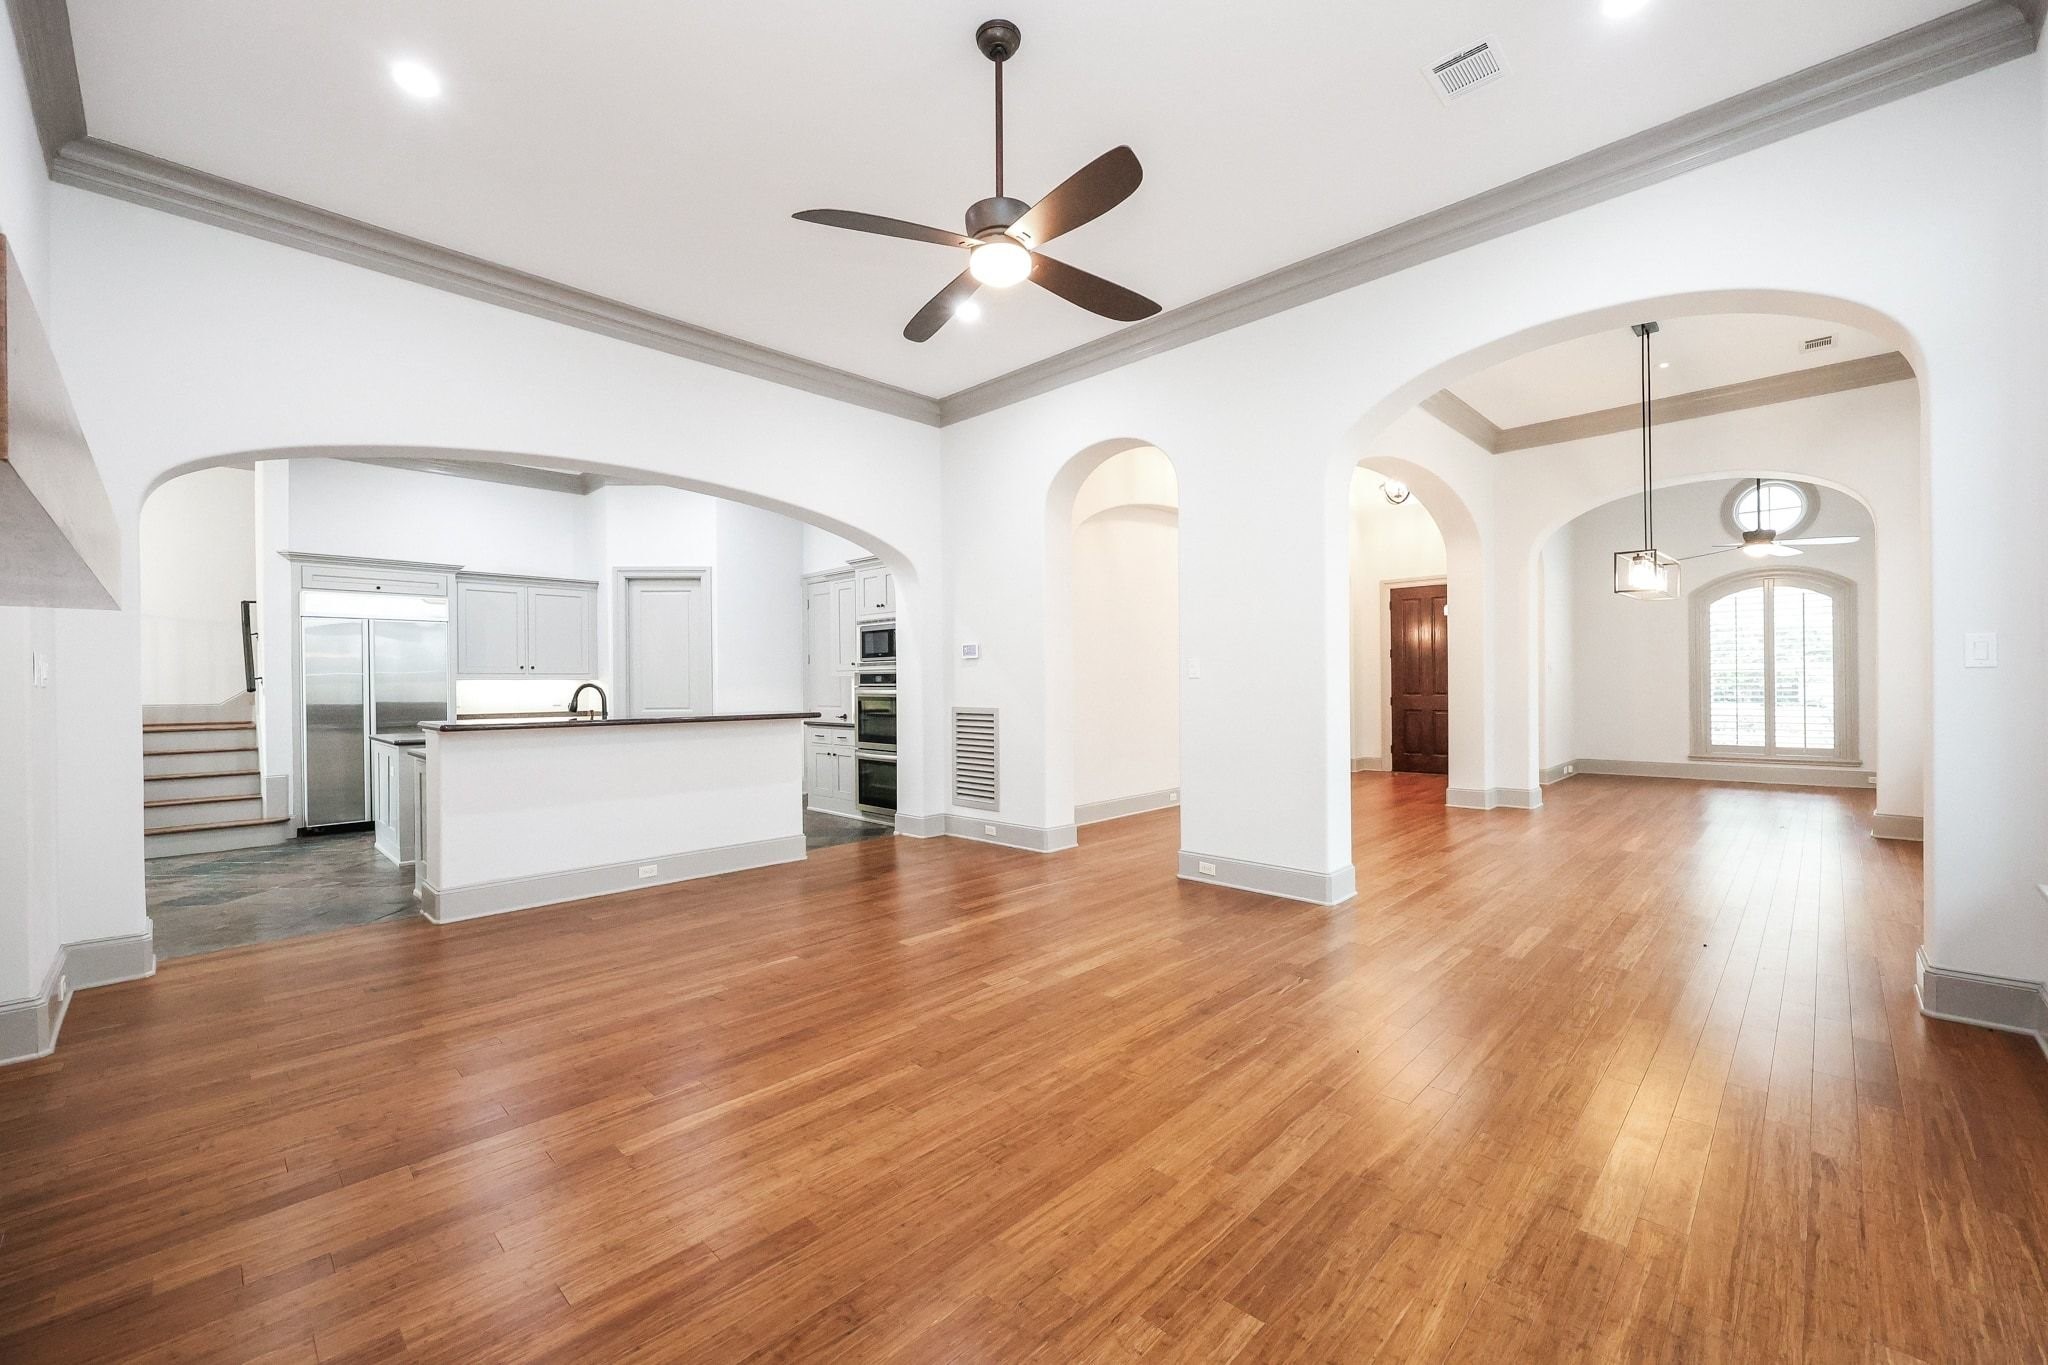
Spacious open-concept layout featuring a seamless flow from the family room to the formal living, dining, and kitchen areas—perfect for entertaining.
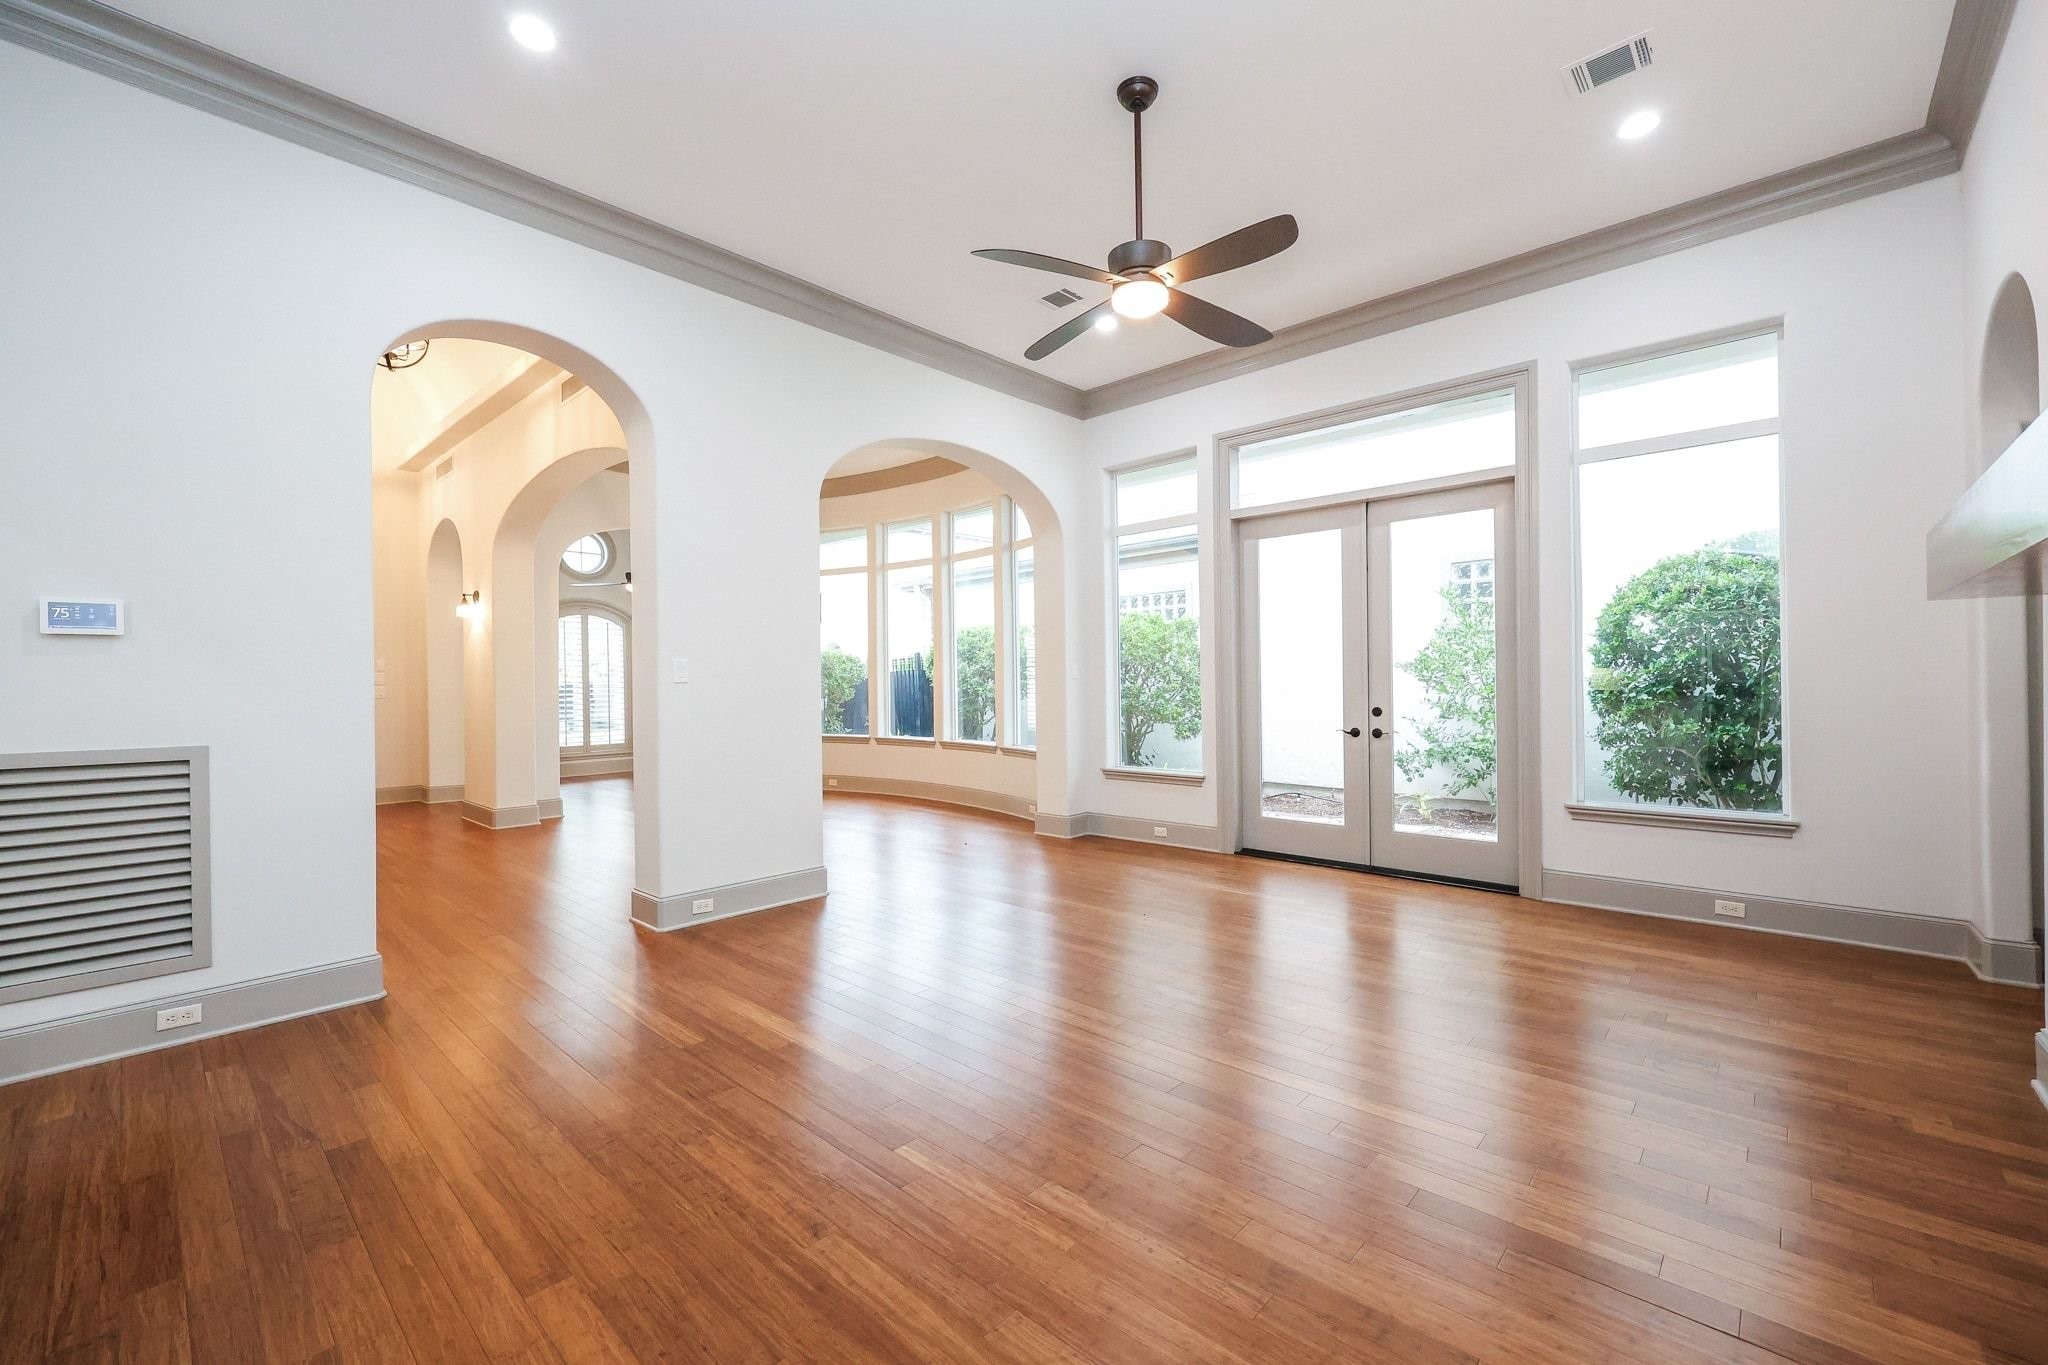
First-floor living area featuring elegant two-tone paint, stunning wood flooring, and large windows that provide abundant natural light and scenic views of the greenery.
French doors lead to the patio area, complemented by an elegant fireplace with a wood mantle.
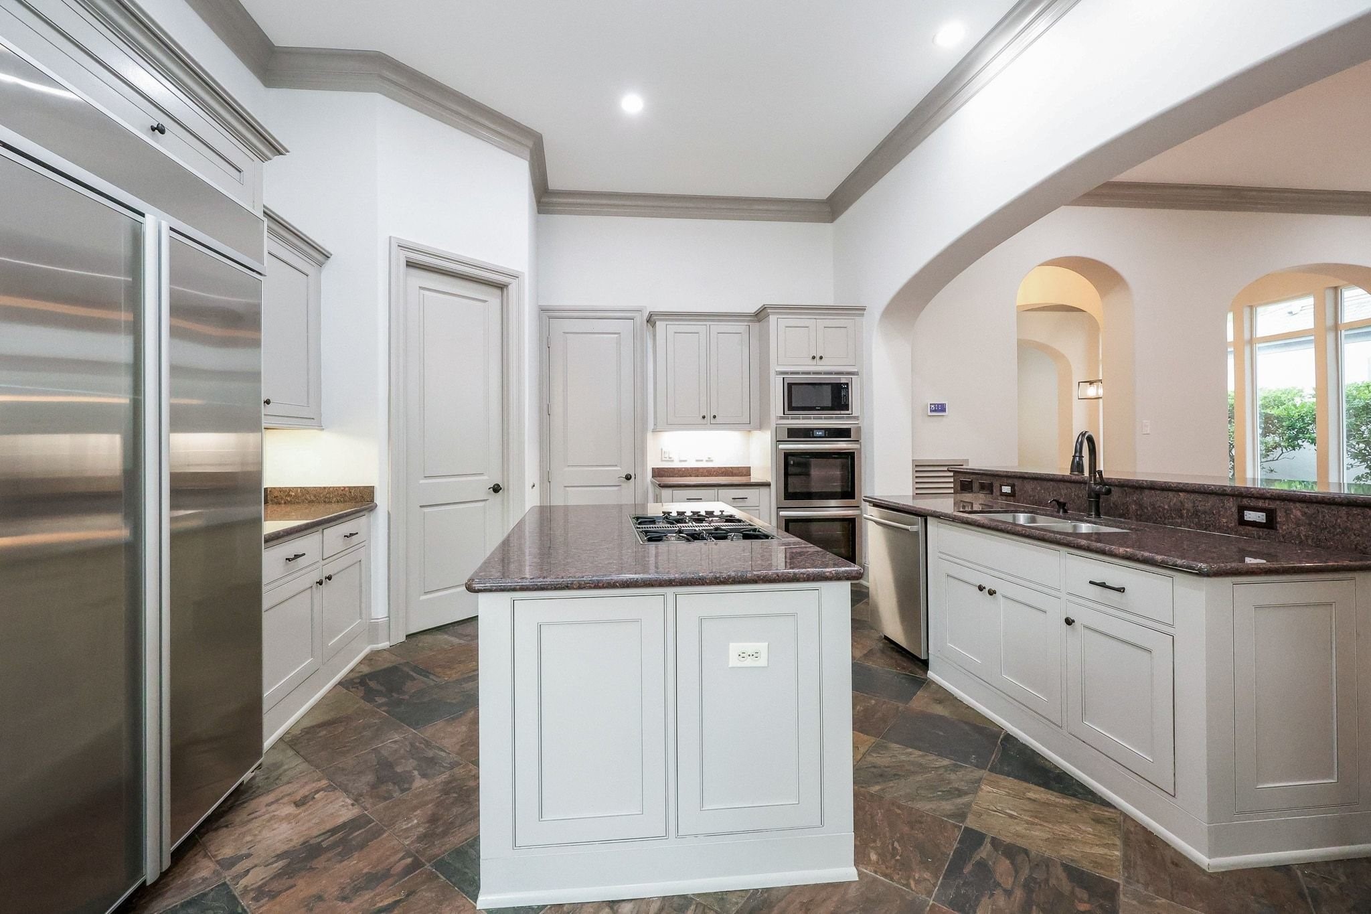
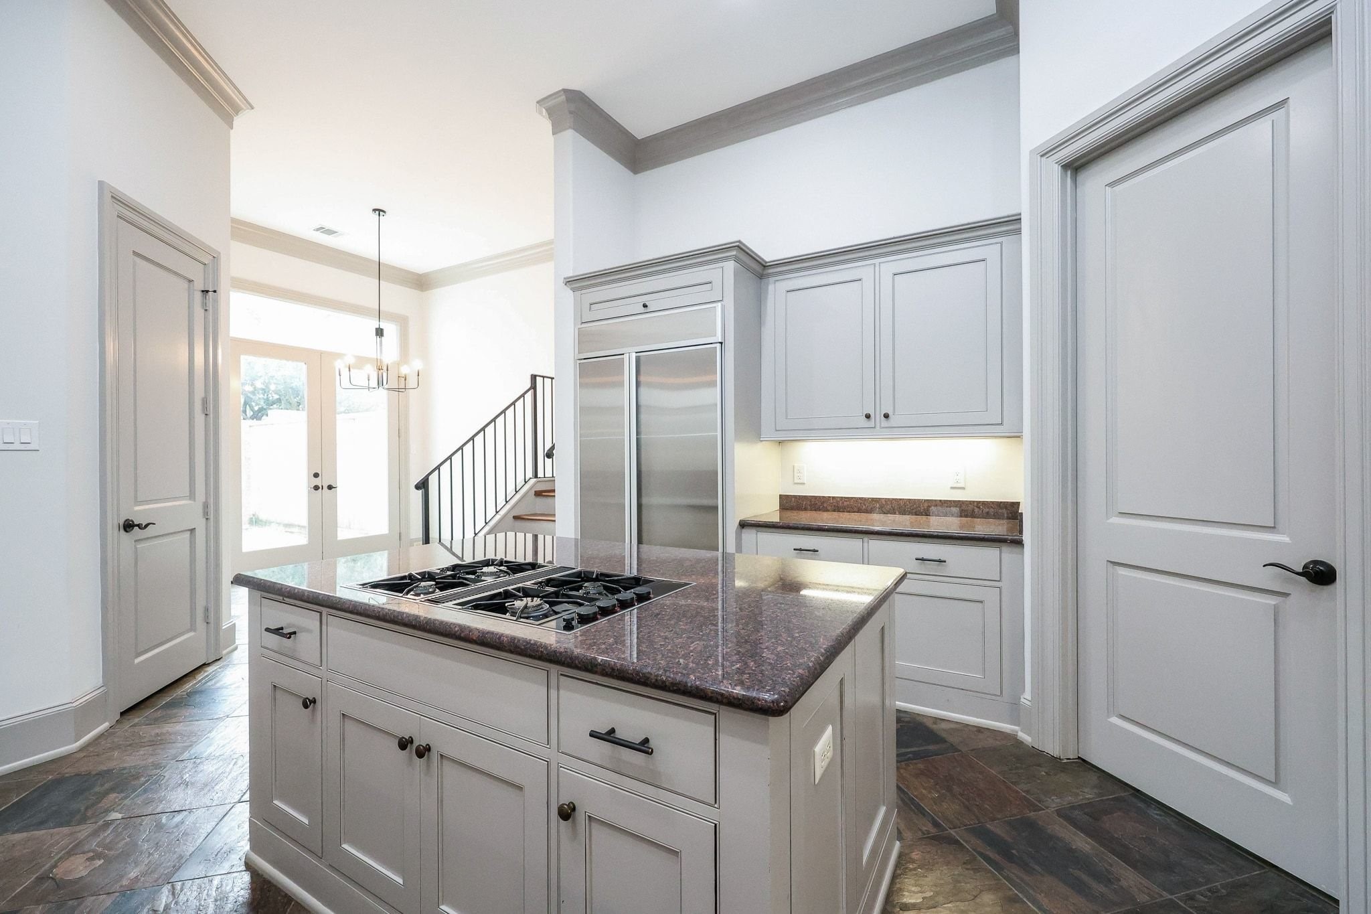
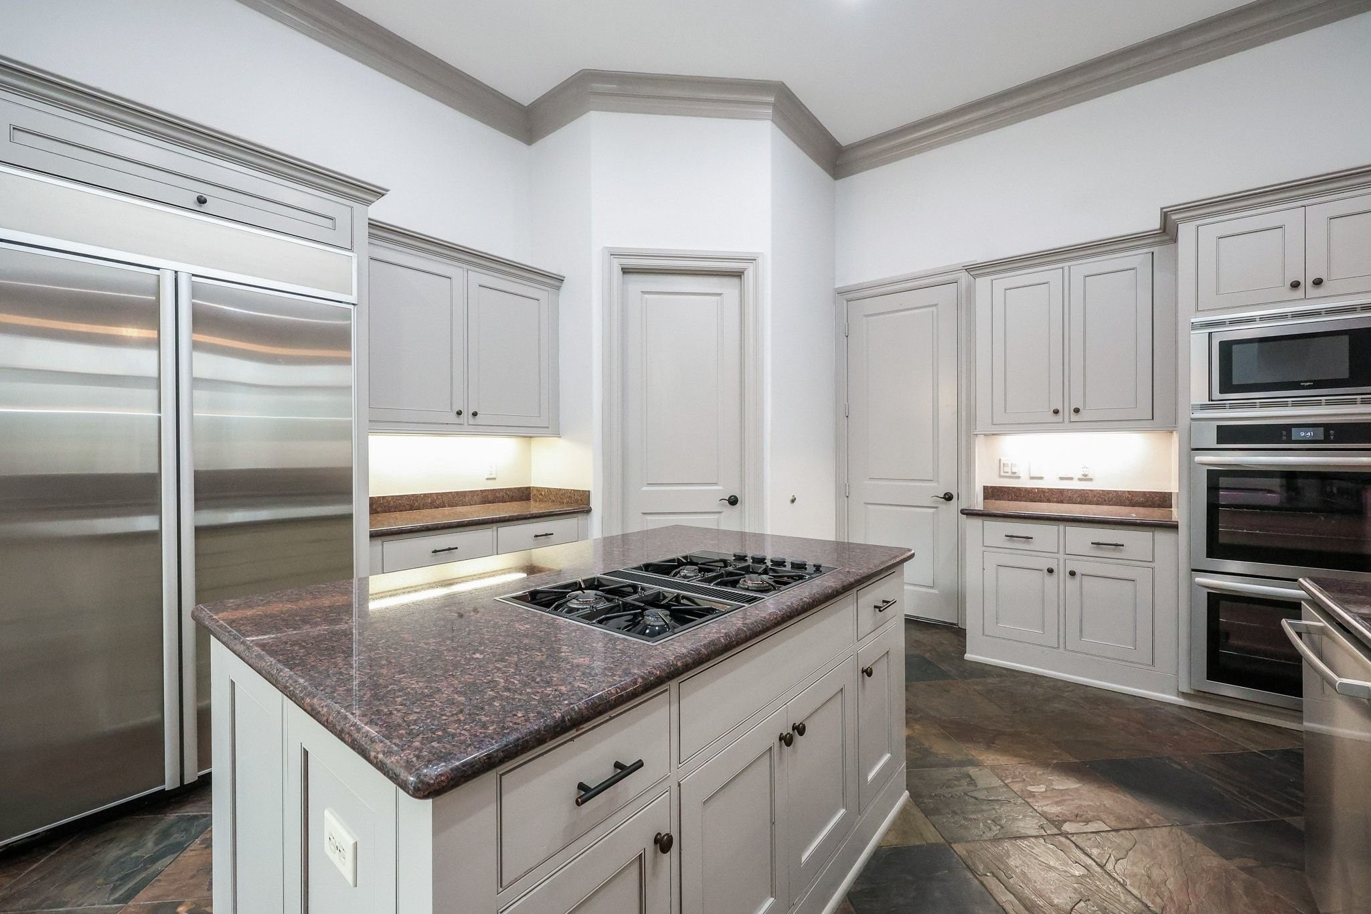
Spacious kitchen featuring granite countertops, a gas cooktop, and a double oven.
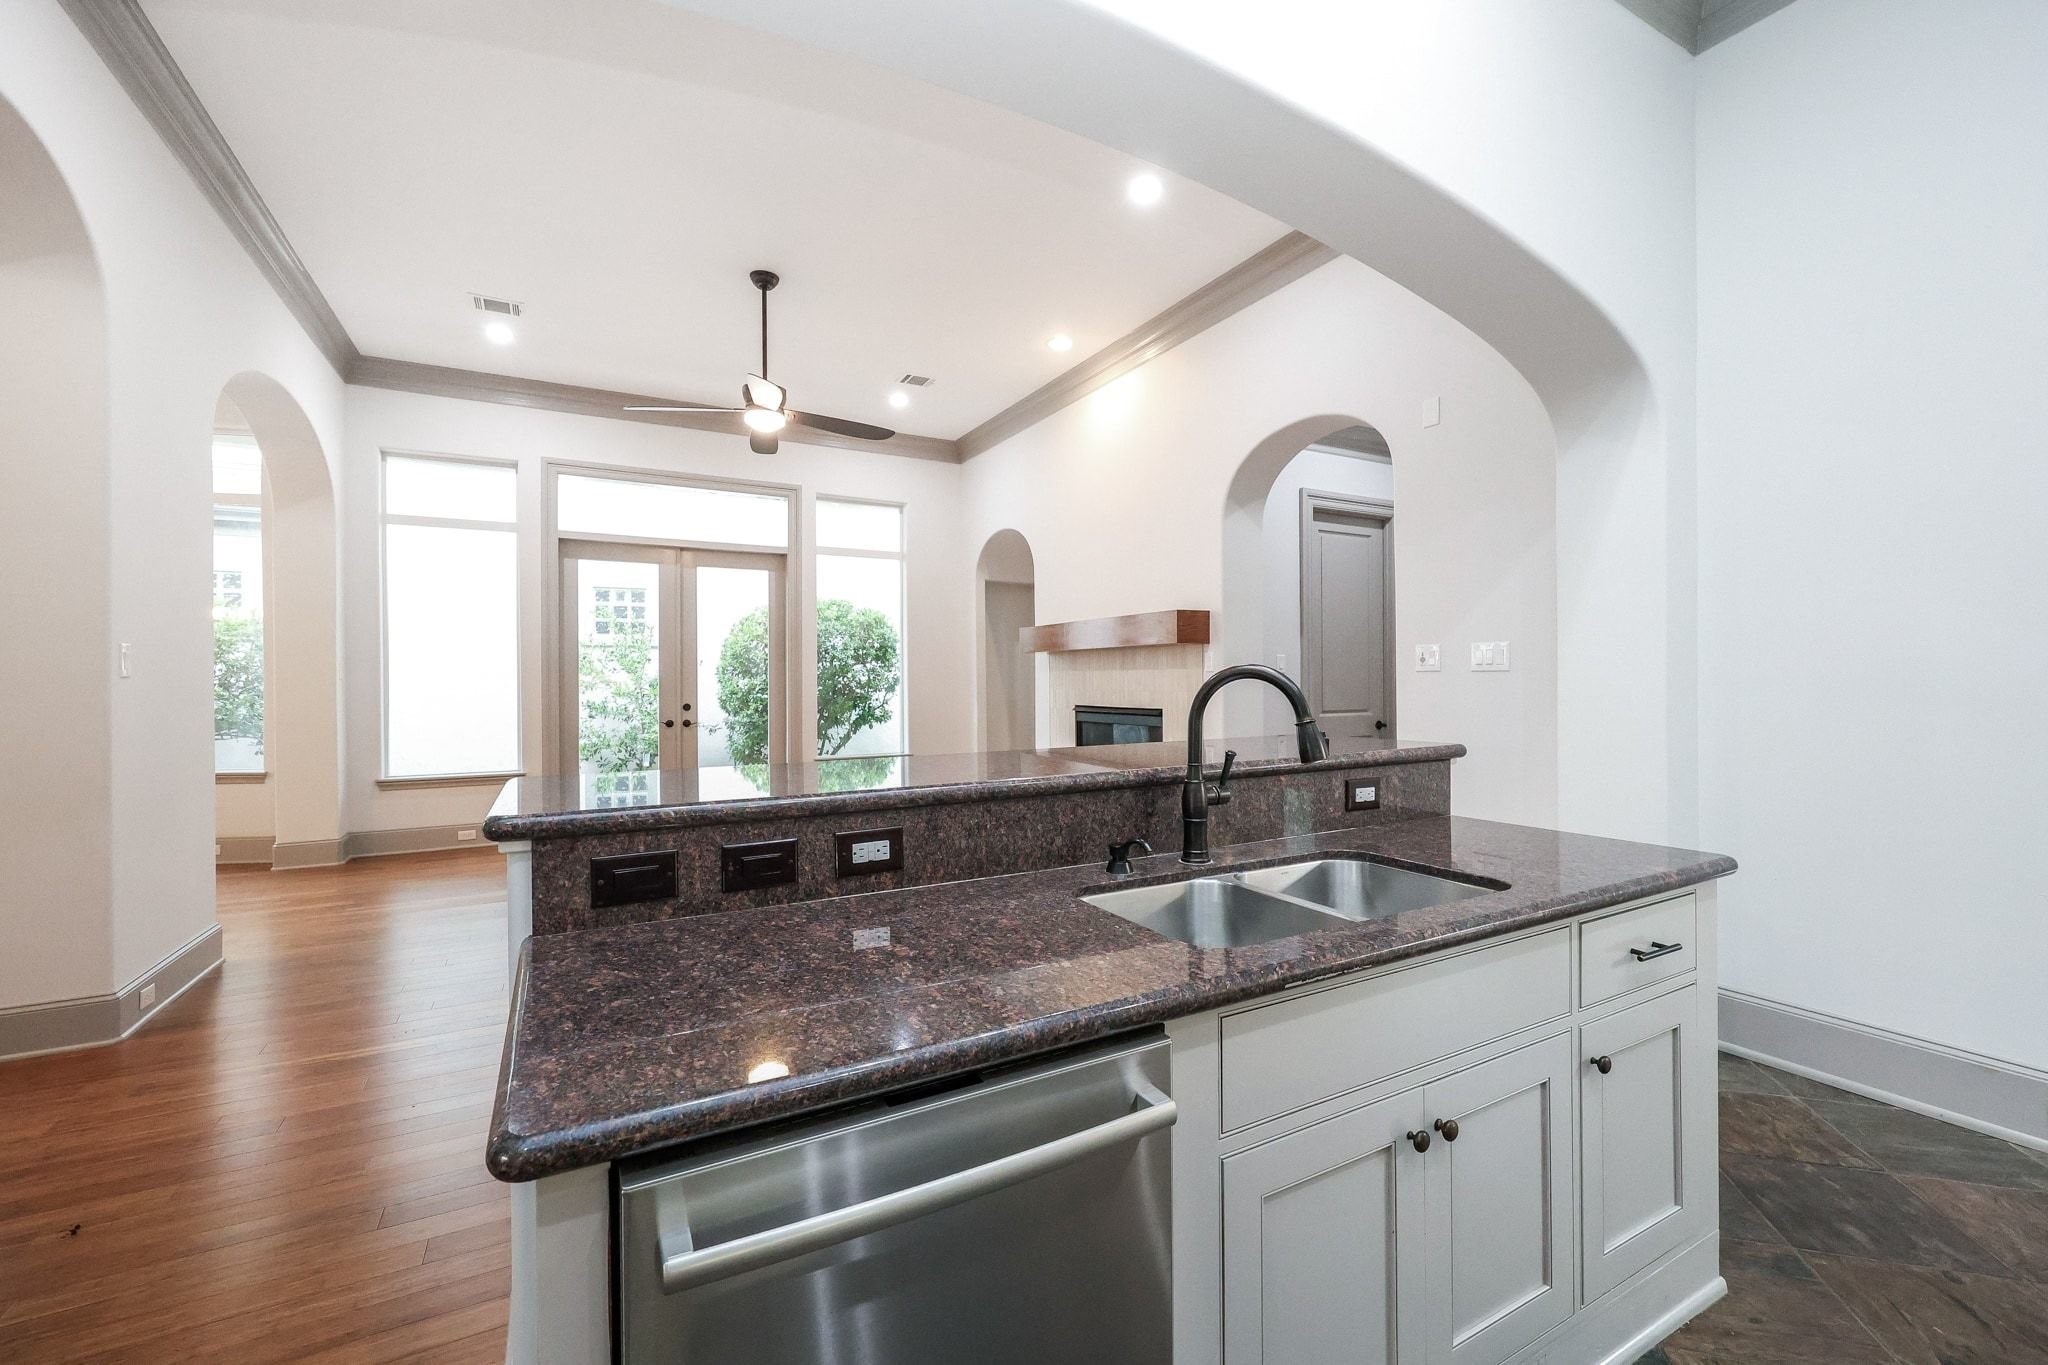
Stunning view of the open-concept floor plan, showcasing the seamless transition from the kitchen to the family room.
The kitchen features an abundance of cabinetry, two-tone paint throughout, under-cabinet lighting, and ample counter space.
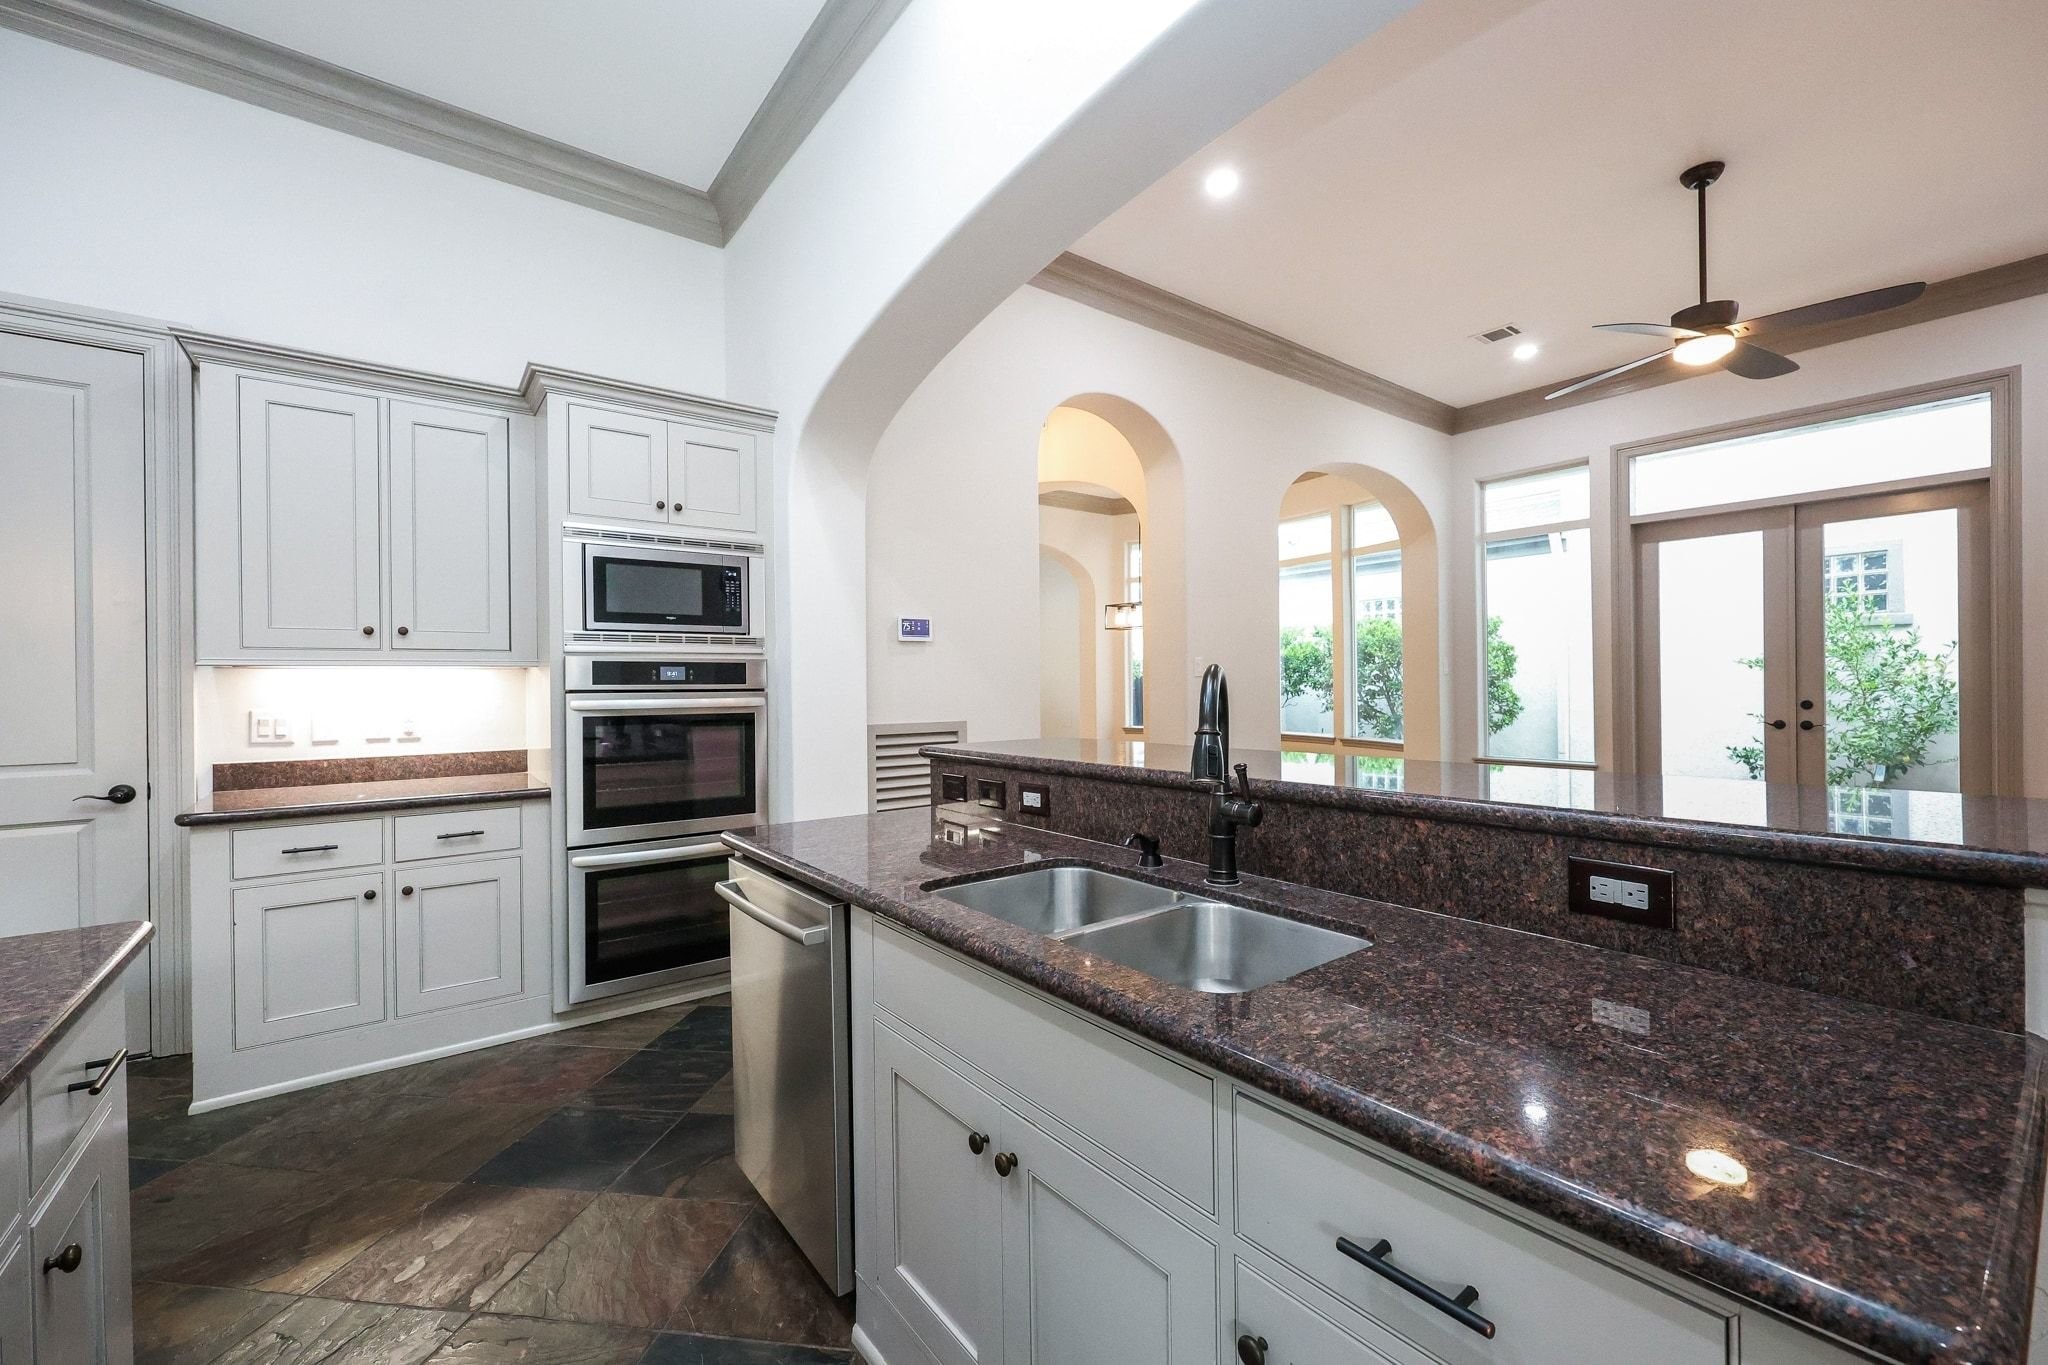
Stainless steel appliances, double oven, deep sinks, and a breakfast bar in the kitchen.
Another view of the spacious and inviting kitchen.
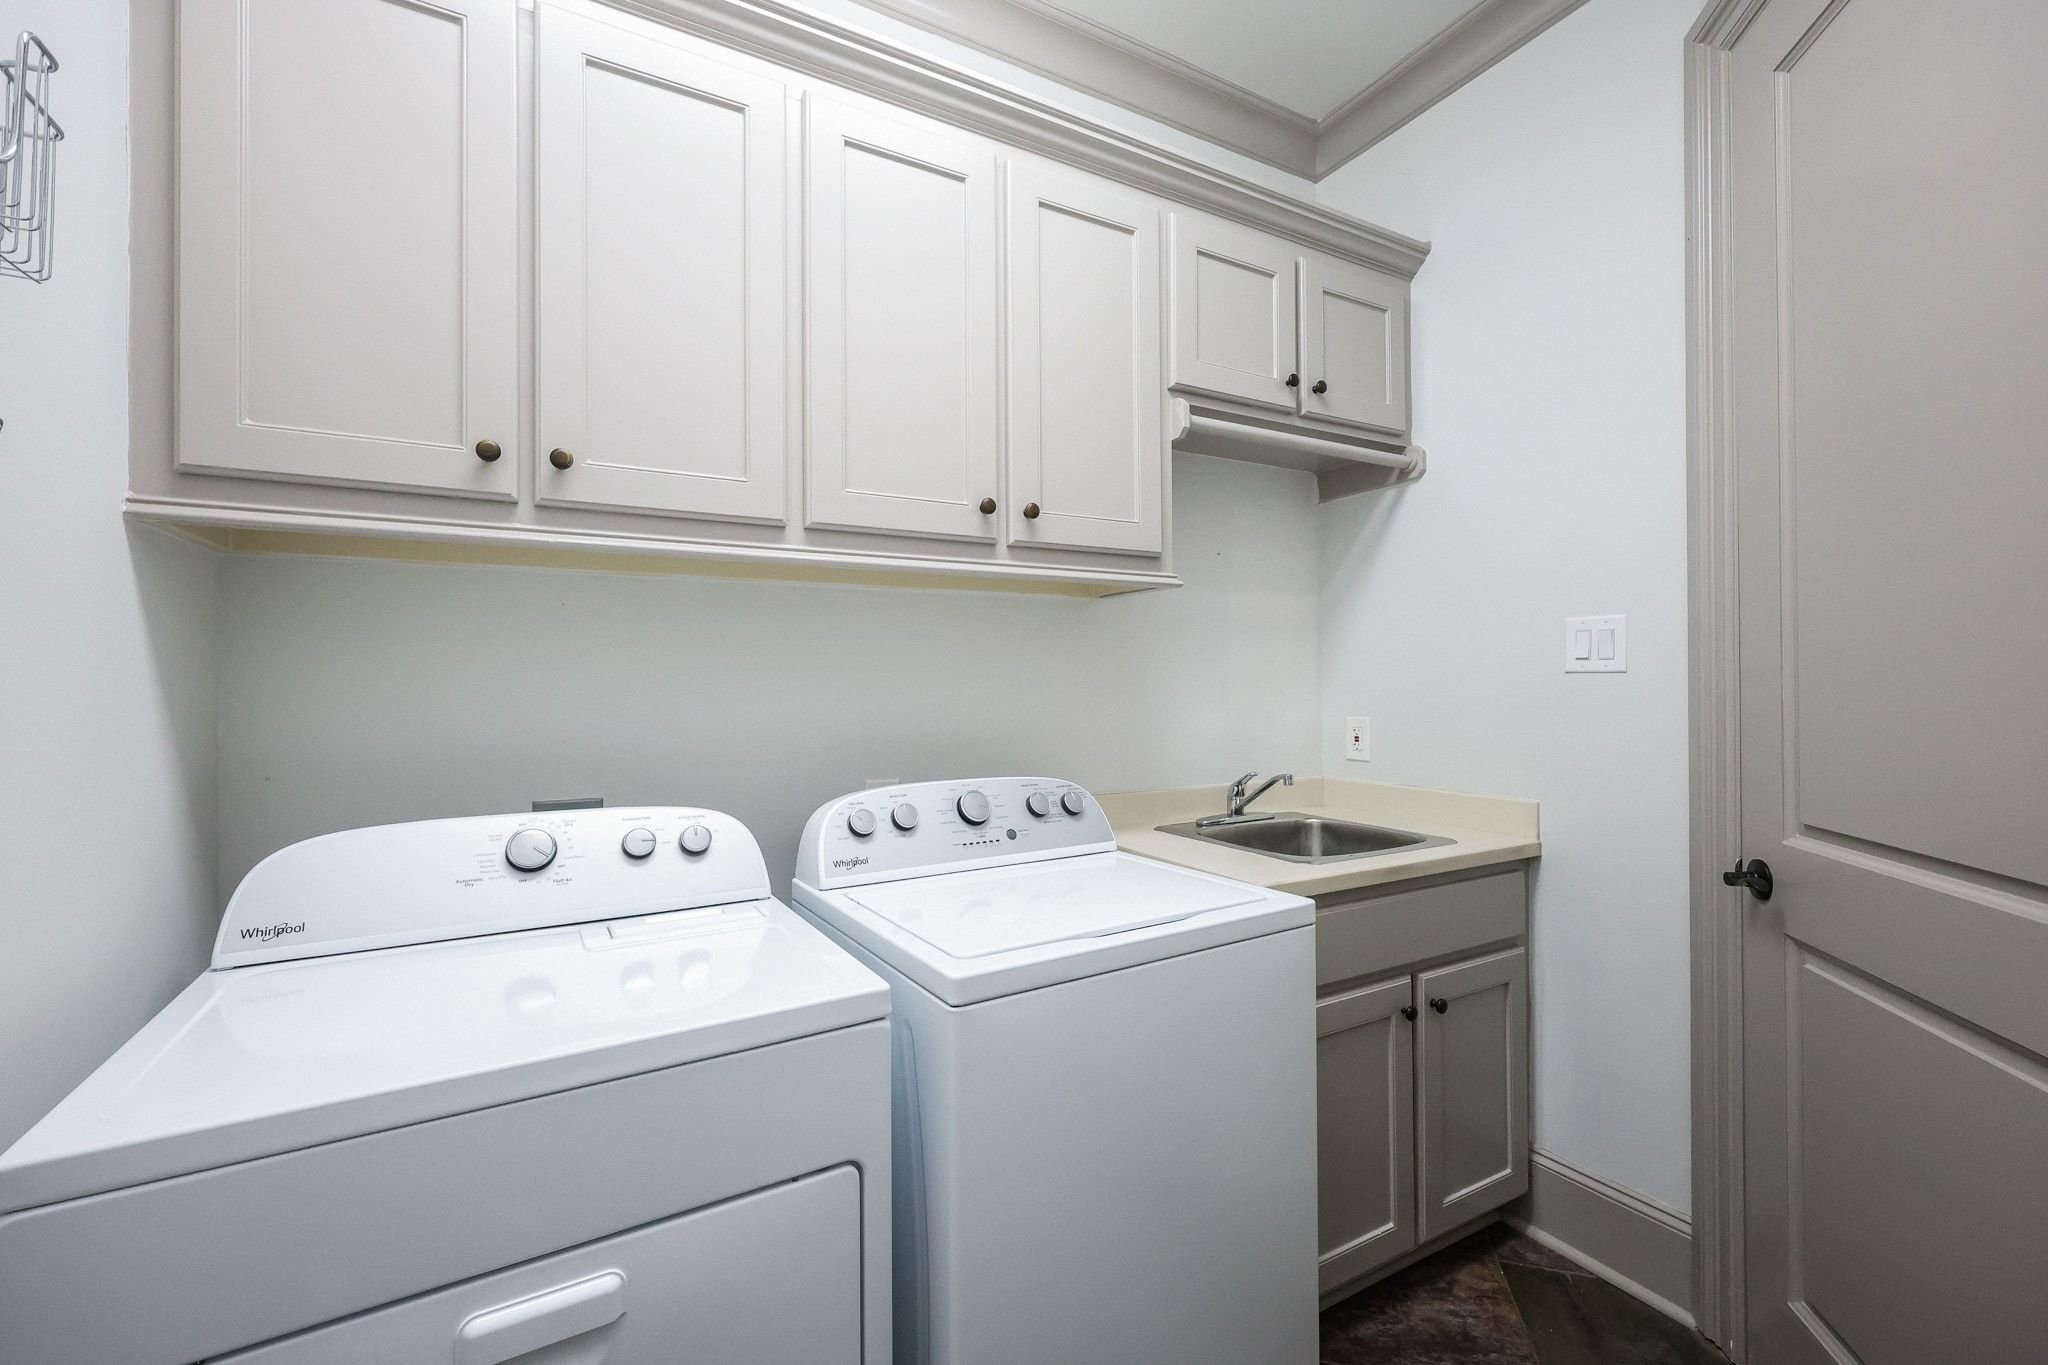
Spacious walk-in laundry room featuring ample cabinetry, a utility sink, and dedicated space for an additional refrigerator.
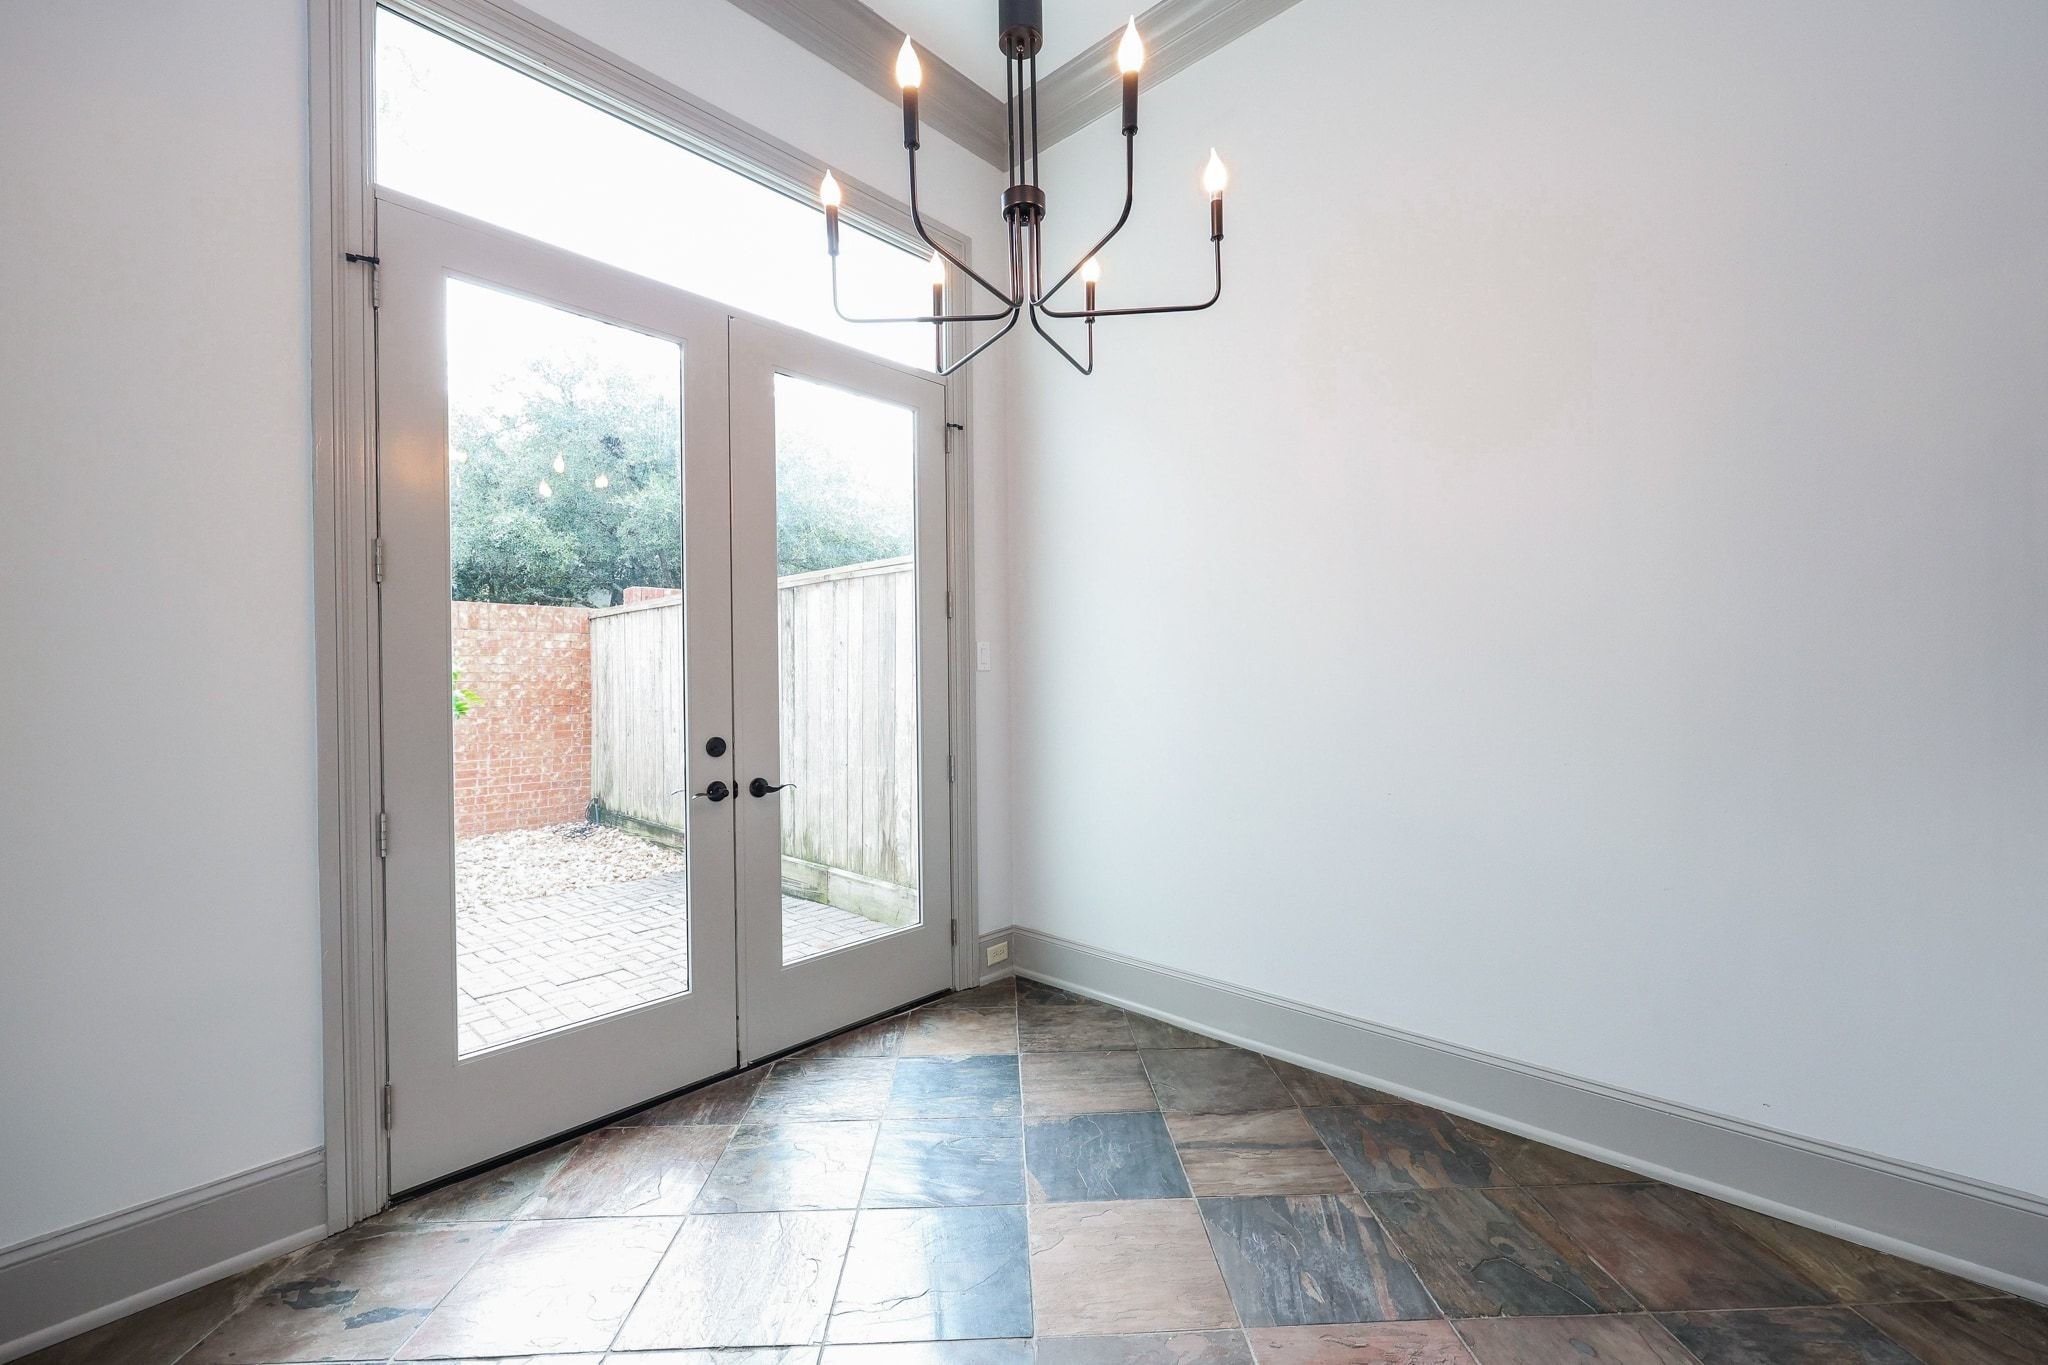
The breakfast area features a stylish light fixture, slate flooring, and a scenic view of the patio.
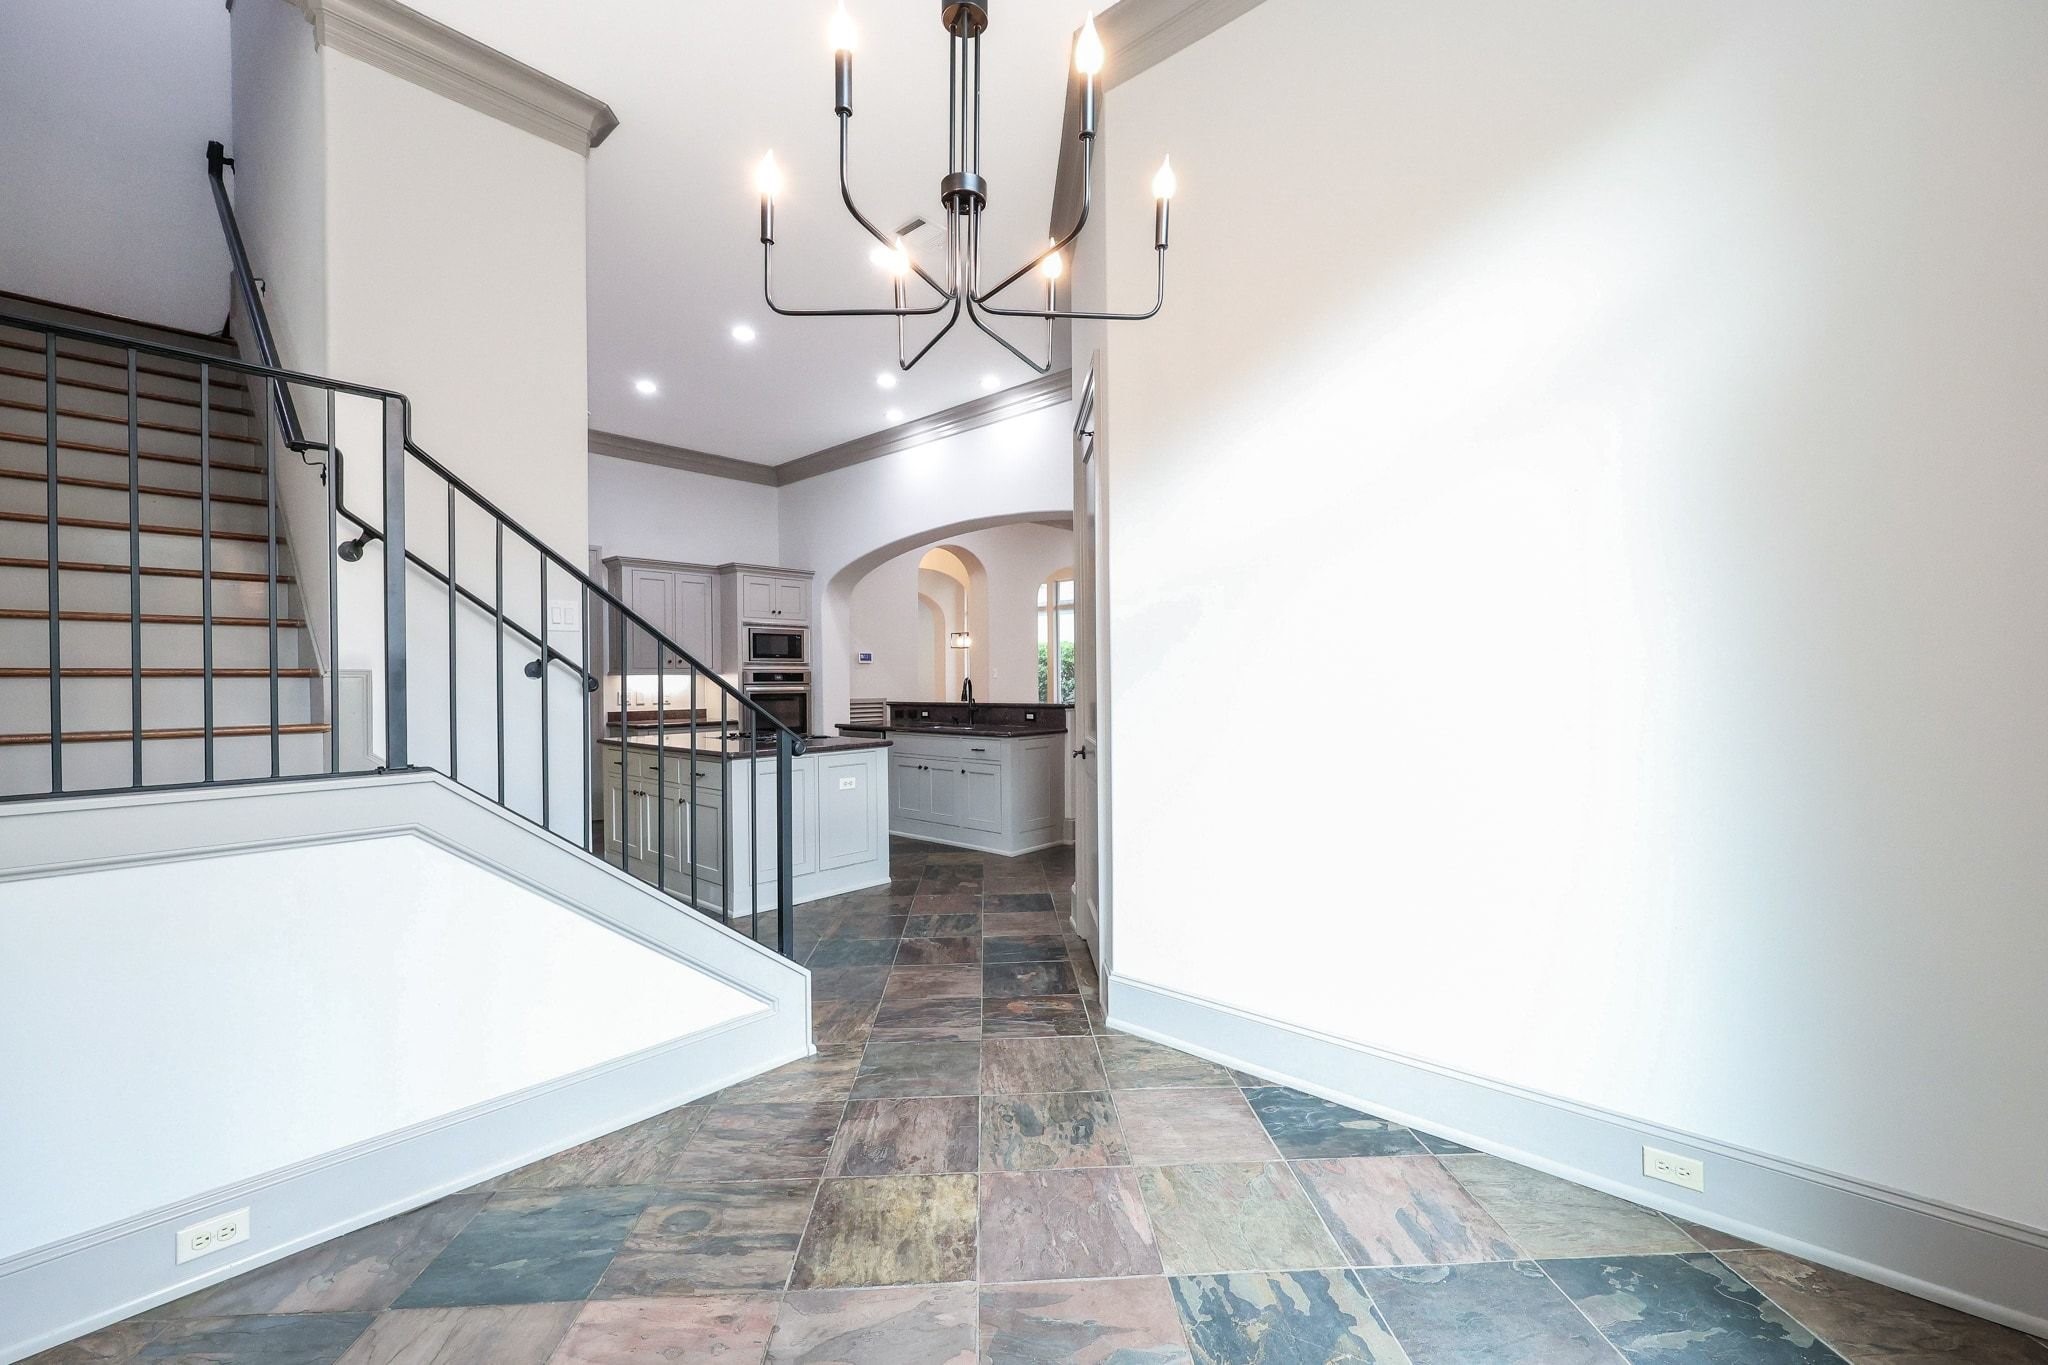
The newly upgraded stair spindles add an elegant touch to the home, which also offers a beautiful view of the breakfast area and kitchen.
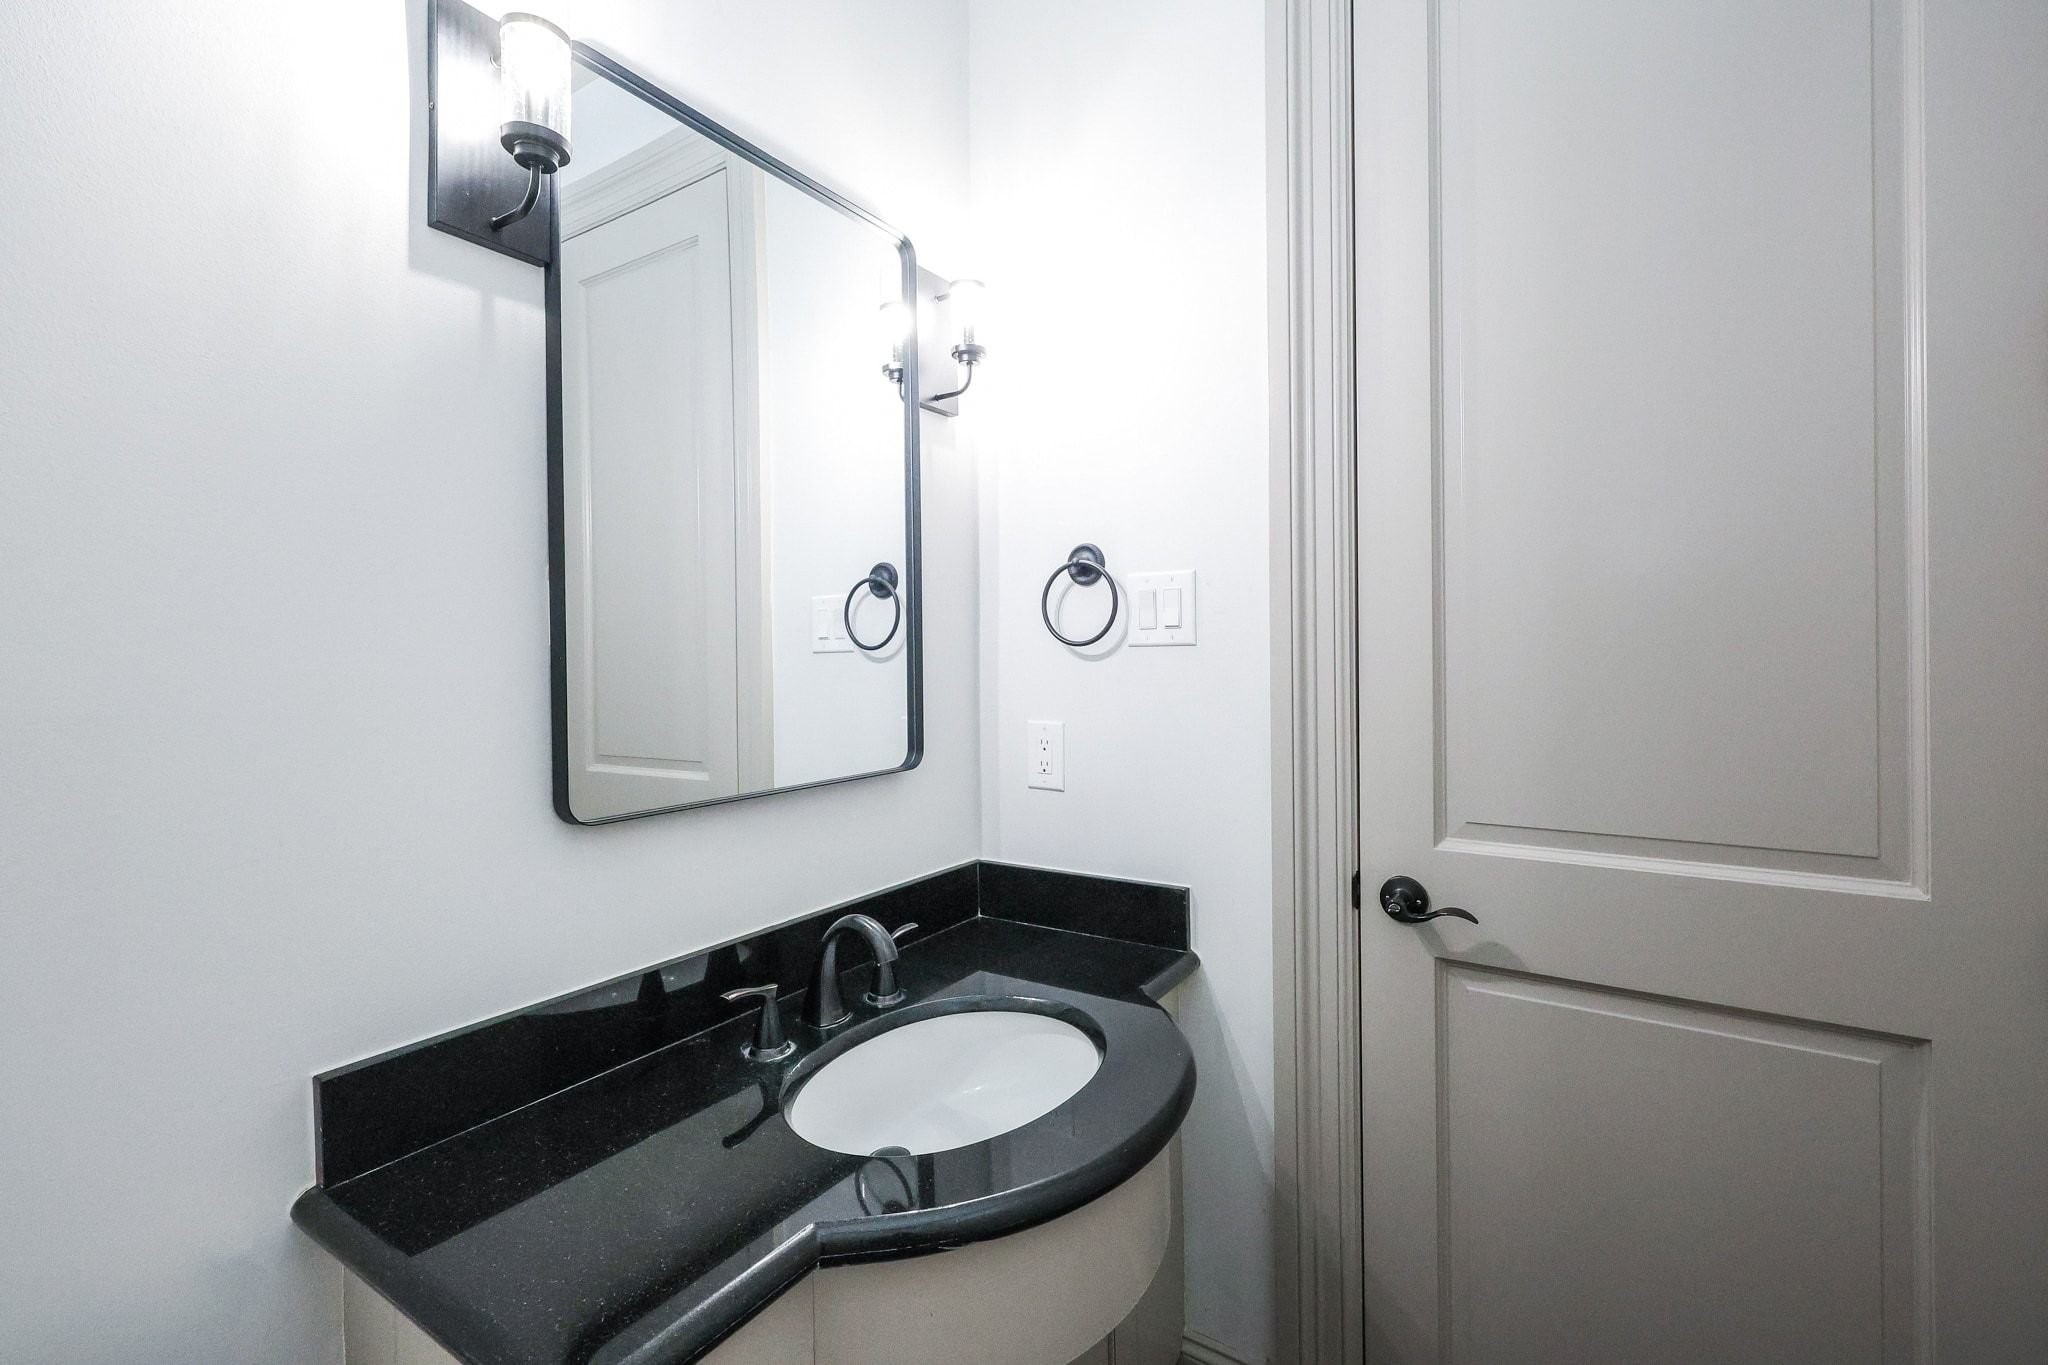
Spacious powder room with elegant finishes and modern fixtures.
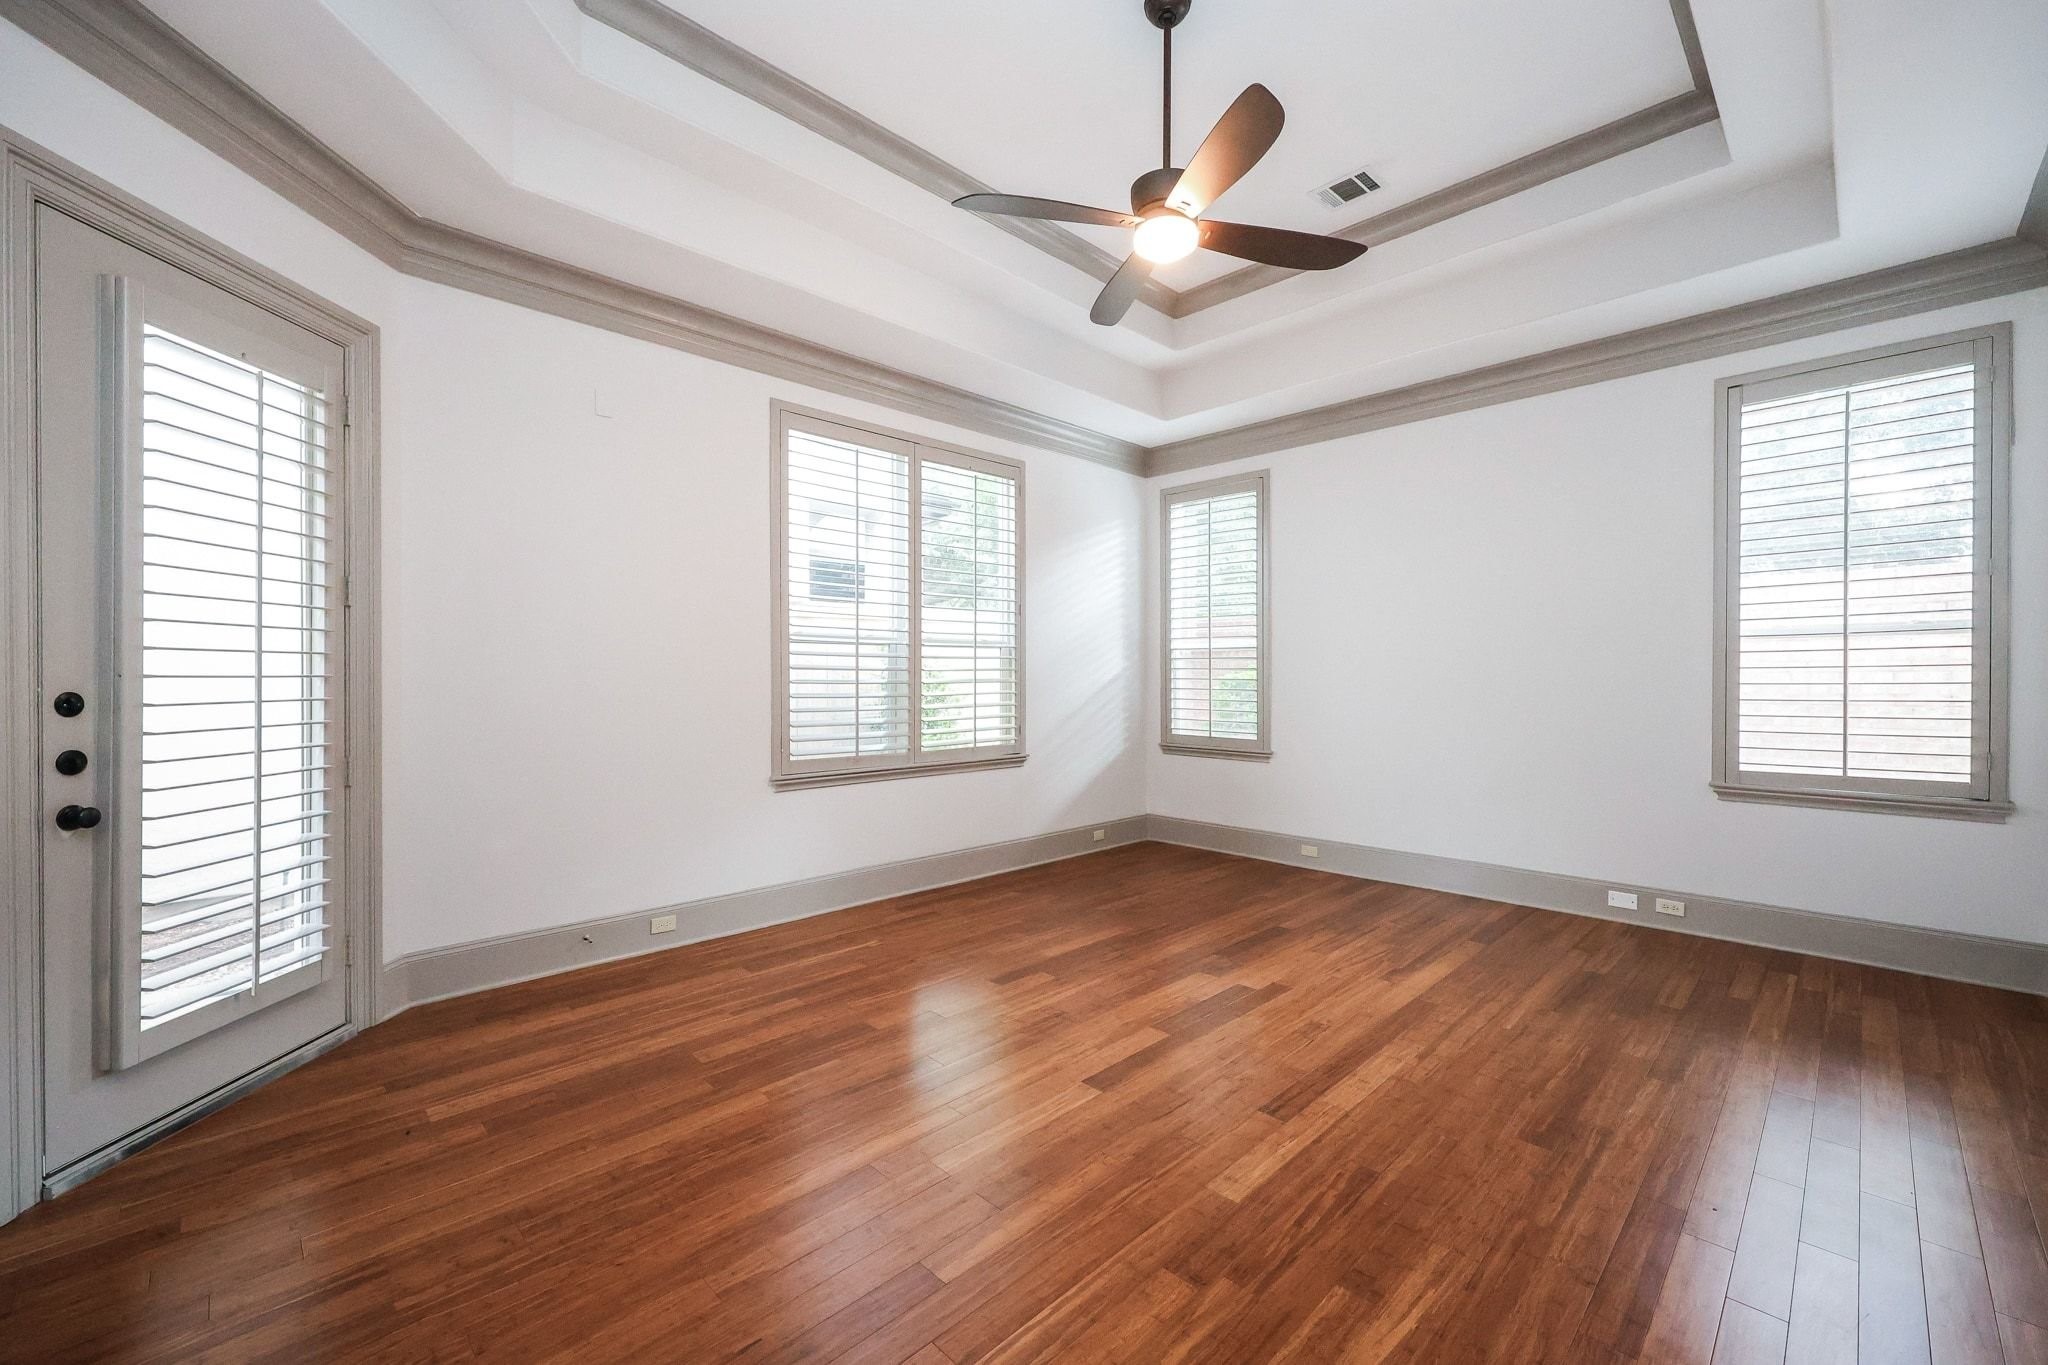
First-floor primary bedroom featuring an abundance of windows that flood the space with natural light.
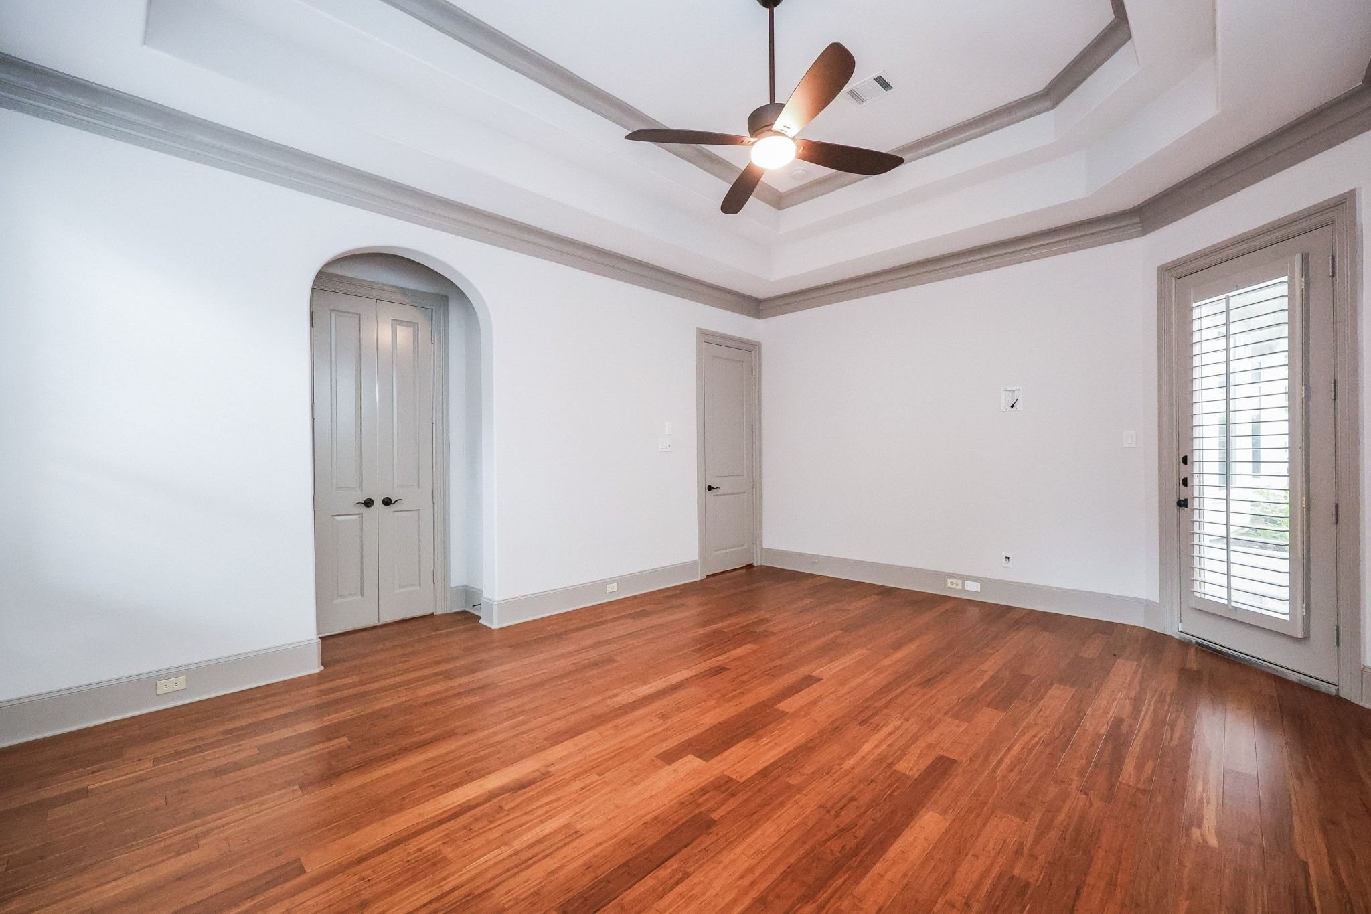
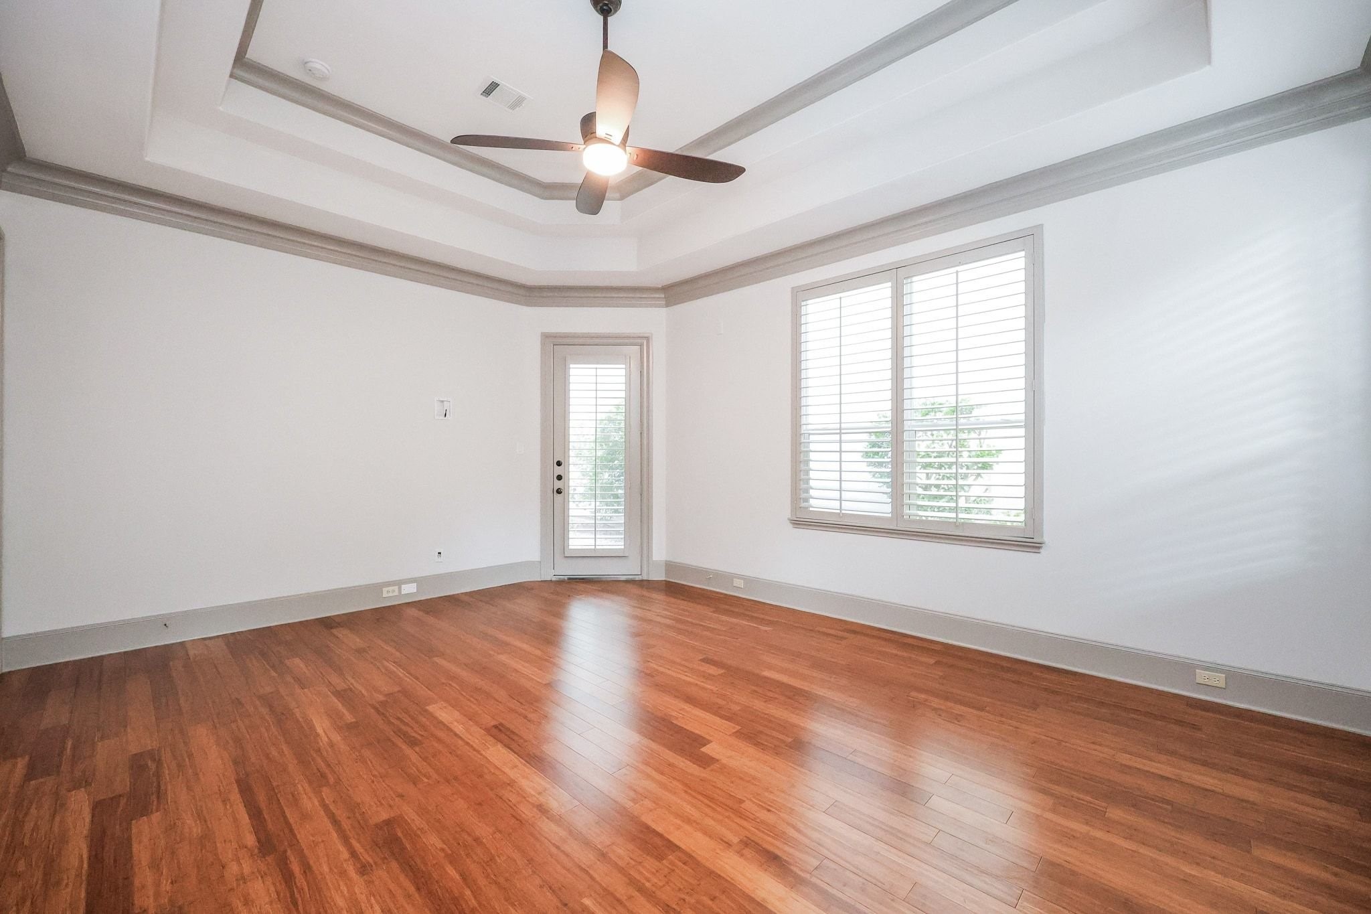
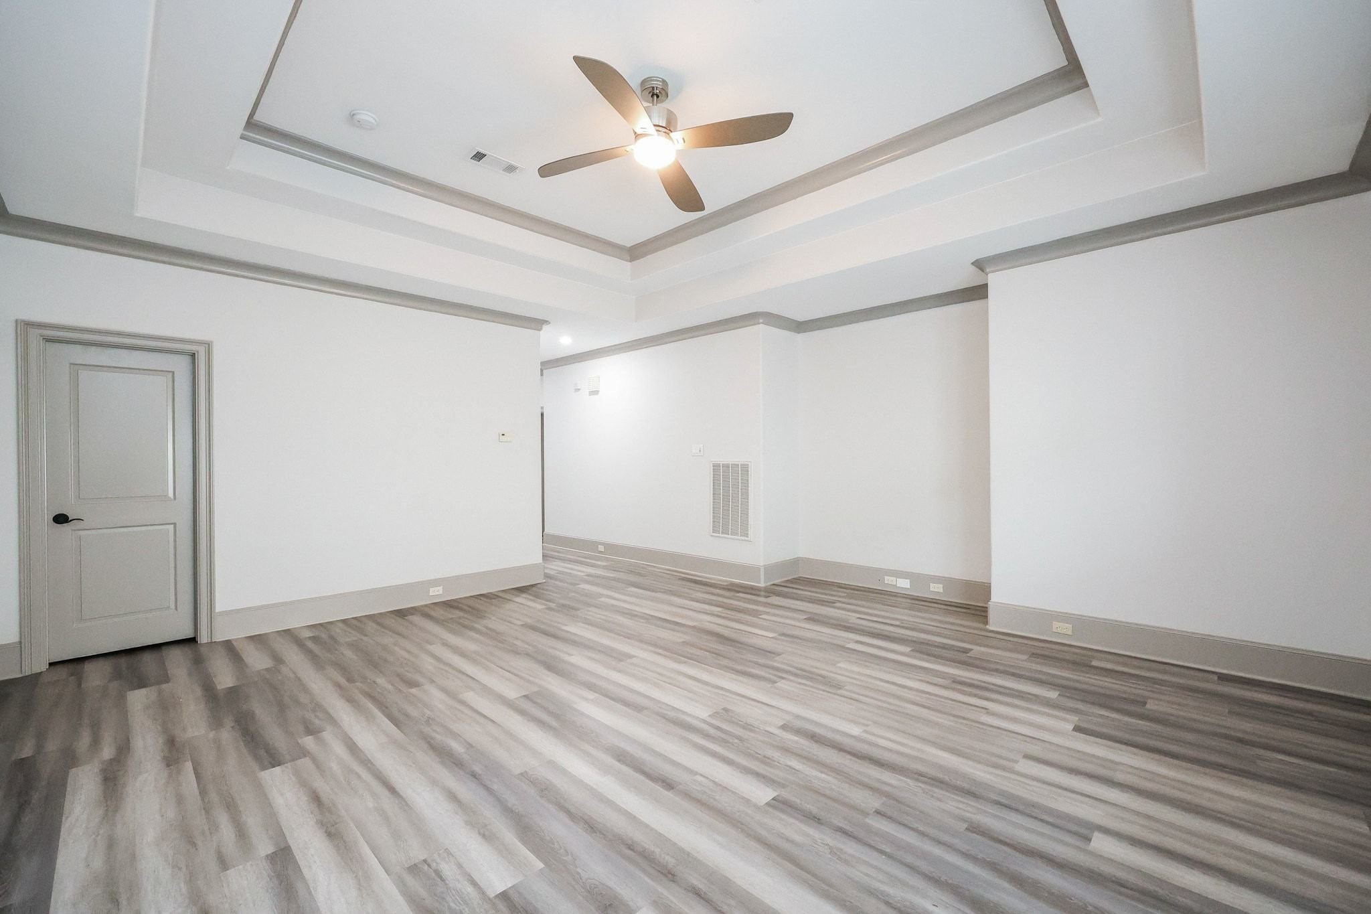
Two-tone paint accents the primary bedroom, which features a tray ceiling and a modern ceiling fan. A private door provides direct access to the green patio area.
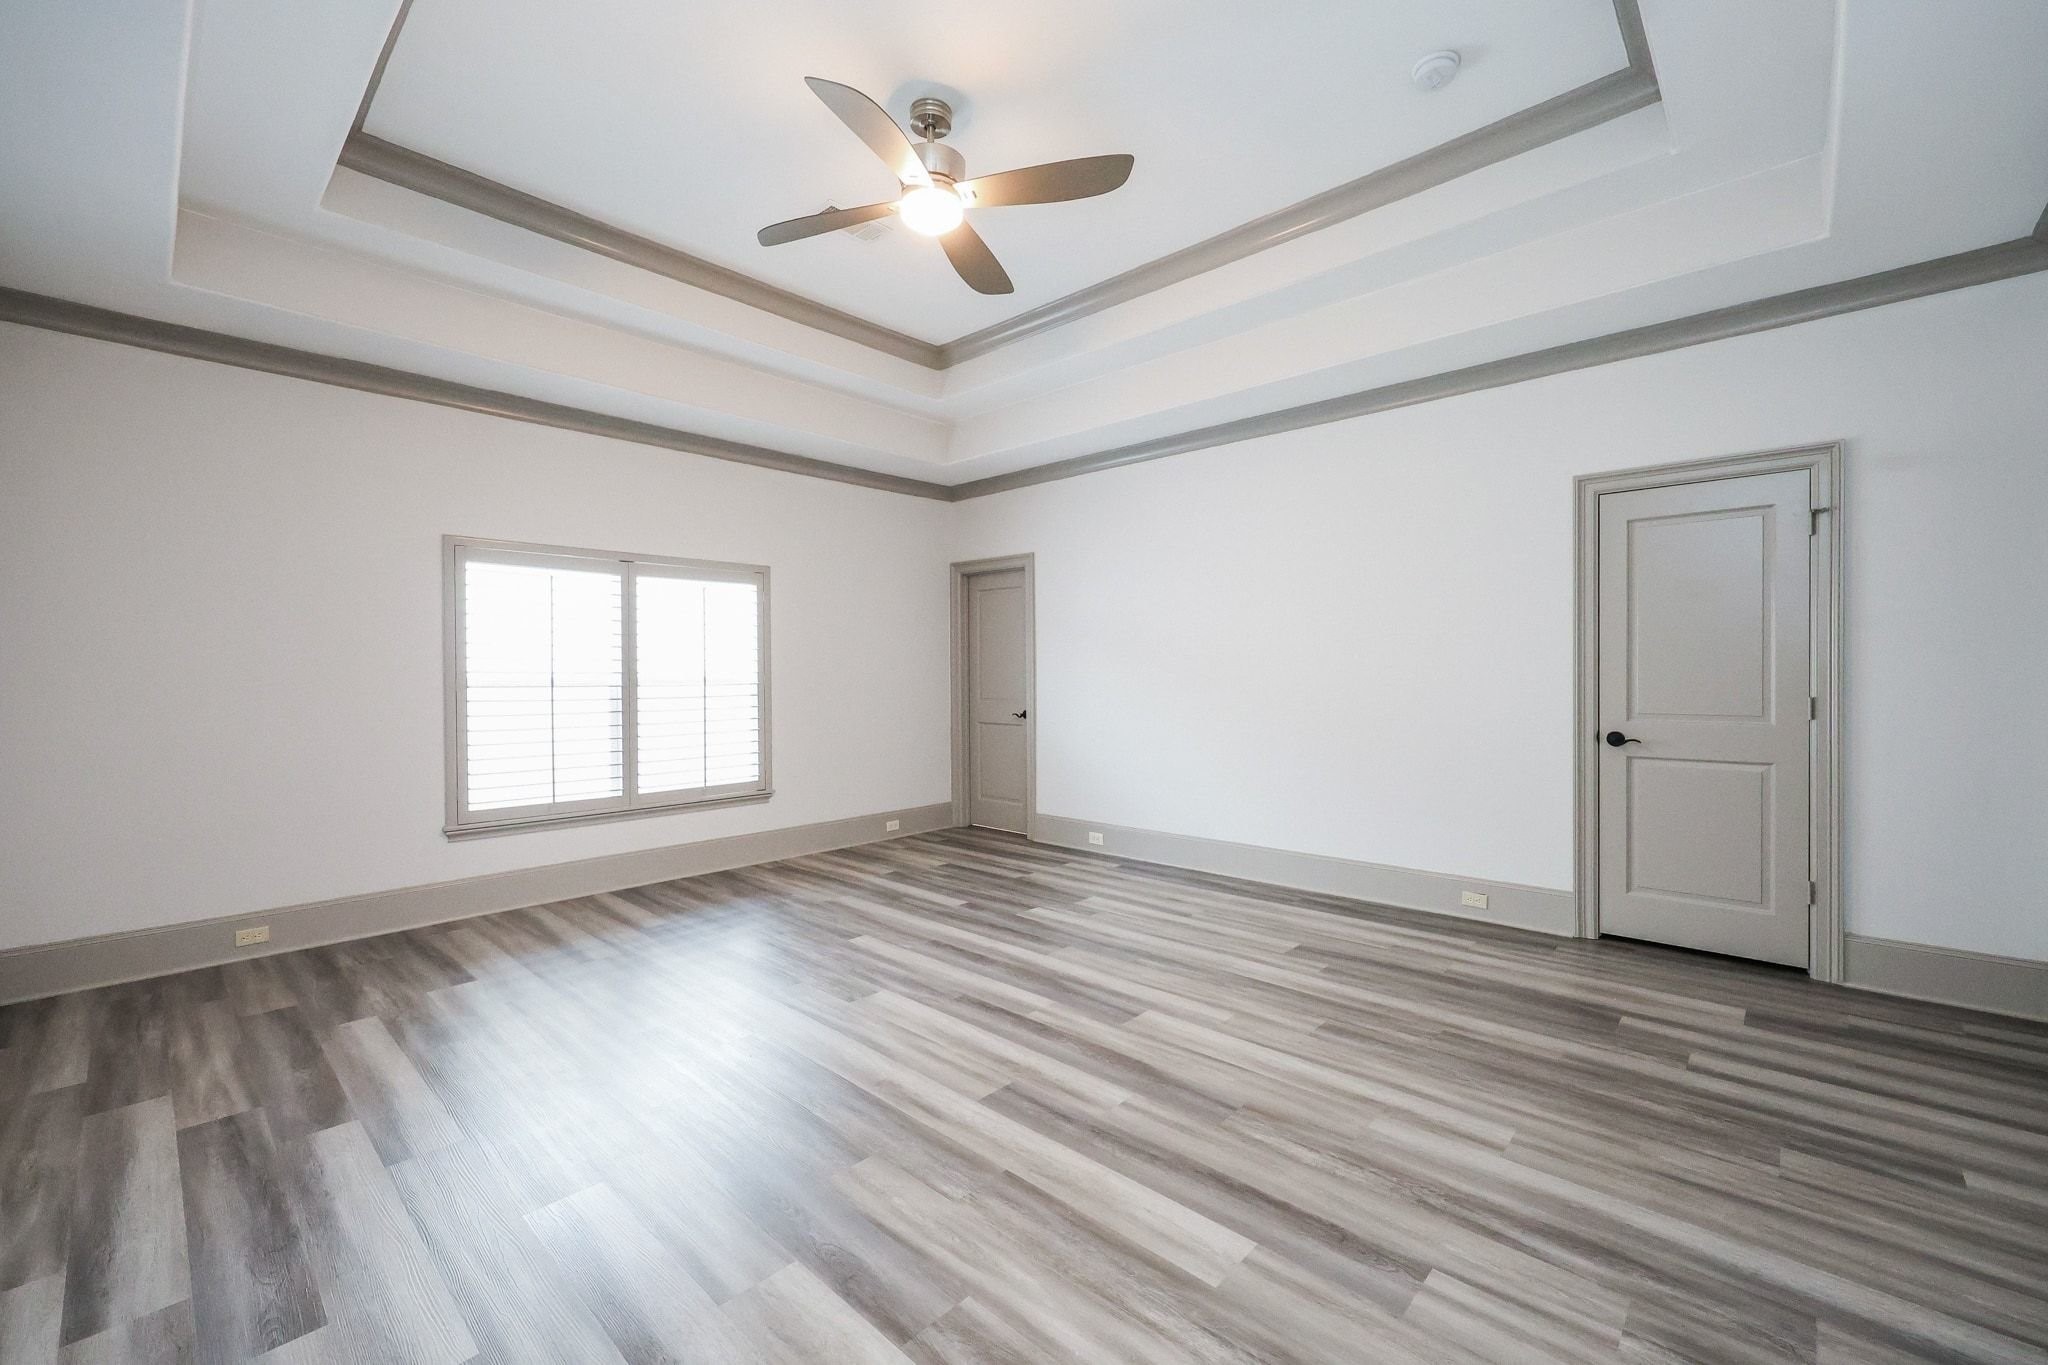
Spacious primary bedroom featuring a double tray ceiling, elegant wood flooring, and a beautiful view.
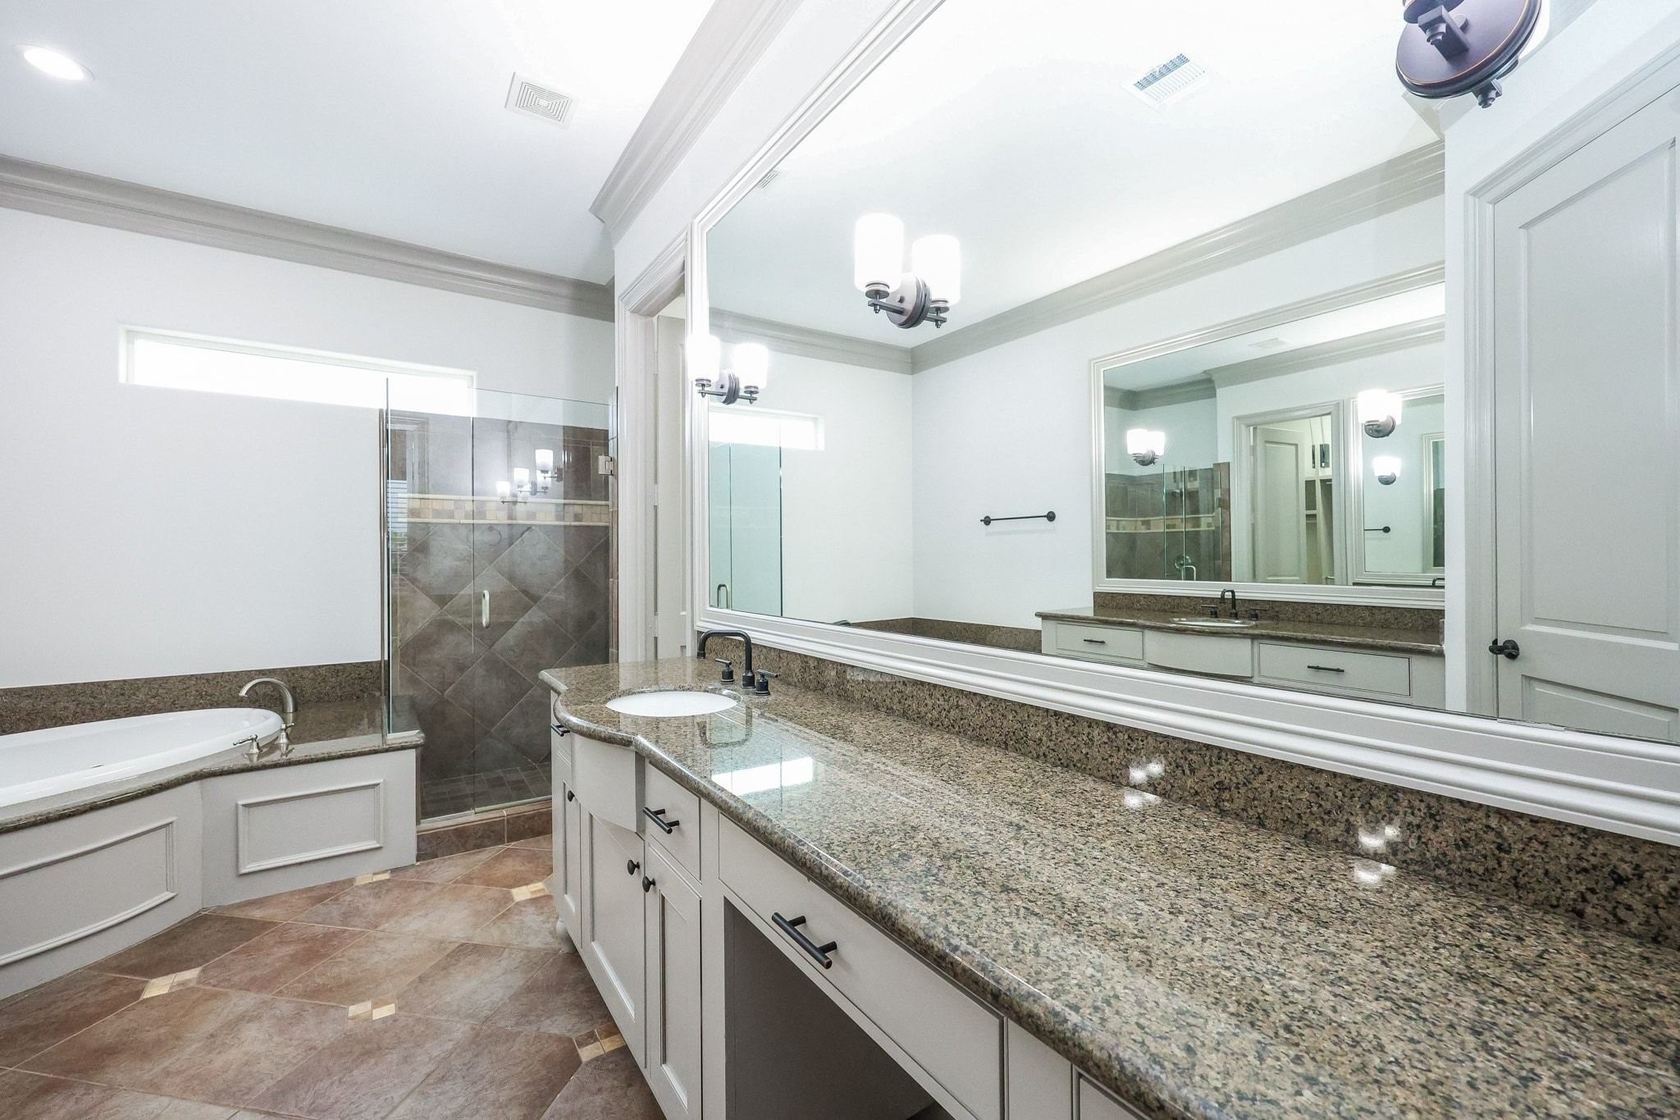
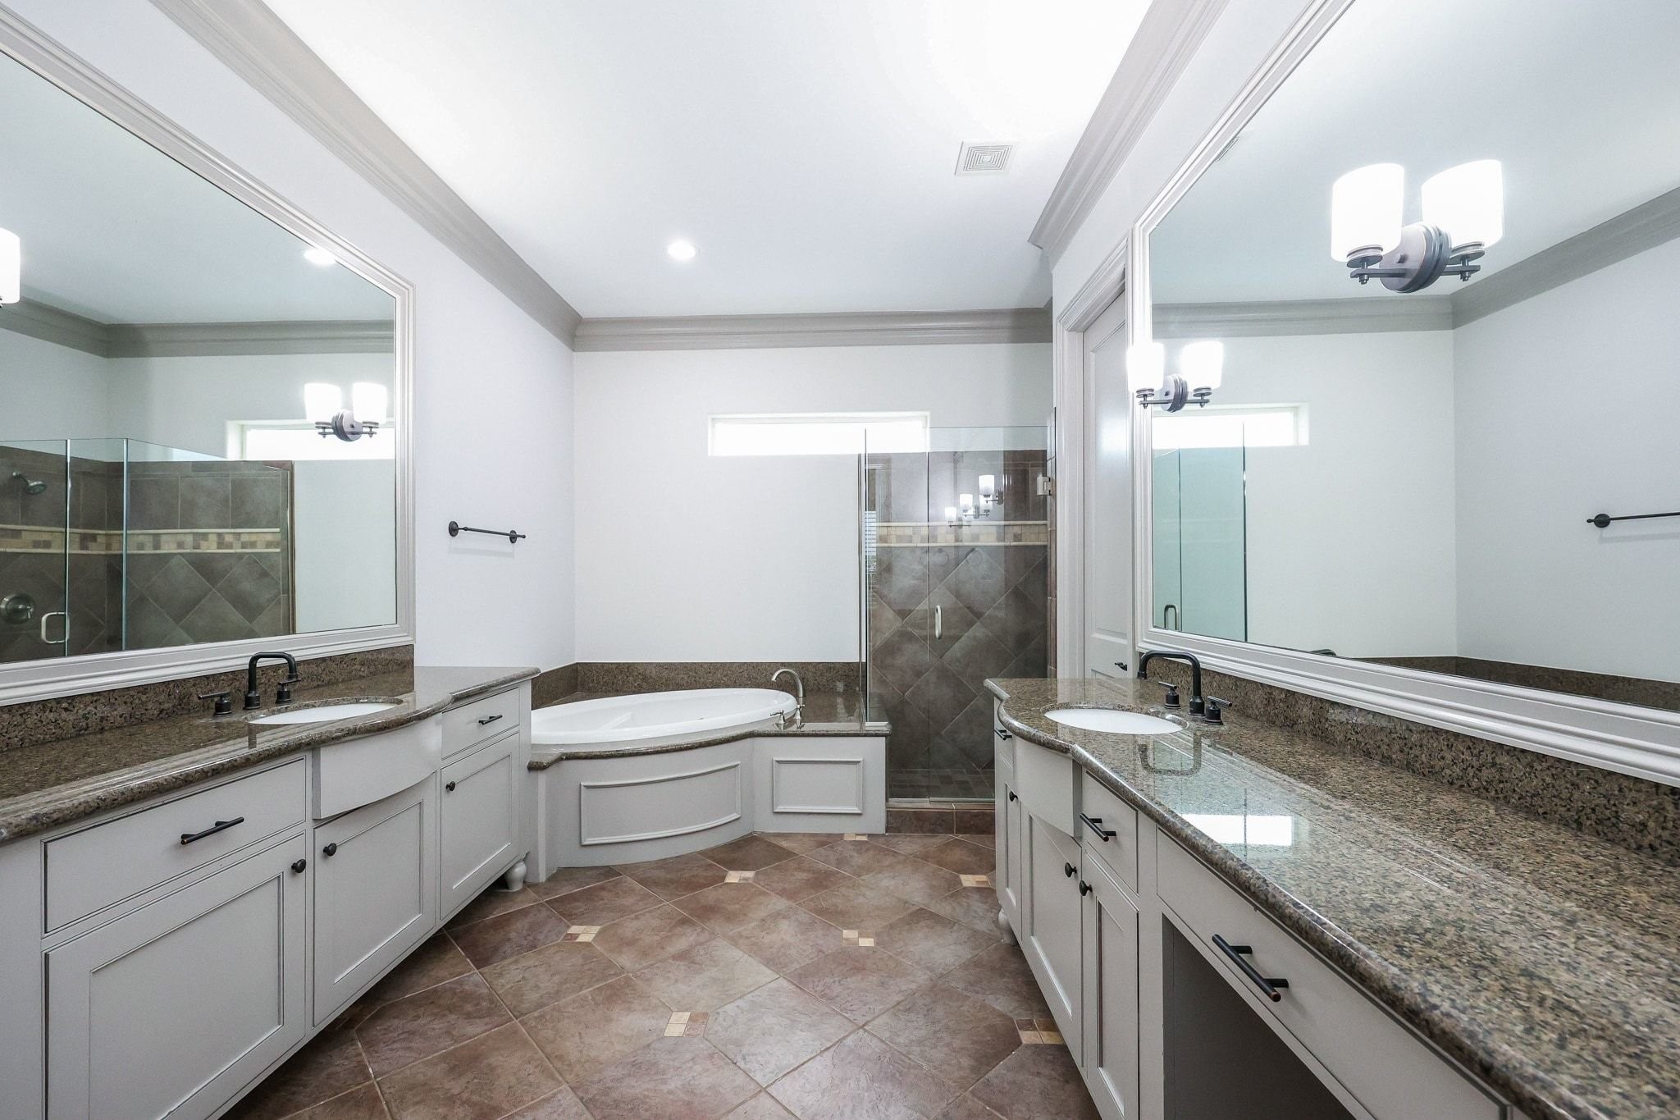
Spacious and bright primary bathroom featuring a large vanity with ample counter space, an expansive framed mirror, and elegant sconce lighting.
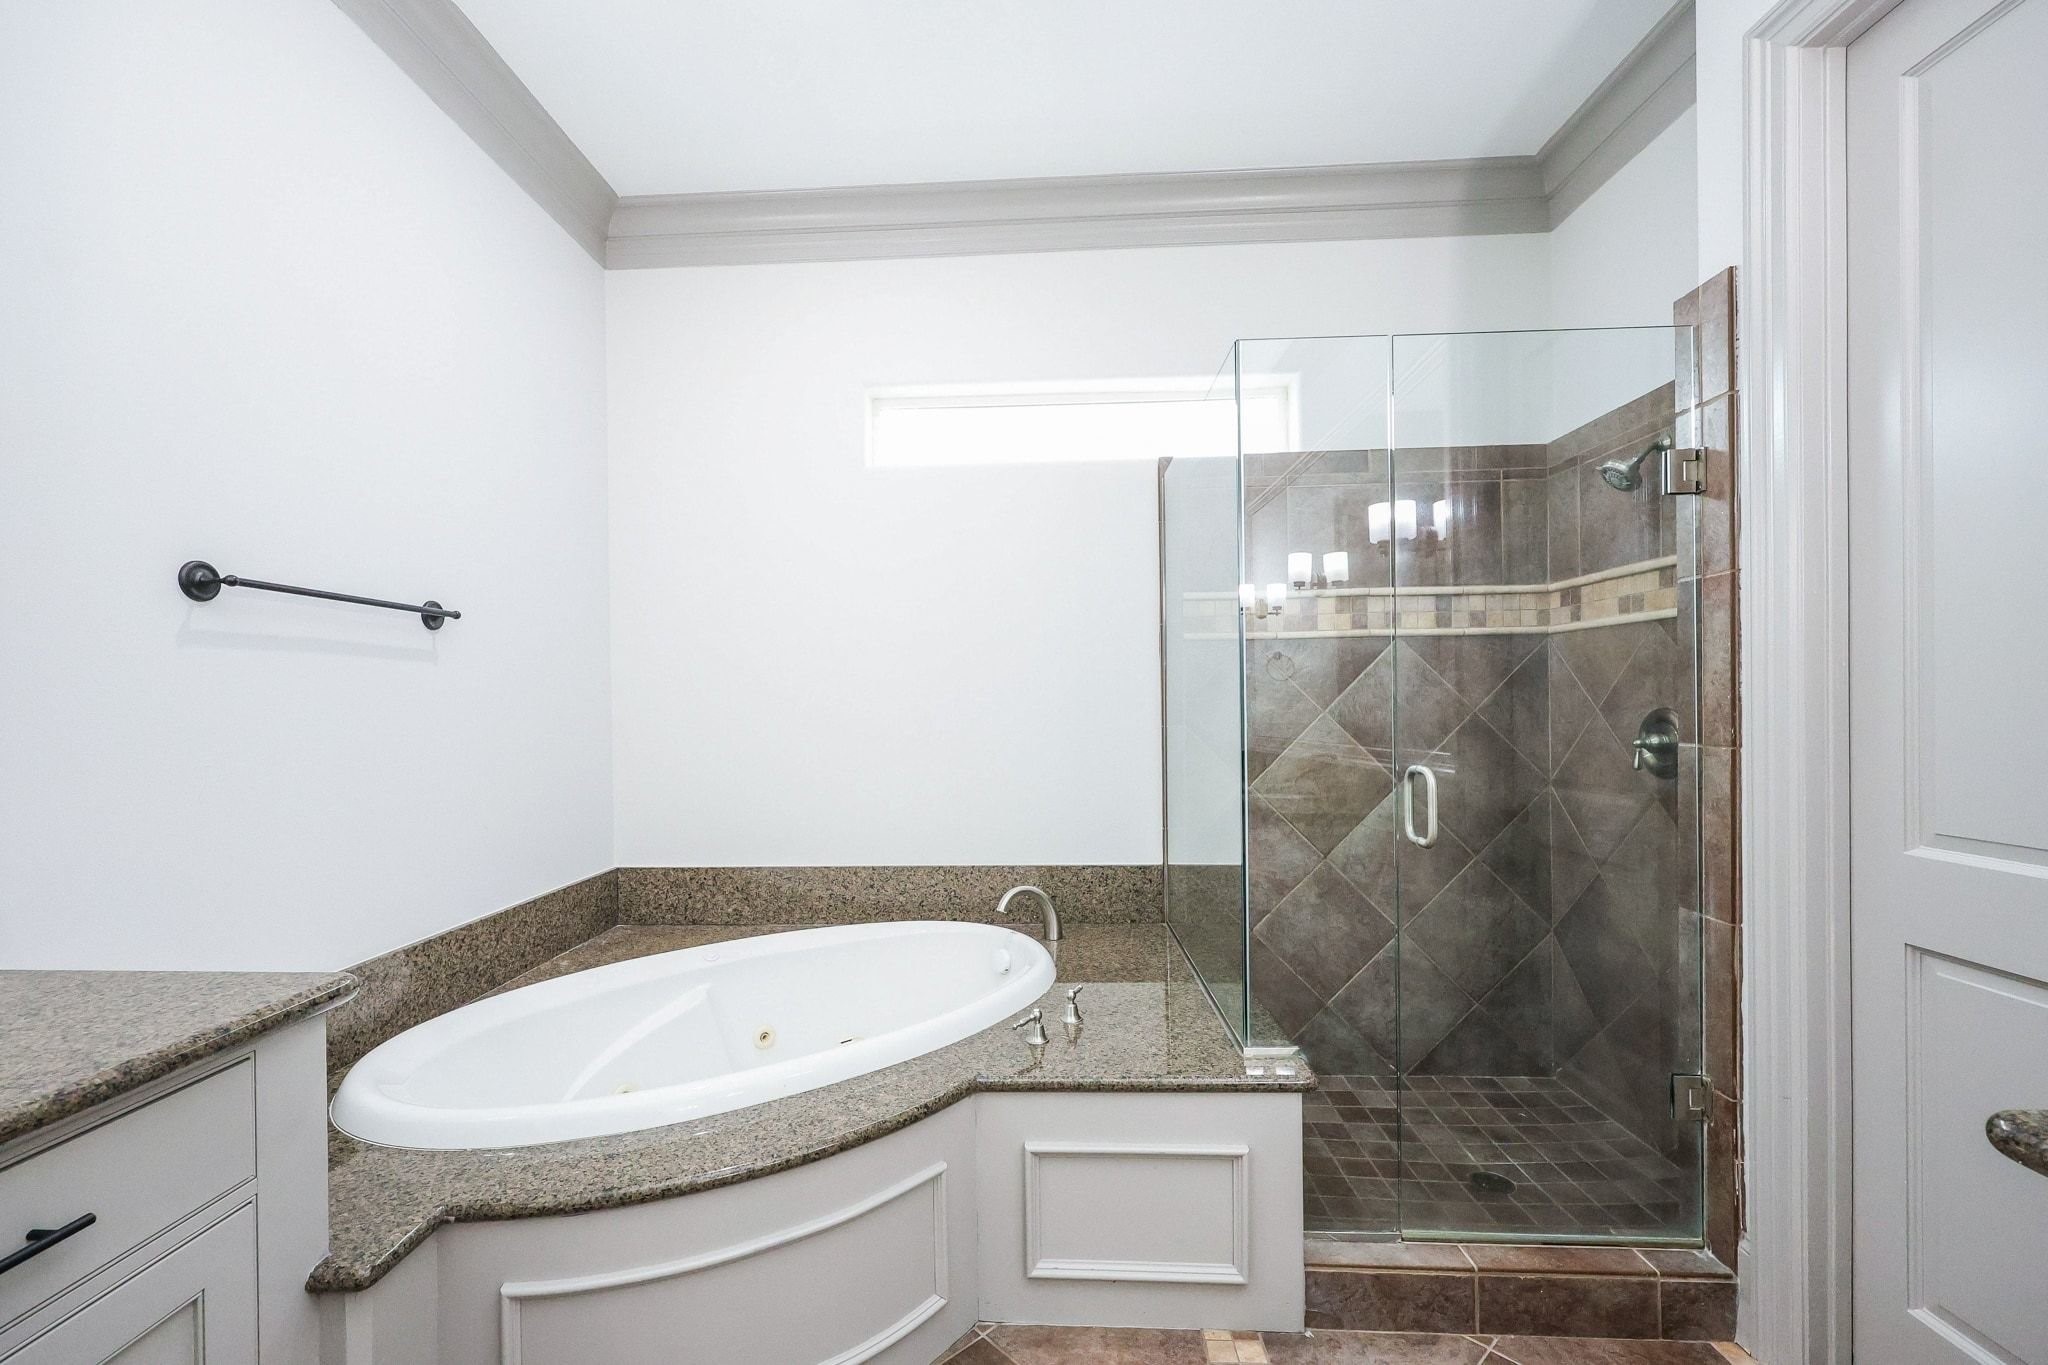
Spacious primary bathroom featuring a large jacuzzi tub and a separate walk-in shower.
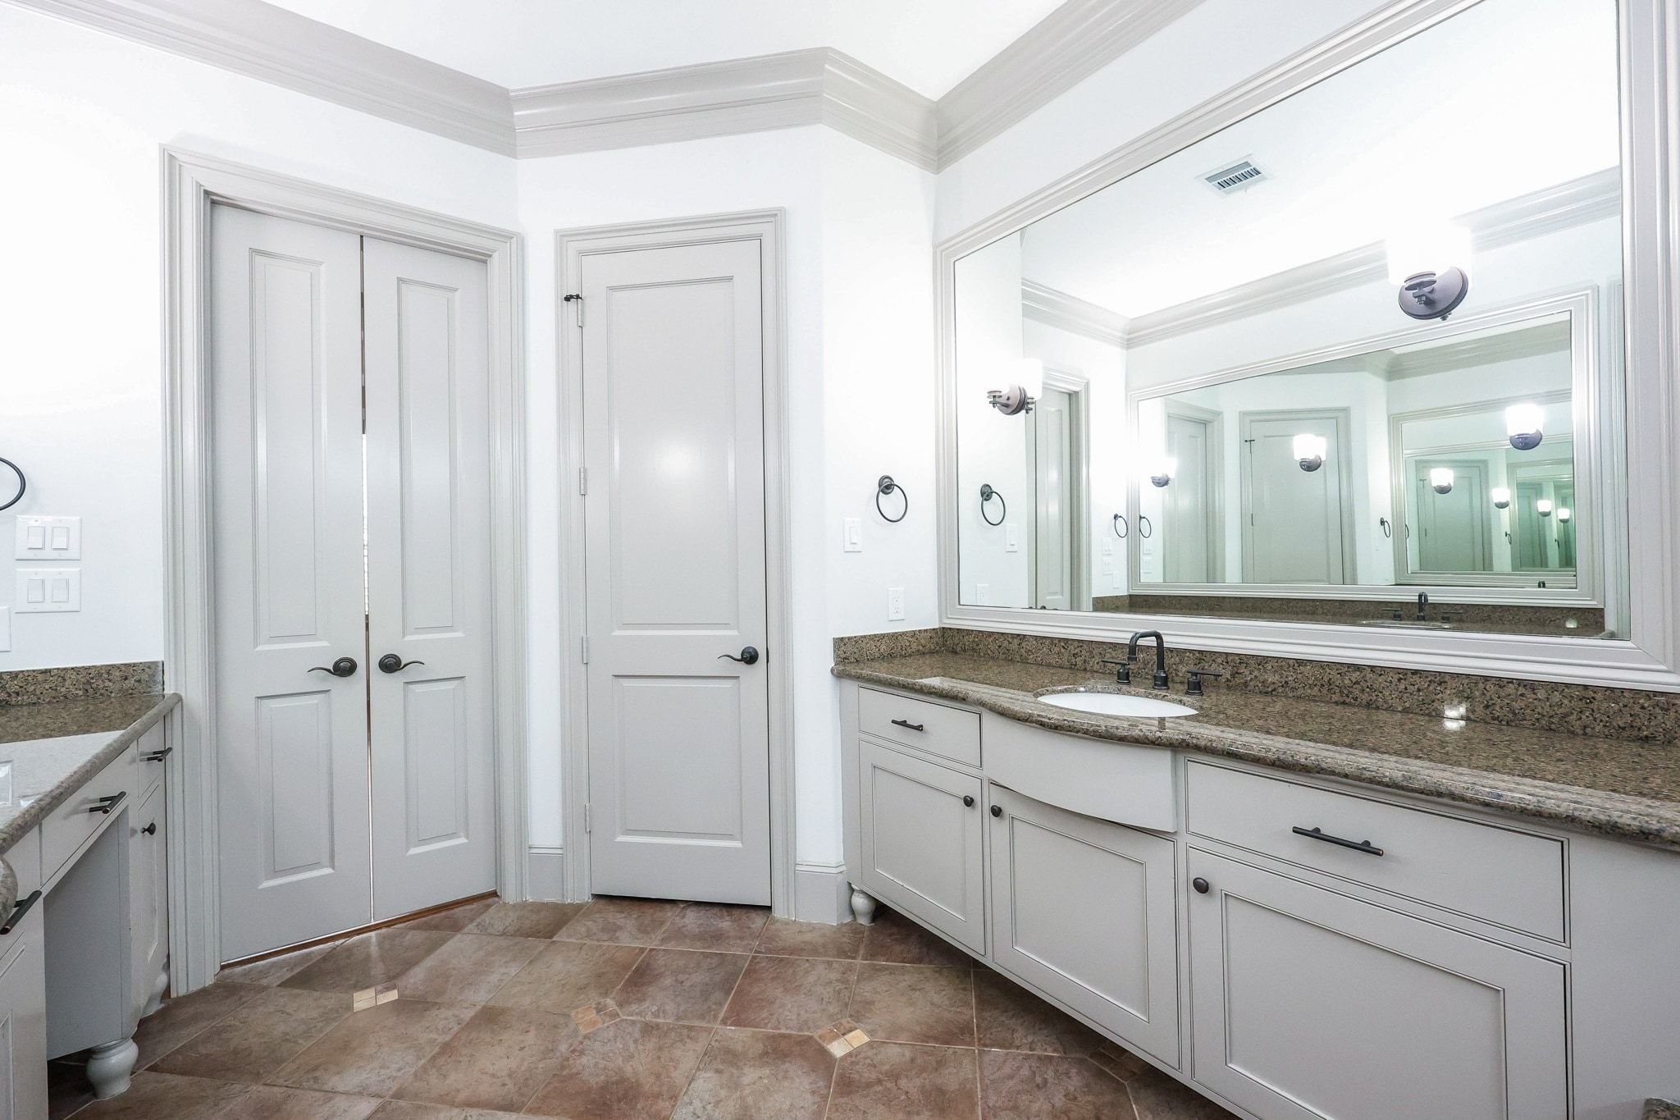
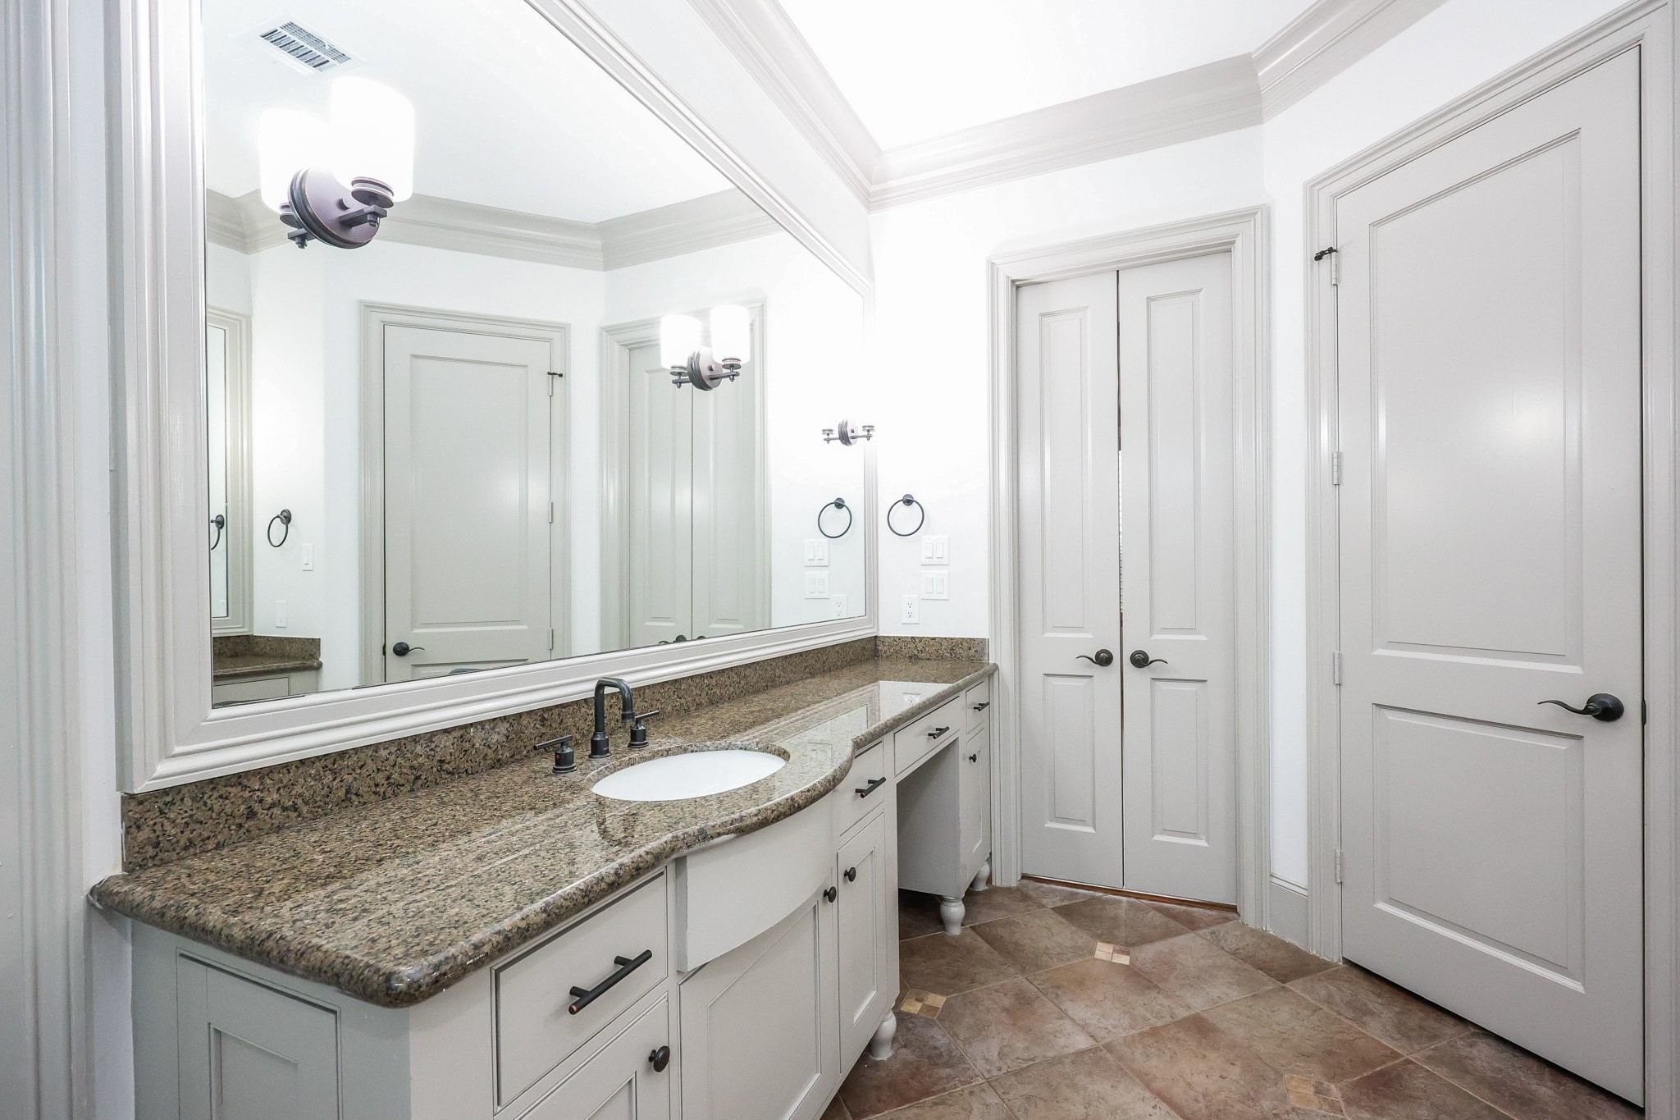
Spacious primary bathroom featuring a dual vanity with framed mirrors and elegant sconce lighting.
Primary bathroom view showing additional features and layout.
Primary bathroom view showing
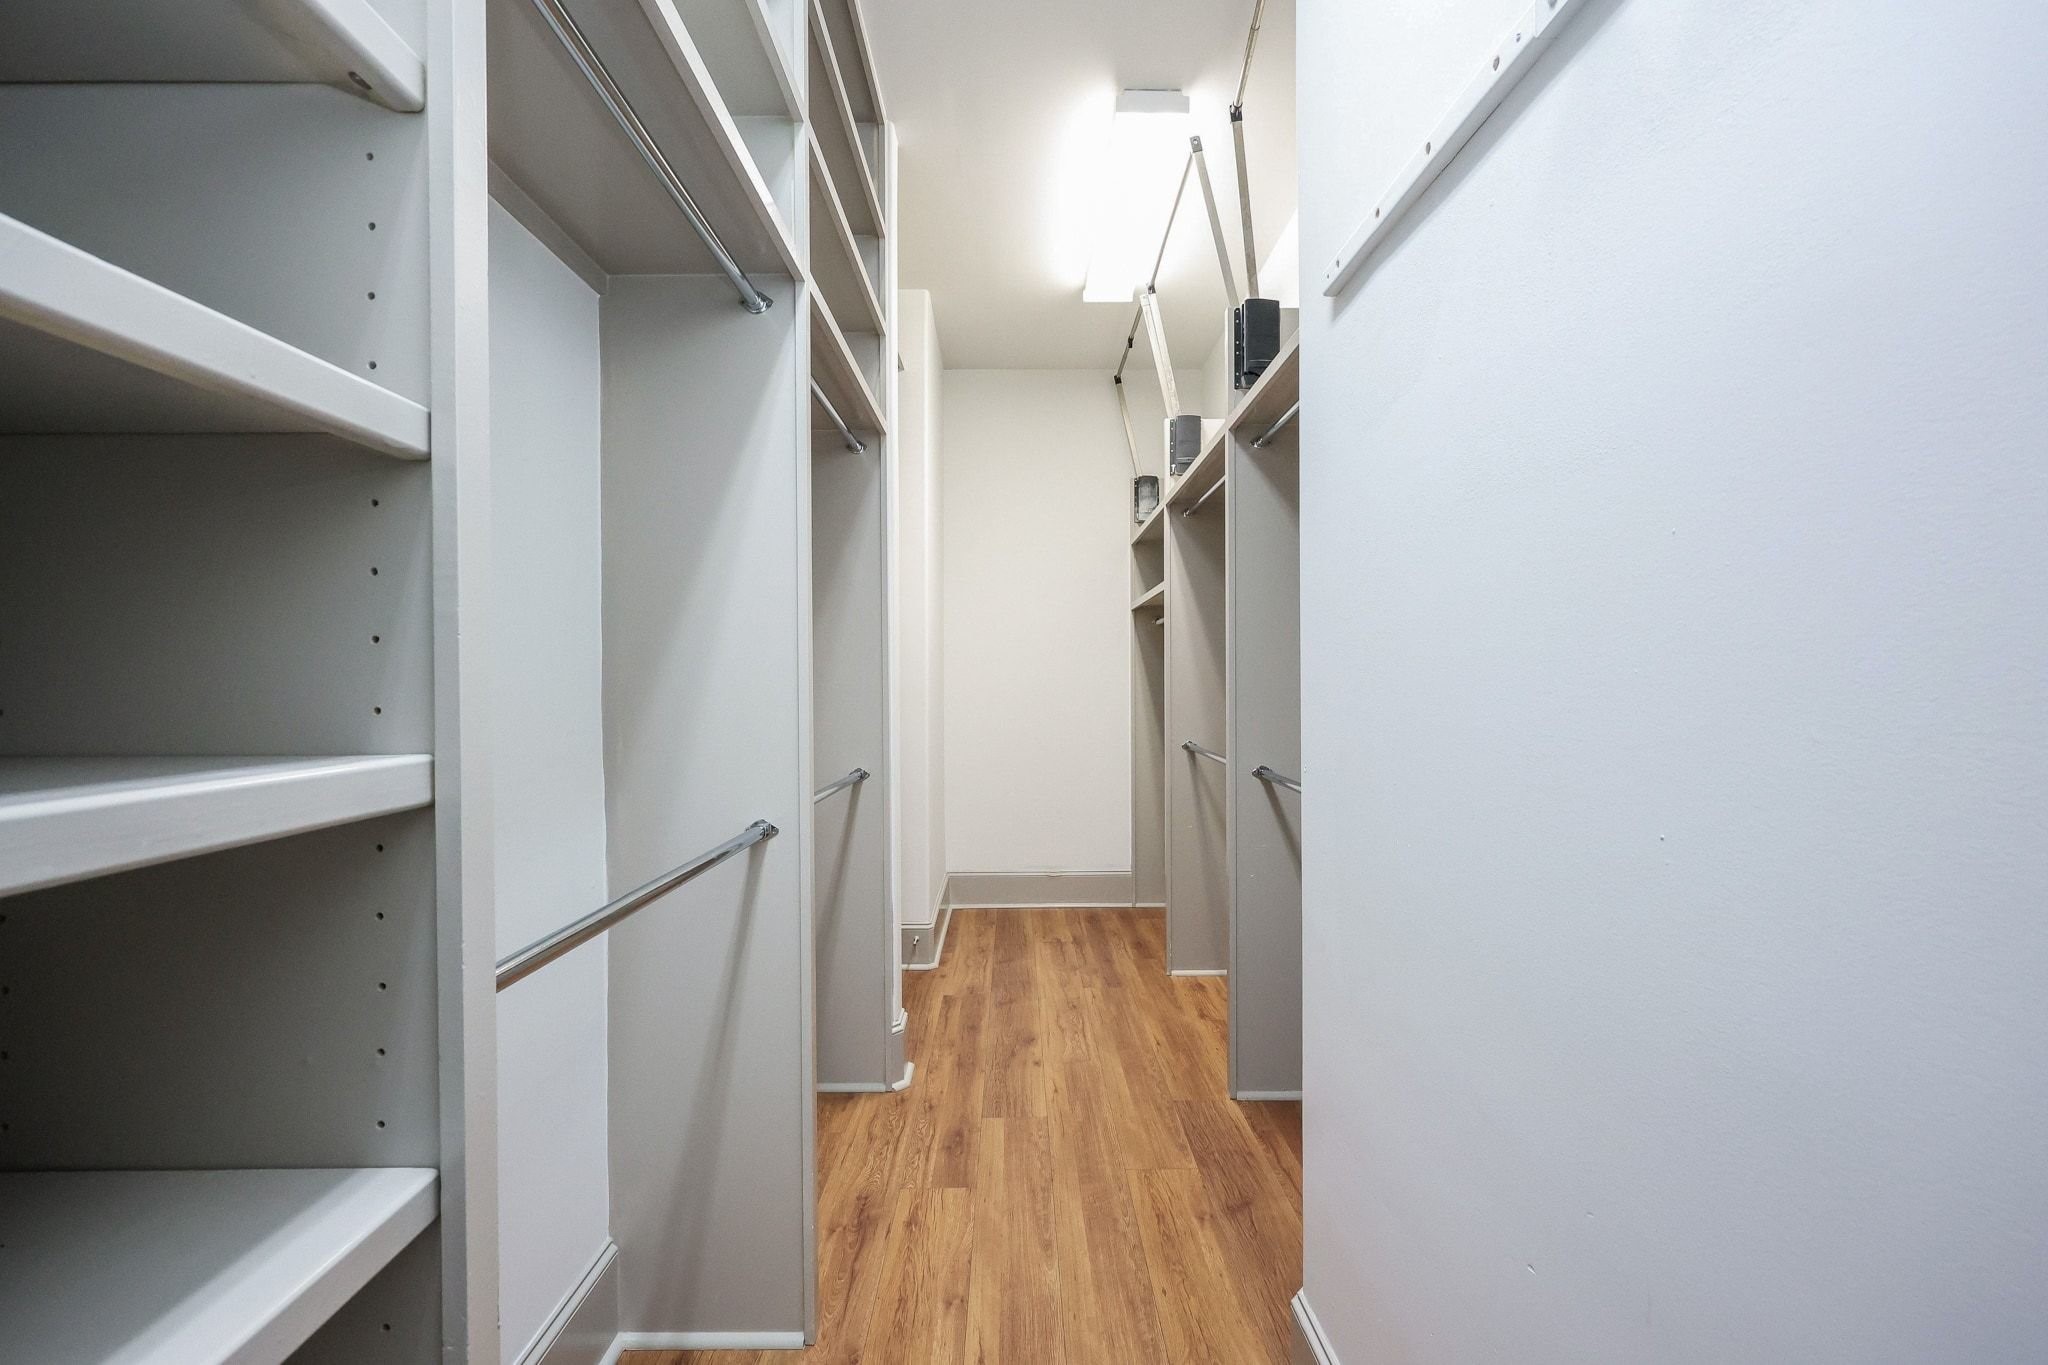
Large primary closet featuring custom shelving and built-in storage, offering ample space for your wardrobe.
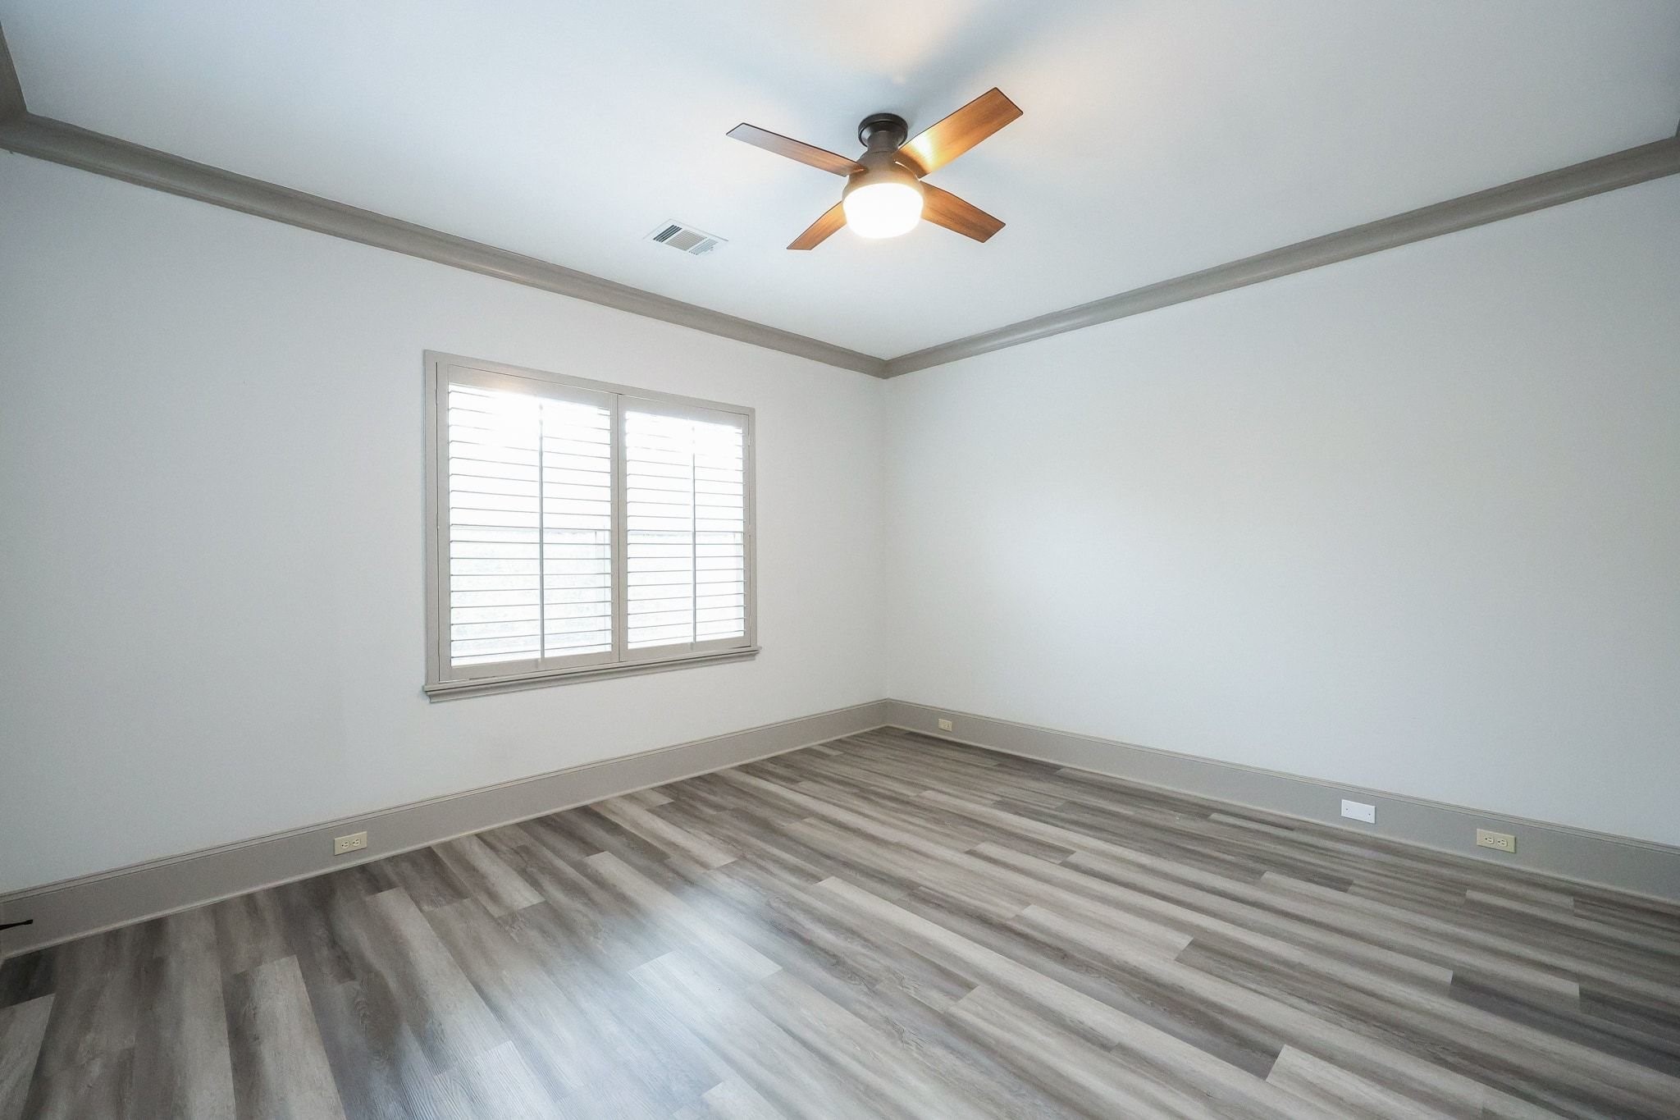
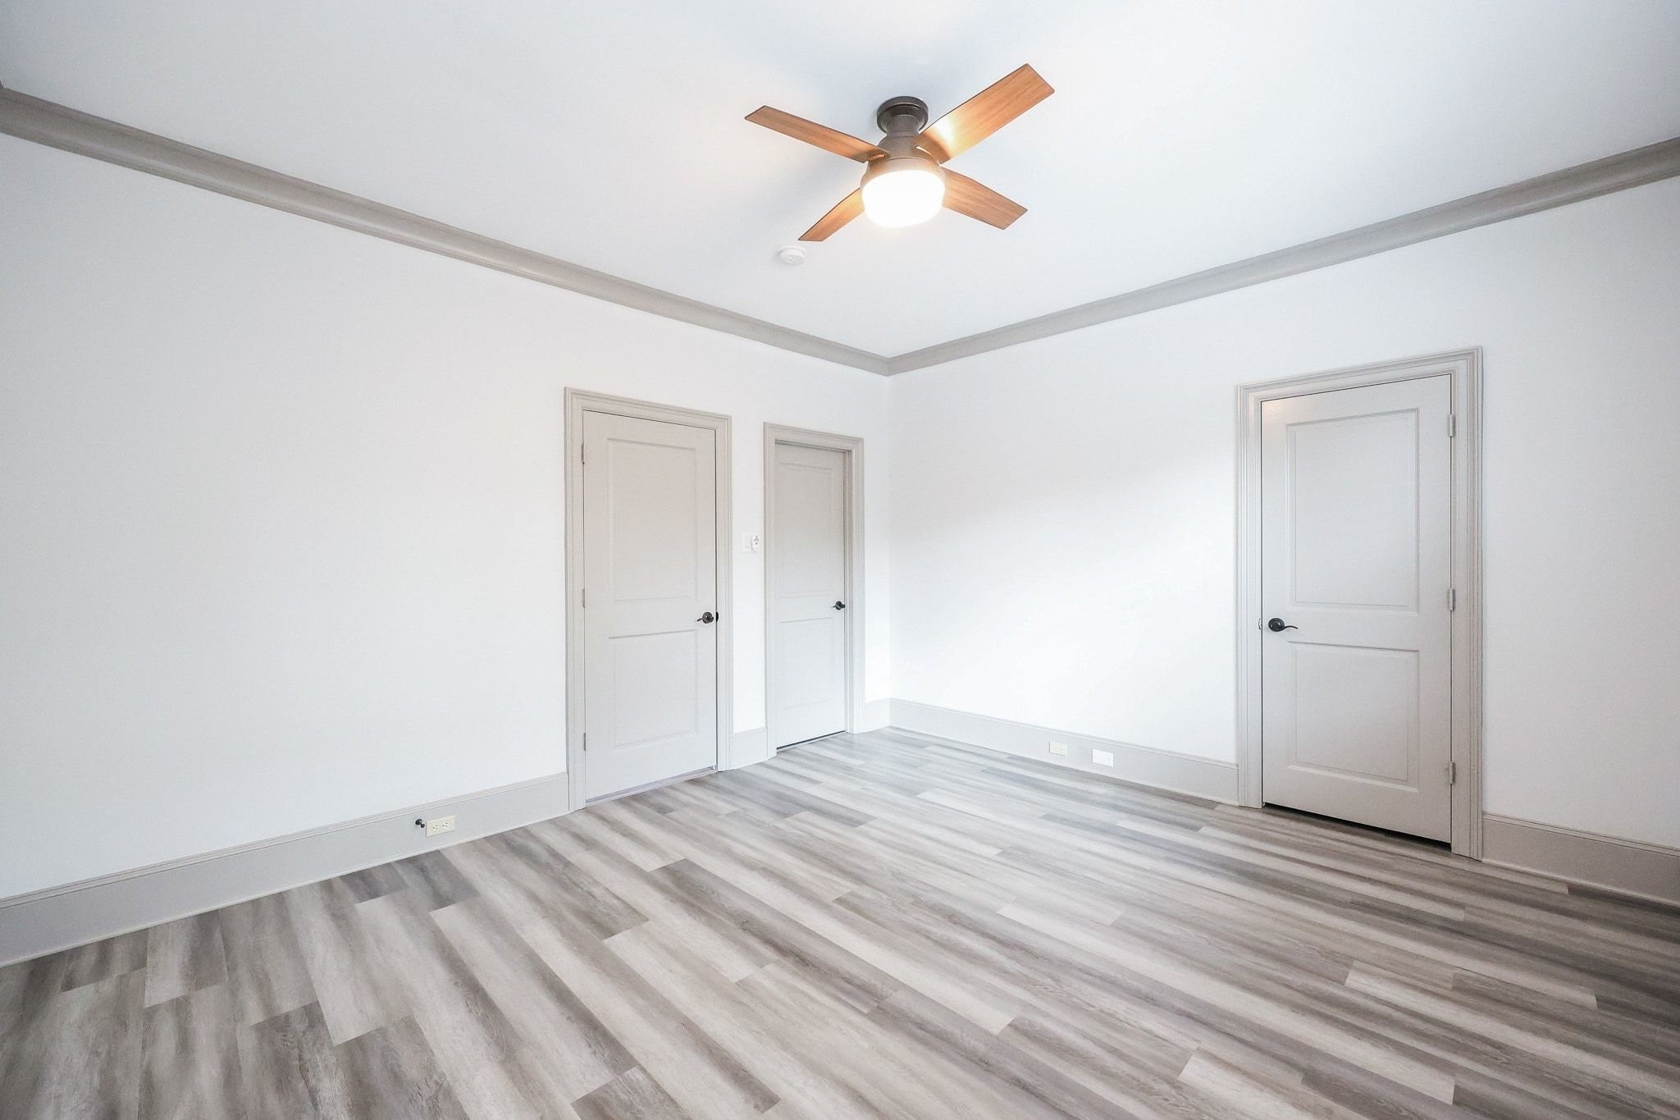
Spacious second bedroom located on the second floor featuring two-tone paint and a large window.
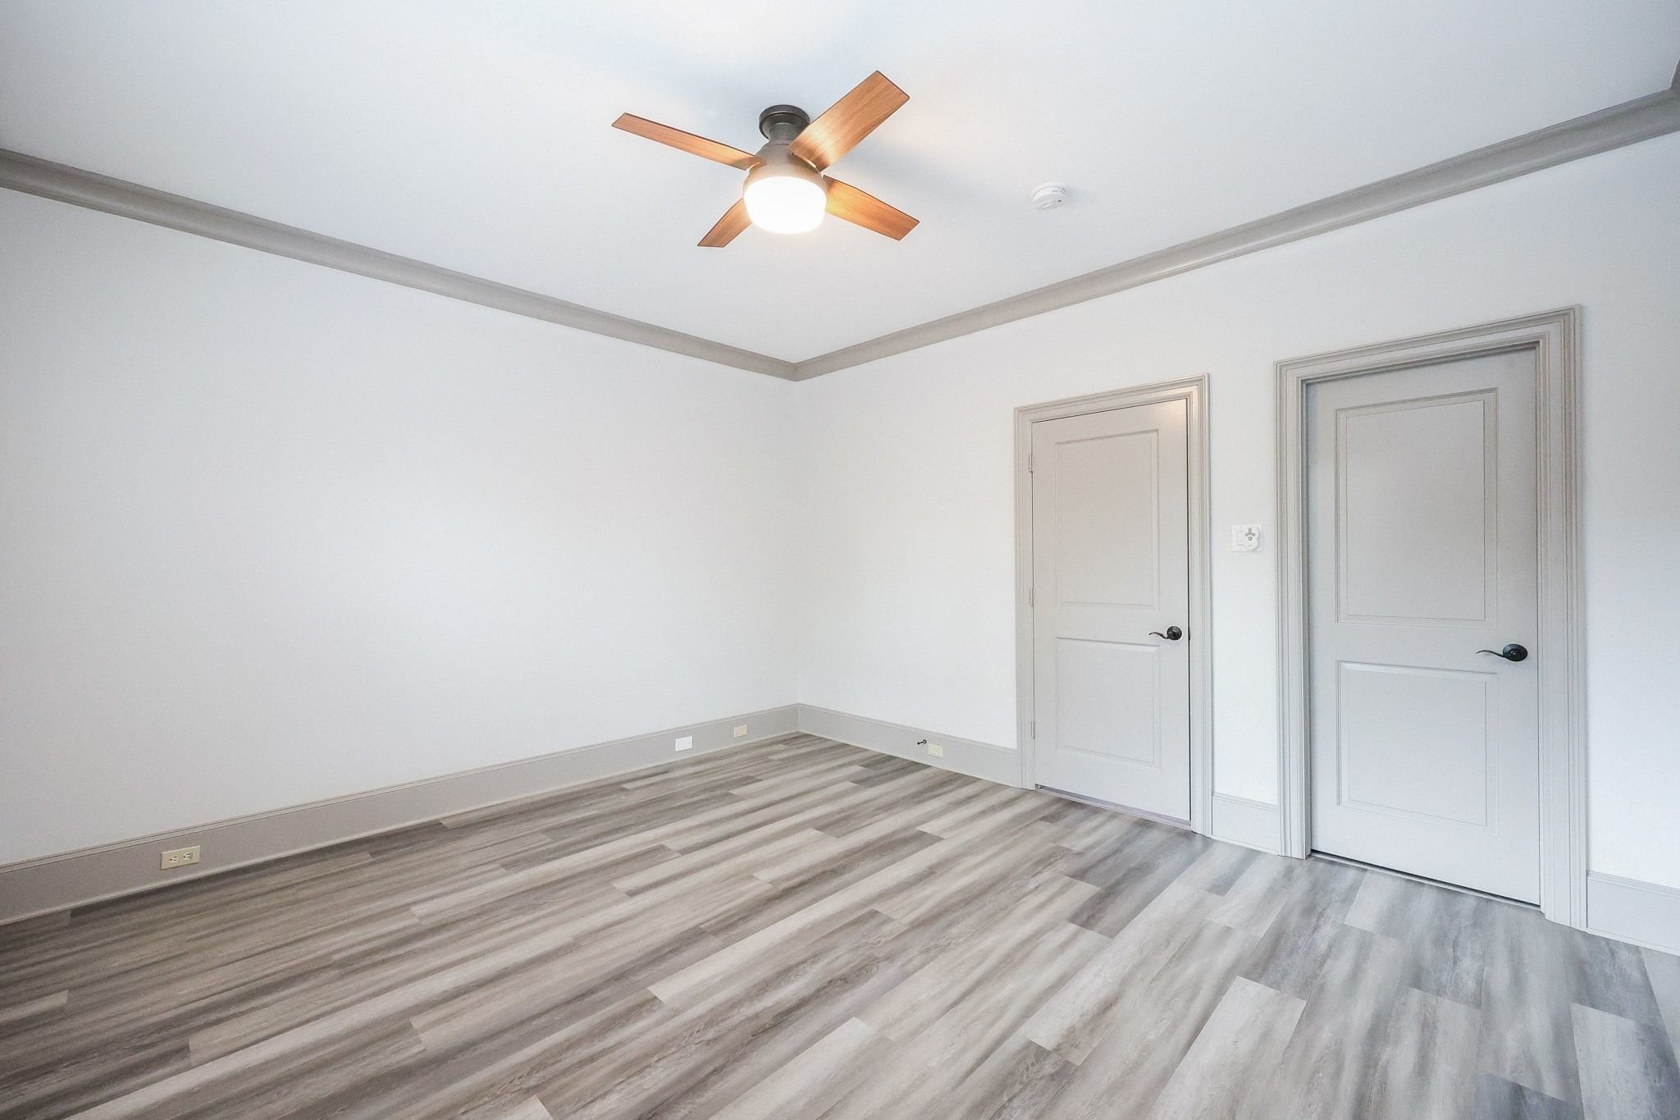
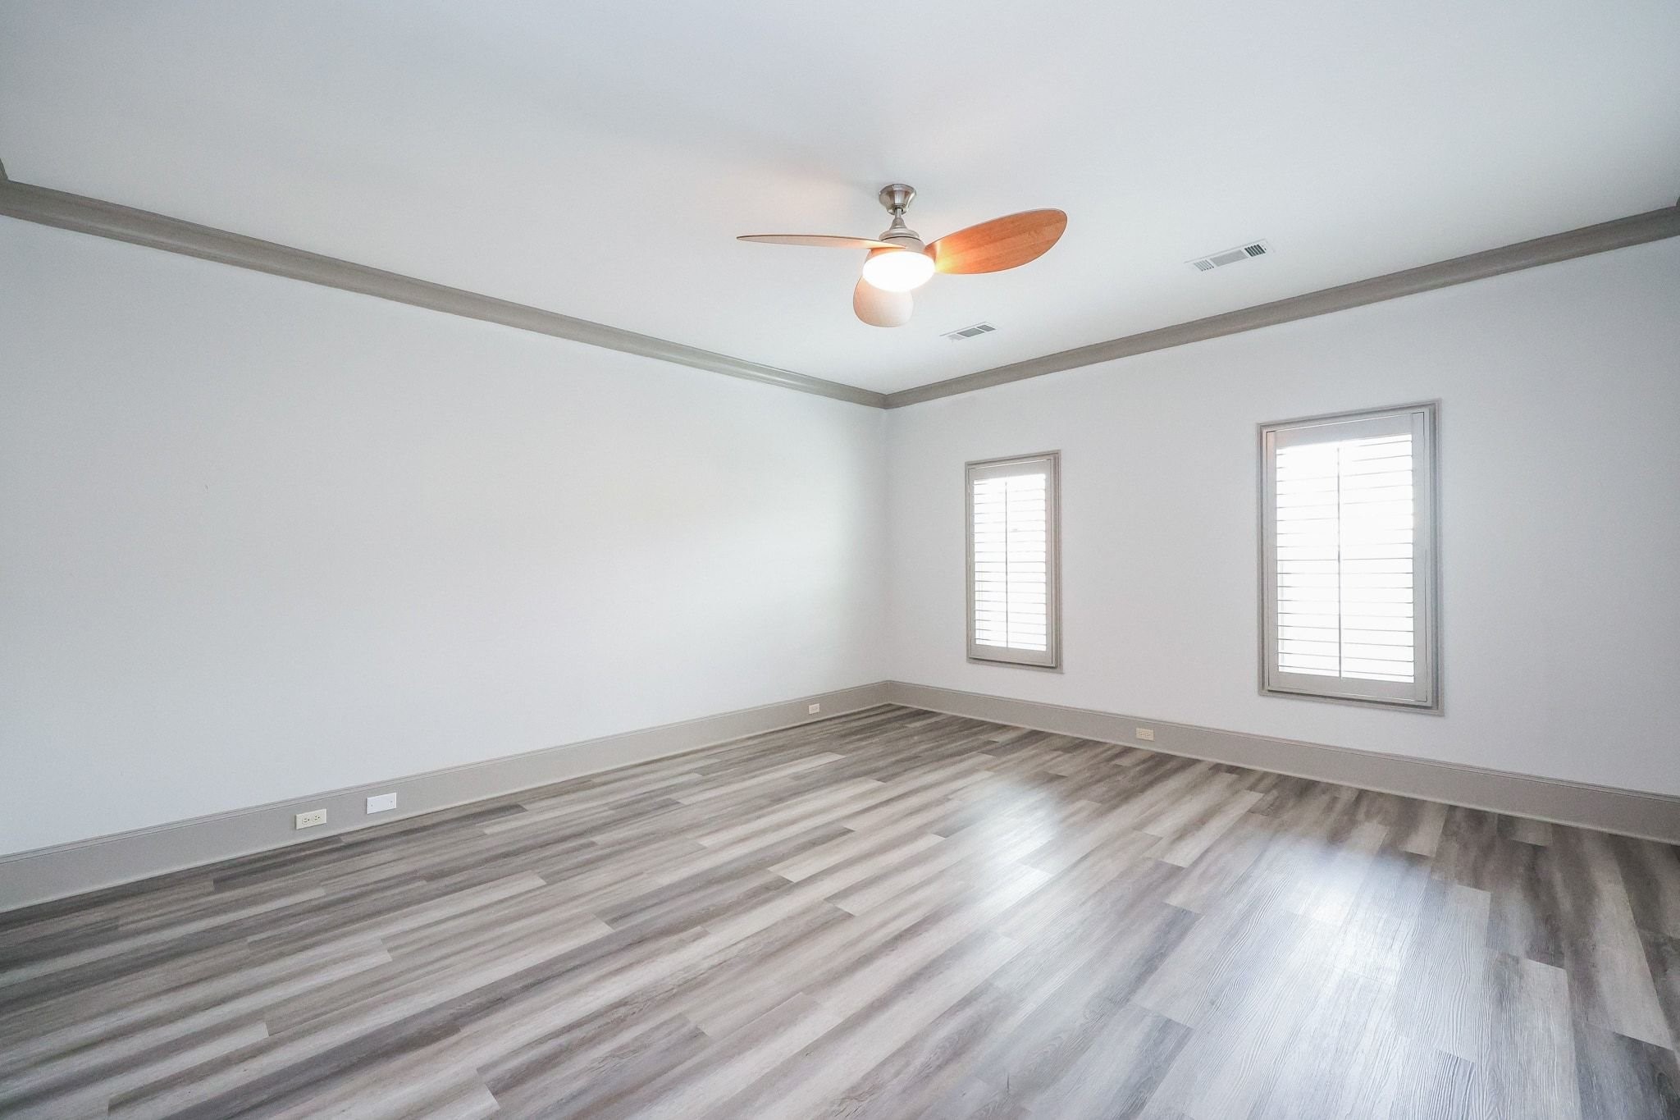
The second bedroom features high ceilings, a ceiling fan, and luxury vinyl plank flooring.
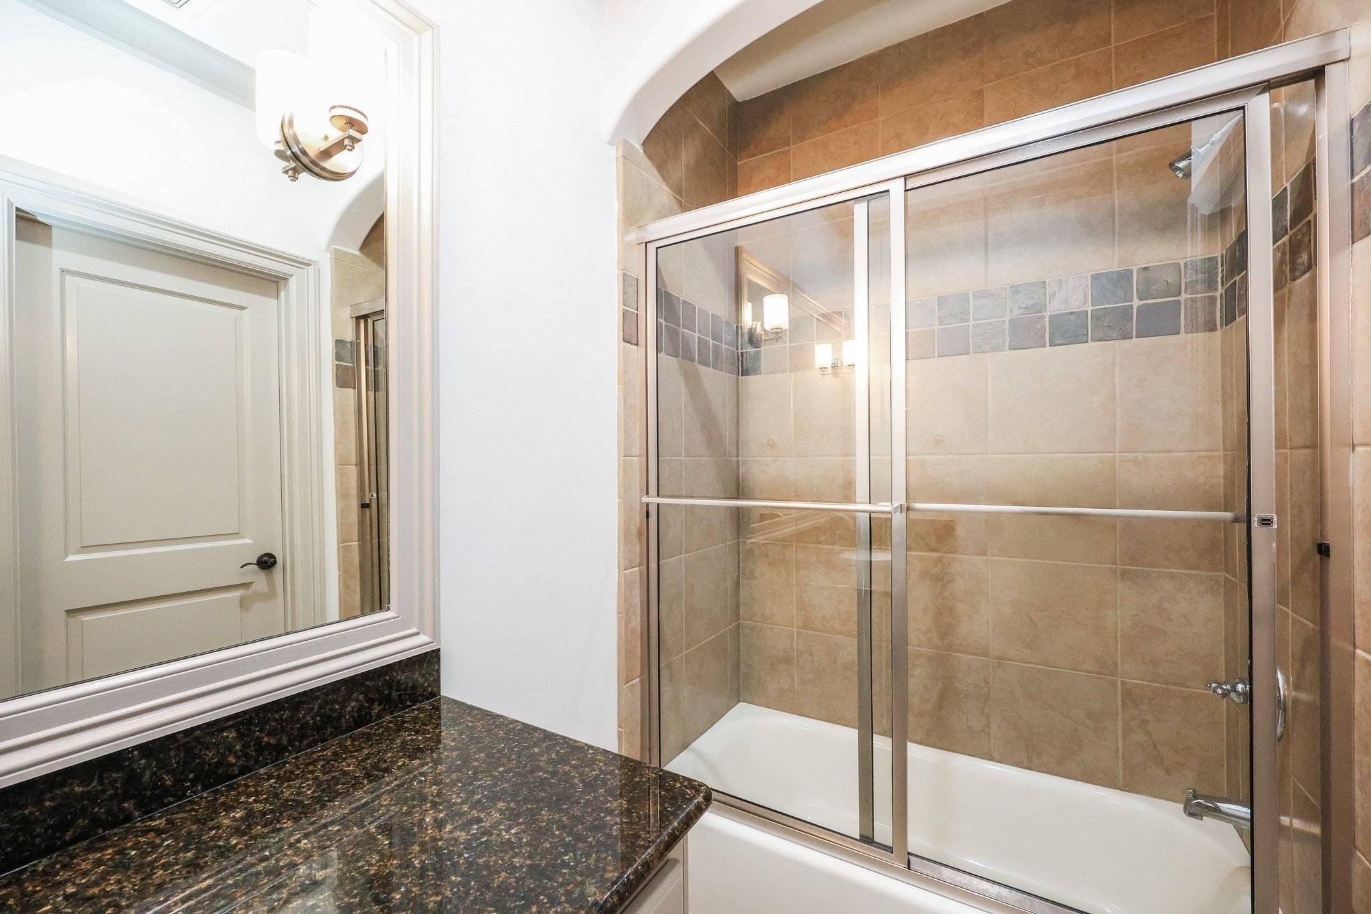
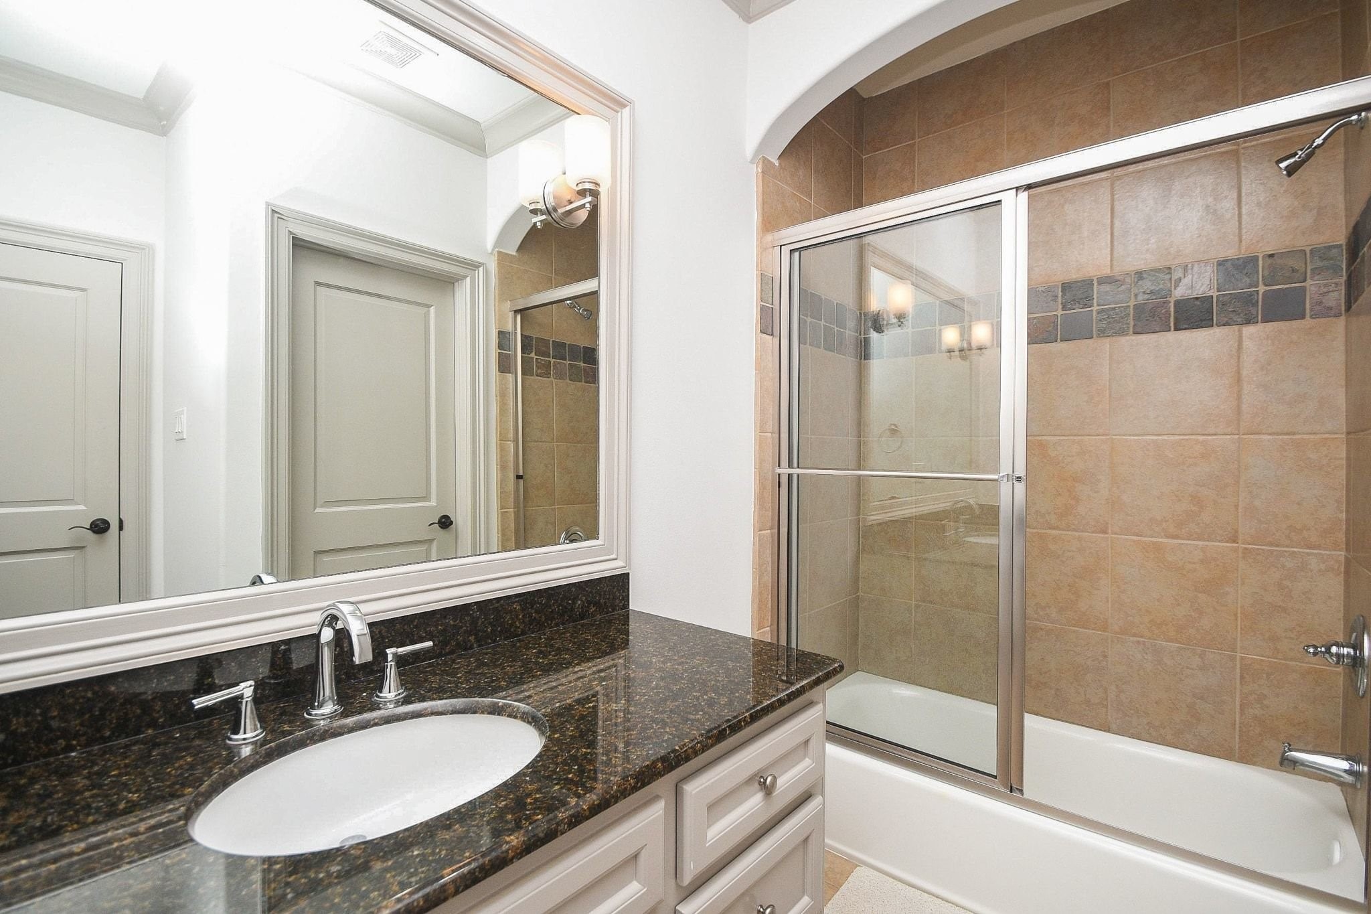
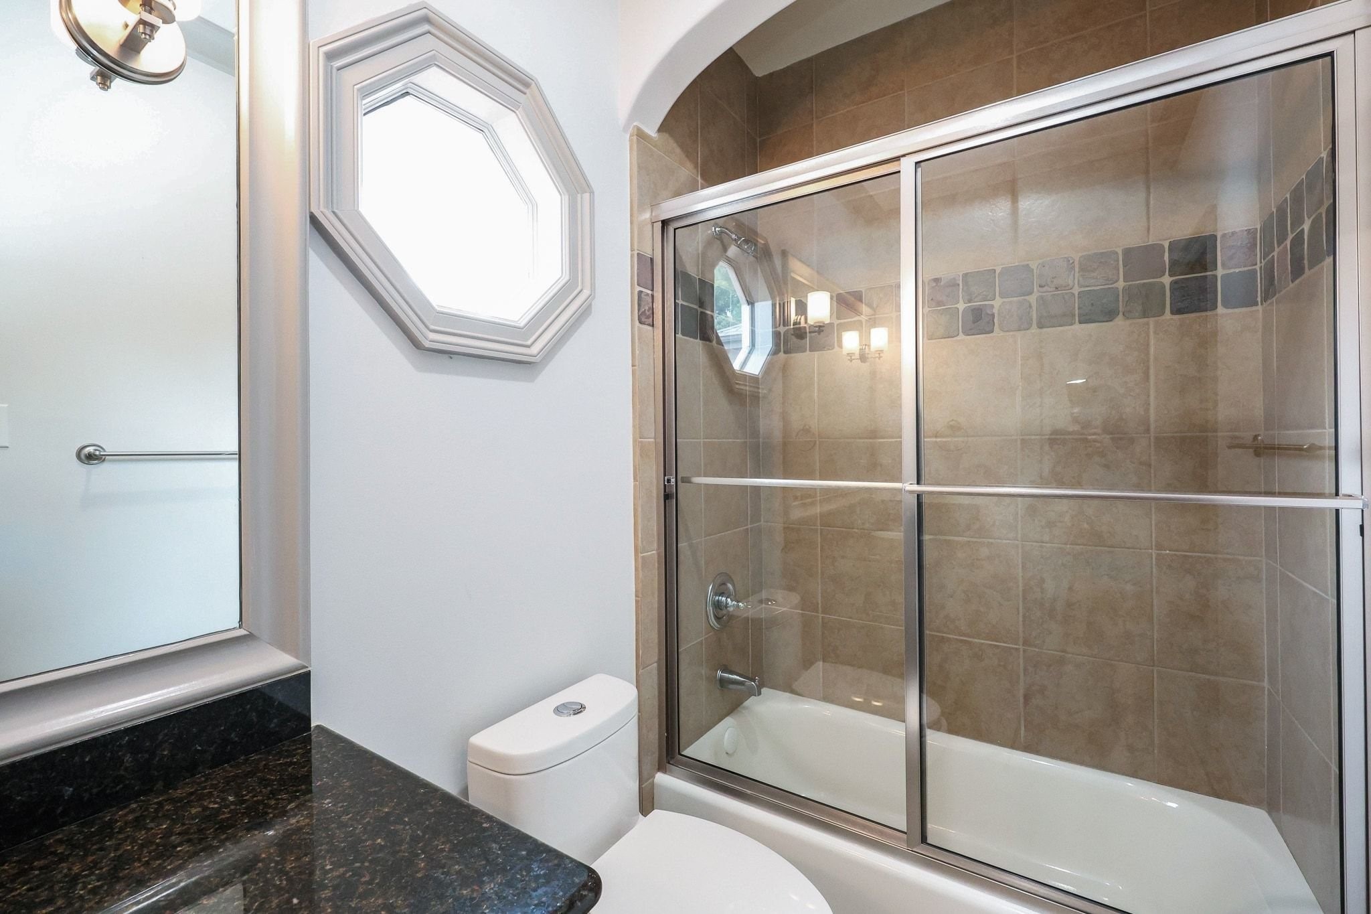
The second bathroom features a fully enclosed tub area.
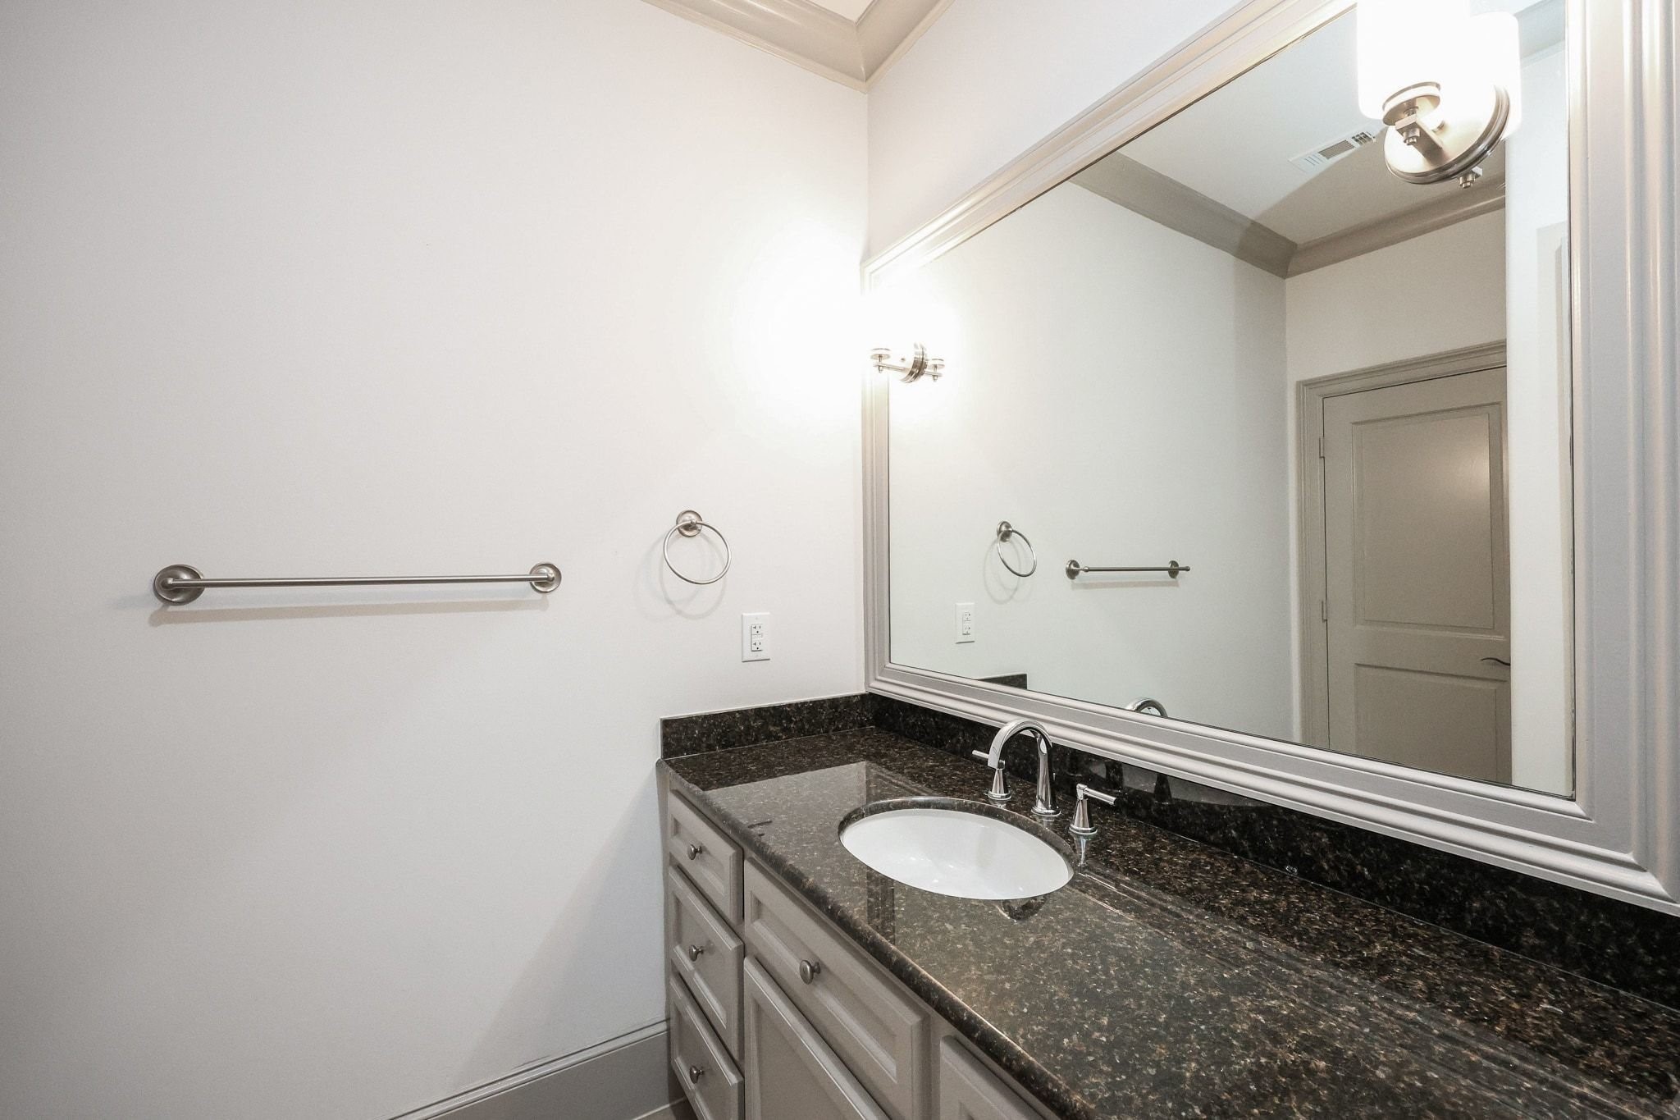
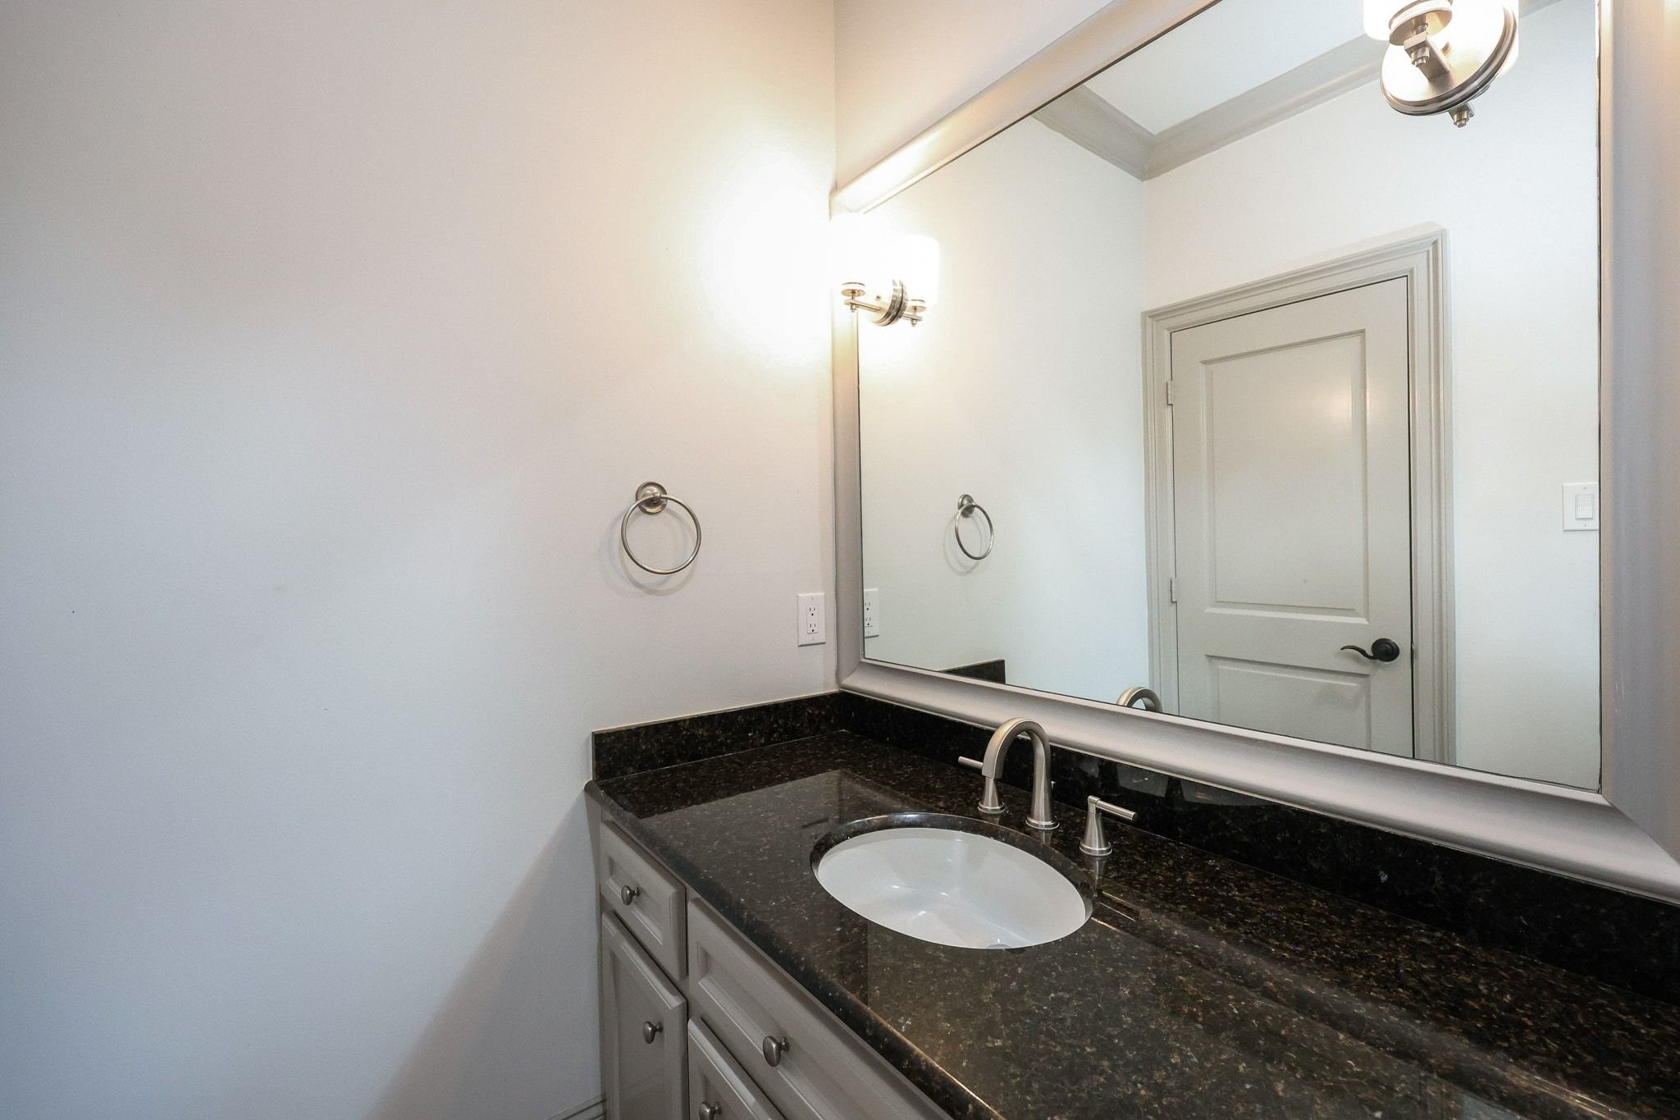
The second bathroom features a spacious vanity area, complete with a framed mirror and elegant sconce lighting.
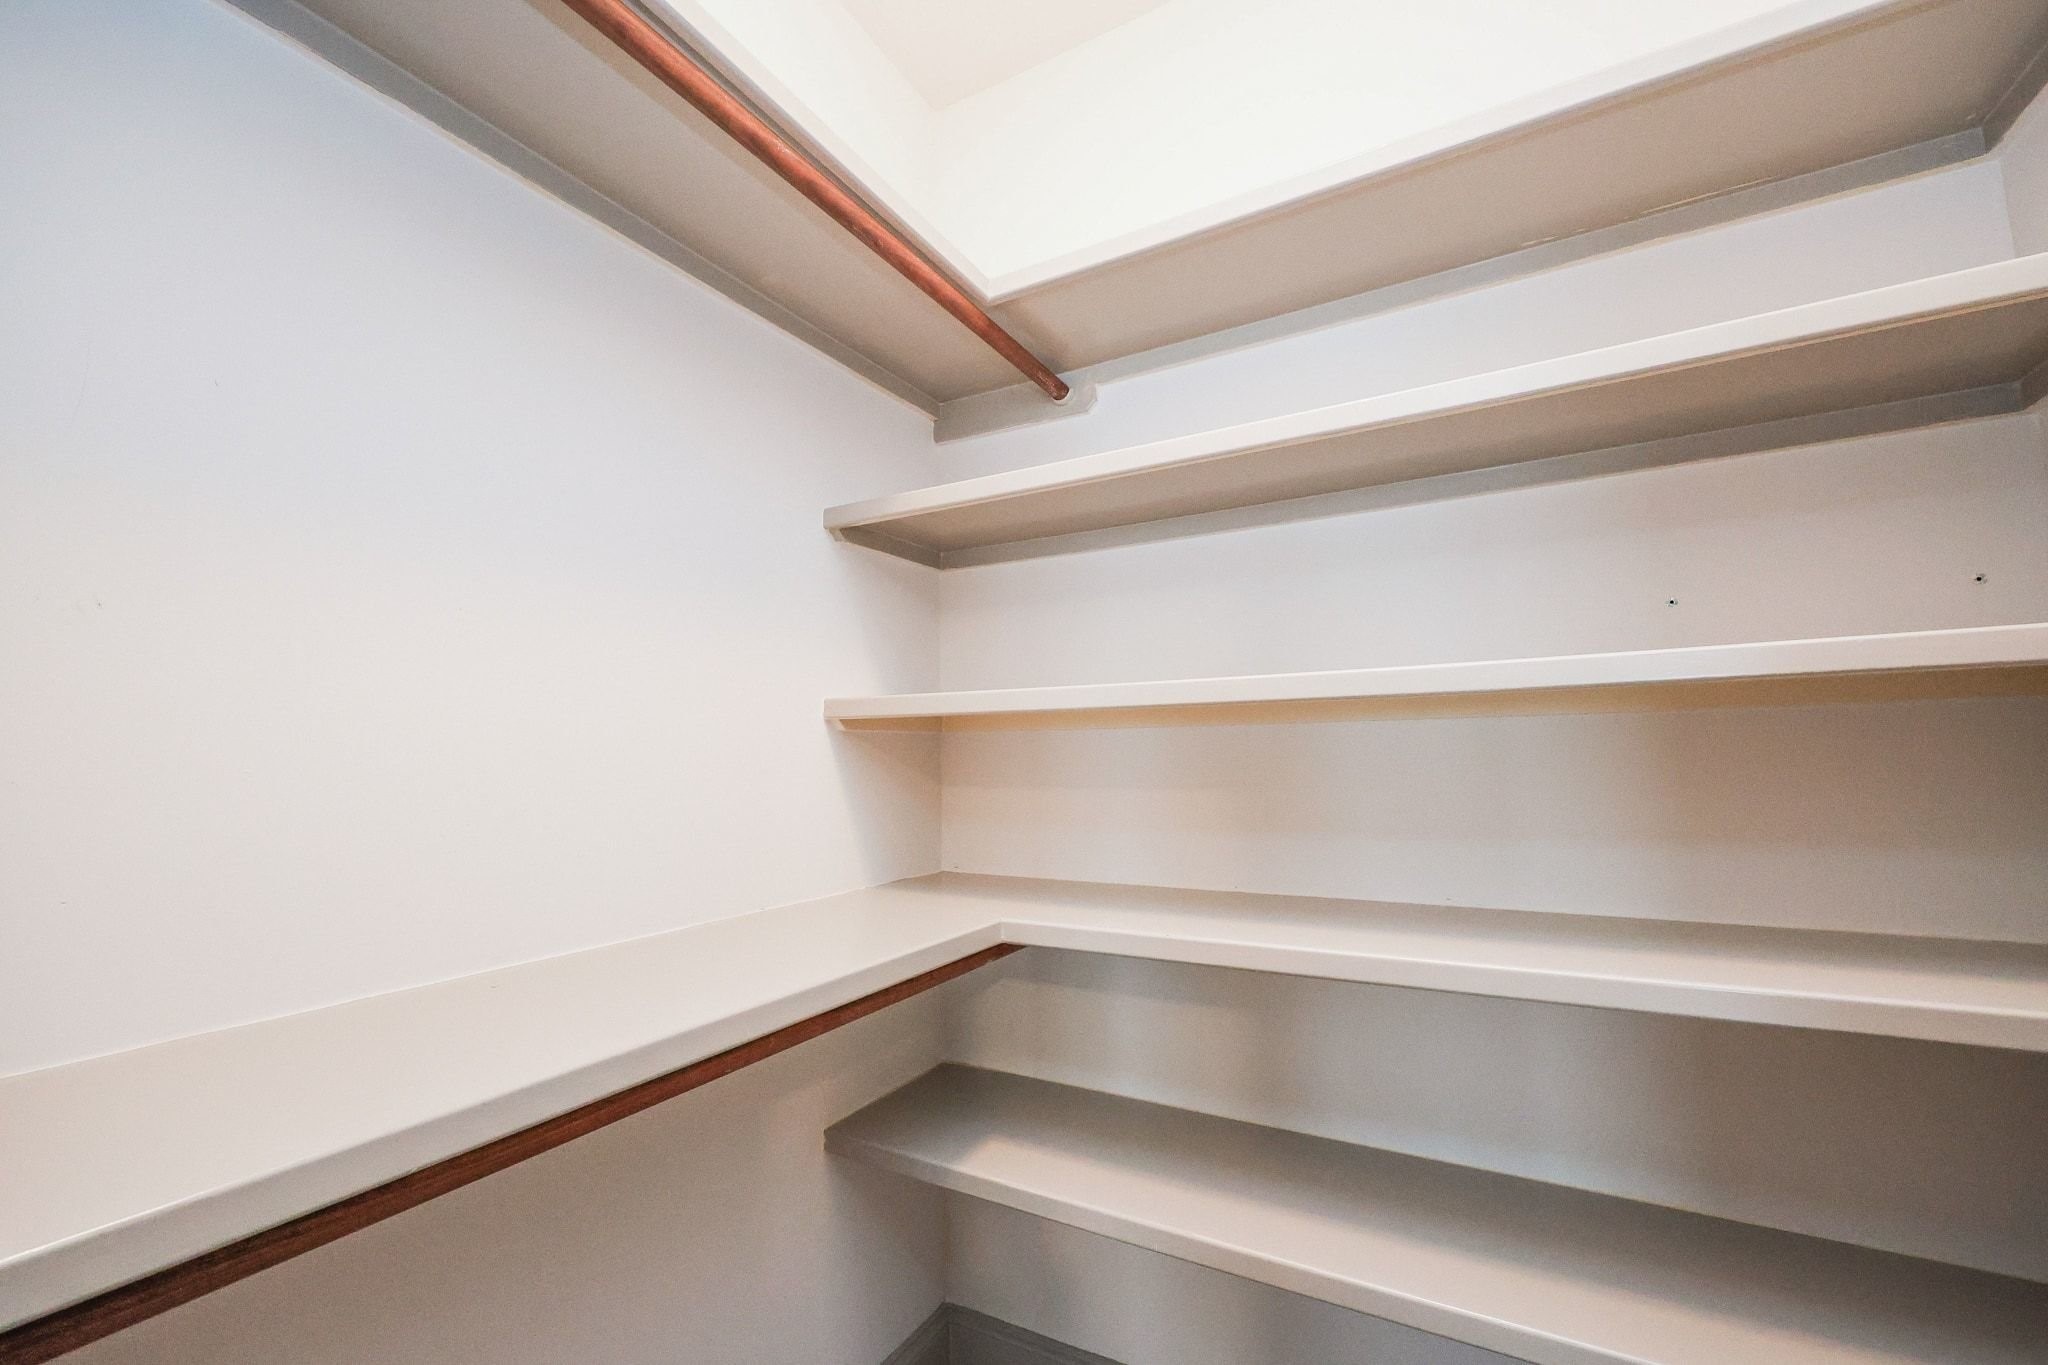
Secondary bedrooms closets.
The third bedroom, located on the second floor, features two-tone paint, double windows, and plantation shutters.
Walk-in closet in the second and third bedrooms.
Third ensuite bathroom , large vanity area and enclosed tub
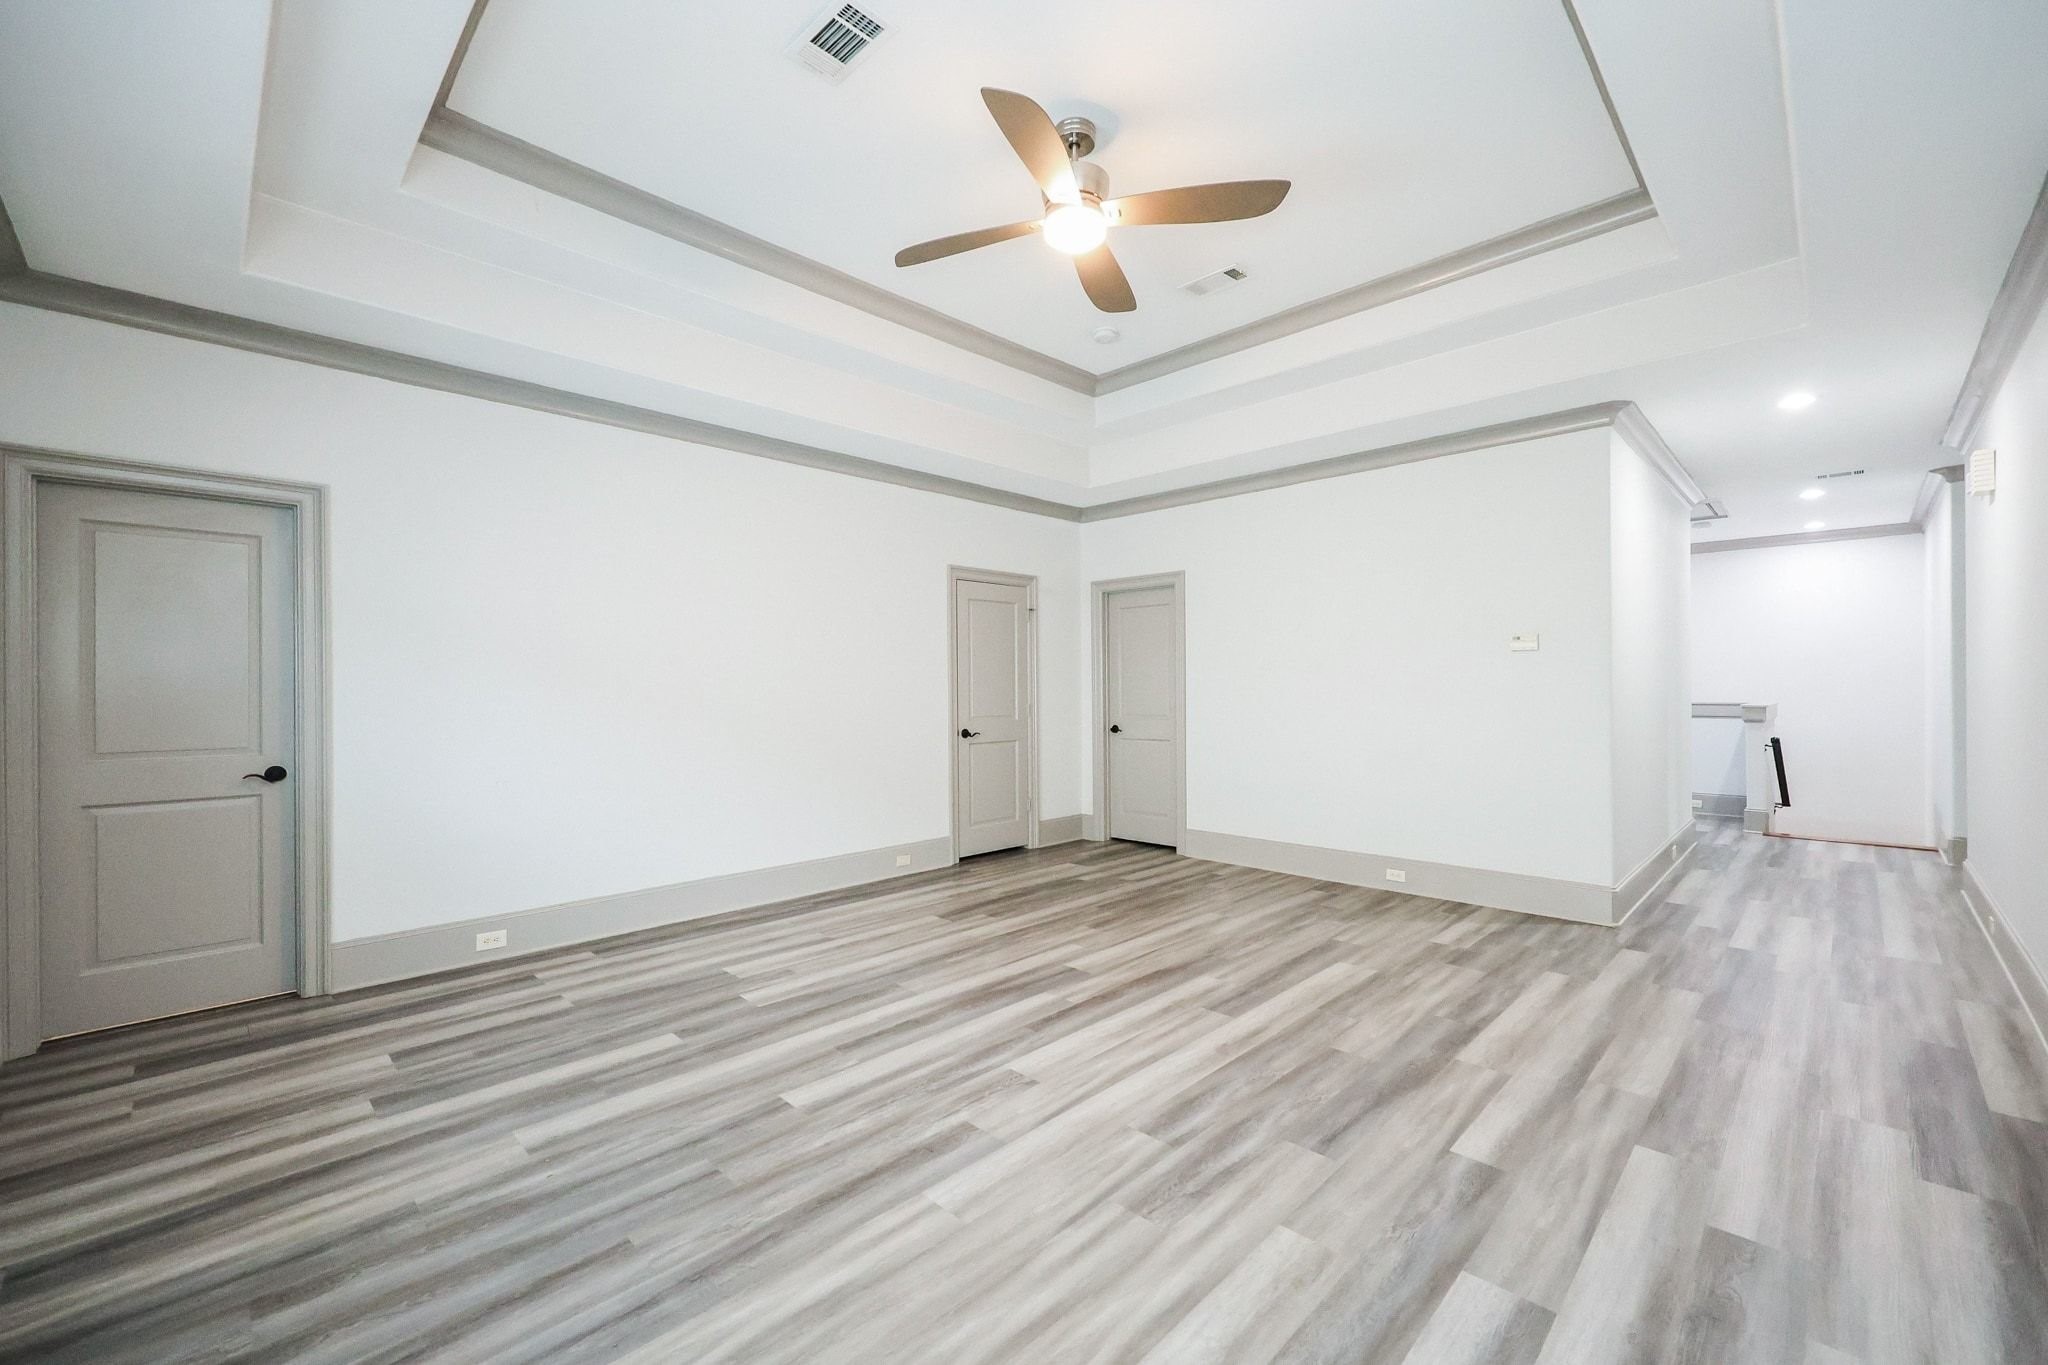
Spacious game room featuring a double tray ceiling and an elegant ceiling fan.
Abundance of stoarge in the game room area.
The game room has the potential to function as a fourth bedroom, as it includes an en-suite bathroom.
The gameroom features its own bathfoom.
Large vanity area with framed mirrors and sconce lighting.
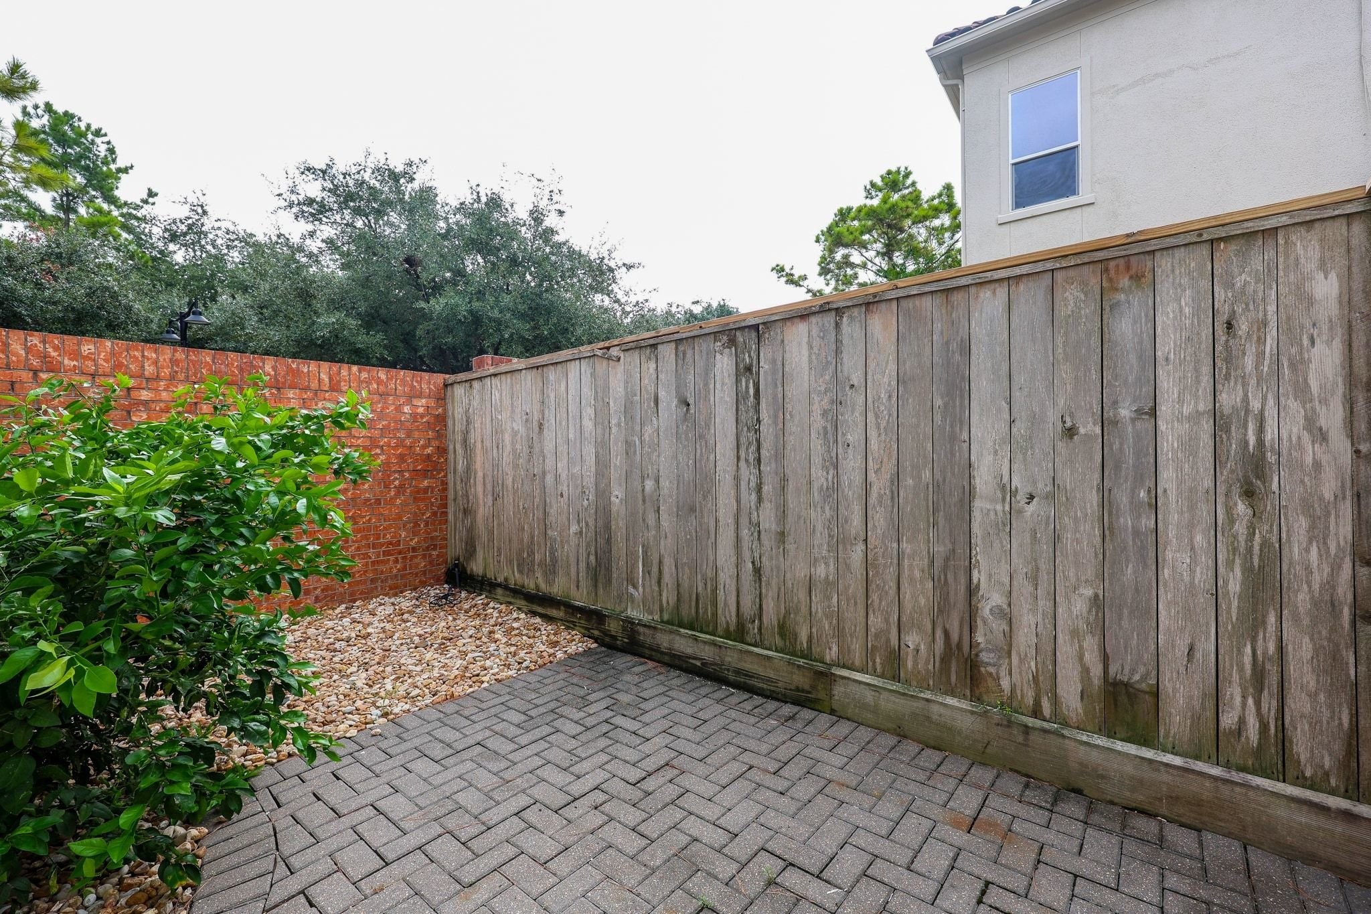
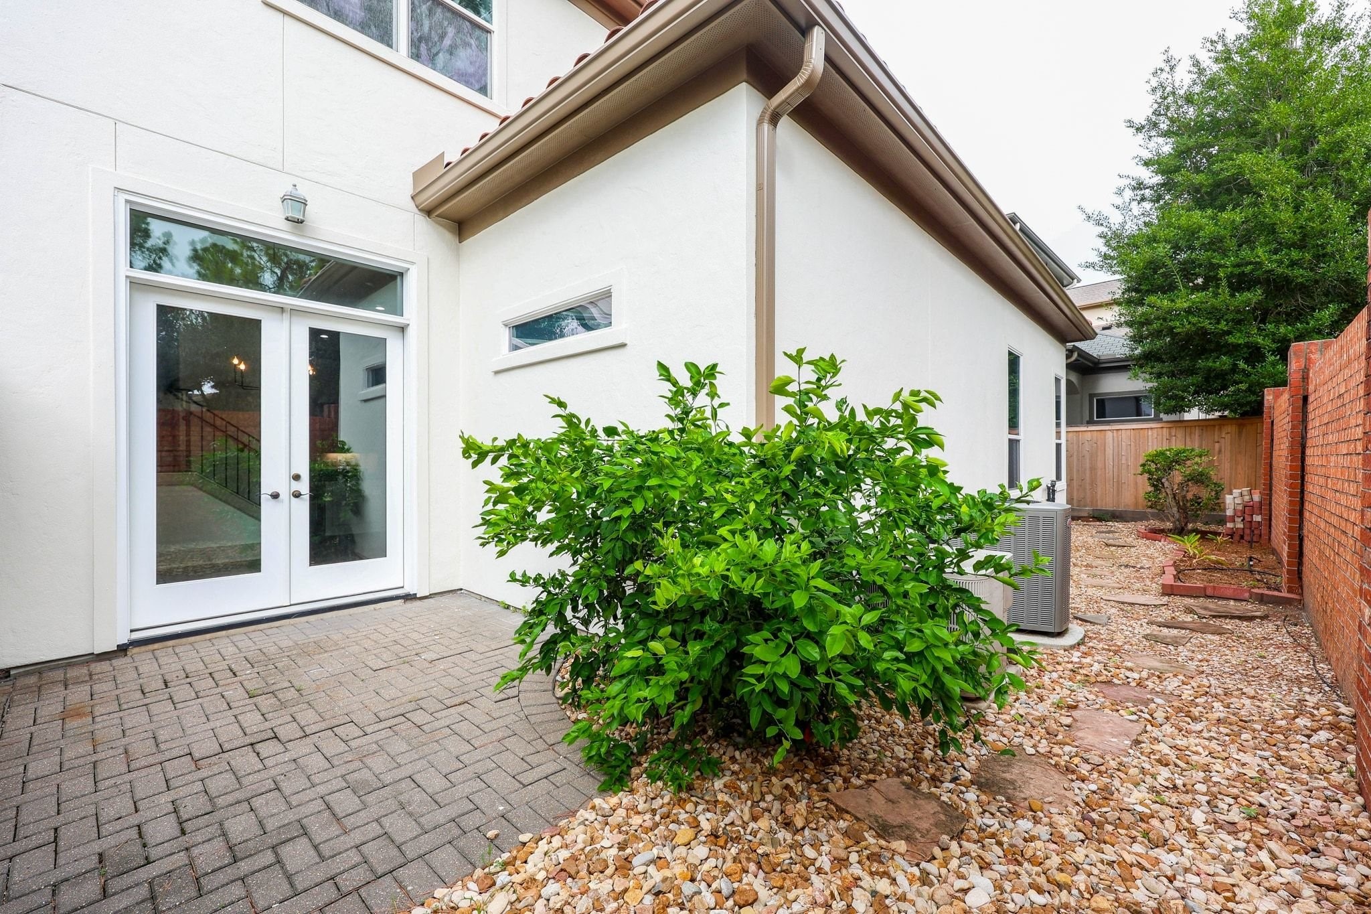
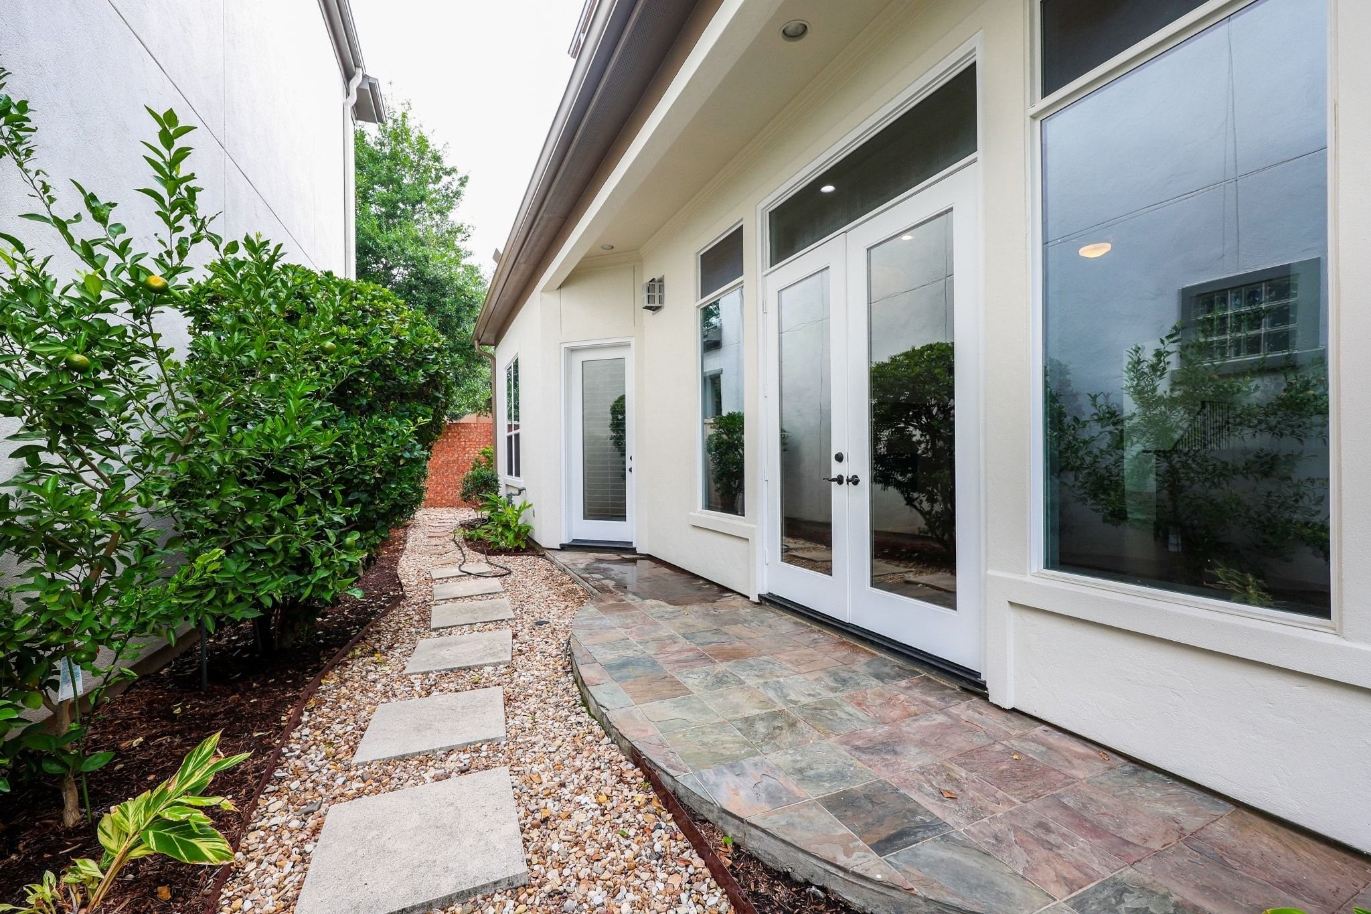
Spacious patio featuring a decorative stone pattern floor and a charming brick privacy wall.
Low-maintenance backyard featuring pebble stone landscaping and a mature citrus tree.
Spacious, sunlit hallway featuring beautiful greenery and an open view of the family, dining, and formal living areas.
This stunning Mediterranean-style home is located on a quiet, serene street within the prestigious Royal Oaks Country Club.
Extended covered driveway featuring decorative patterned tile flooring.

 Price Reduced Listing