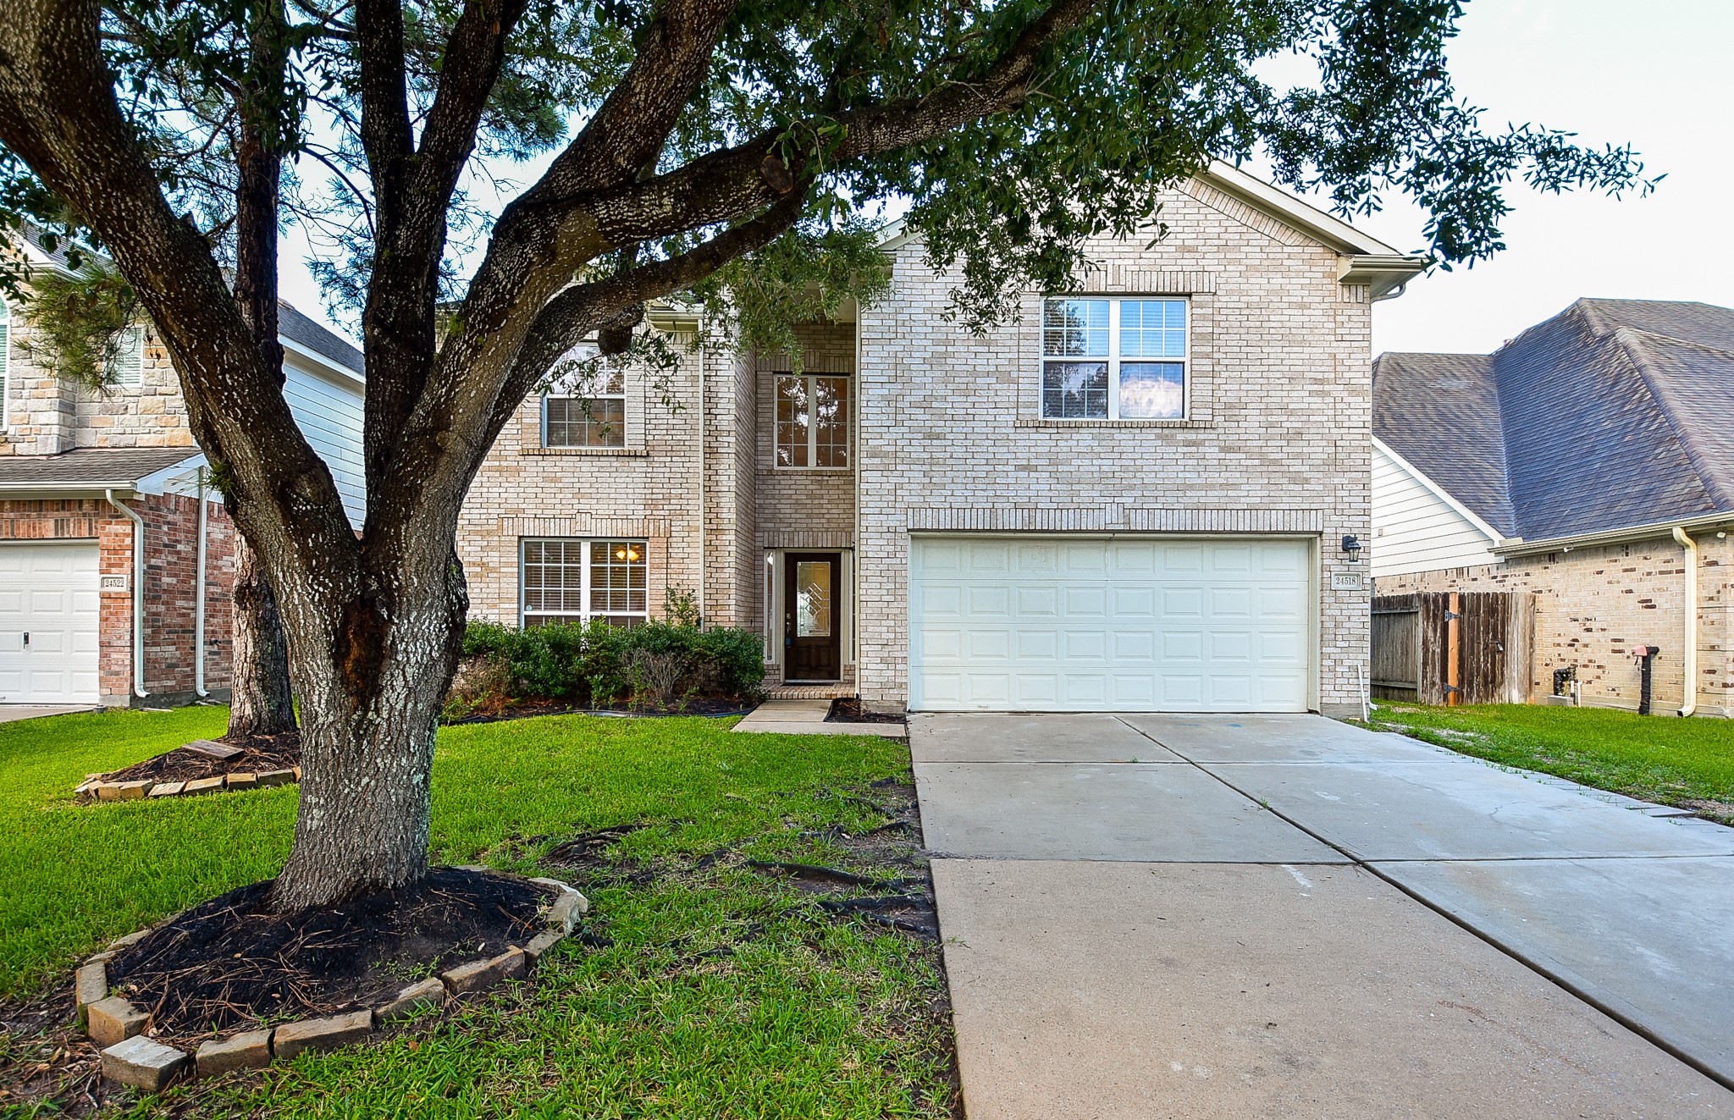
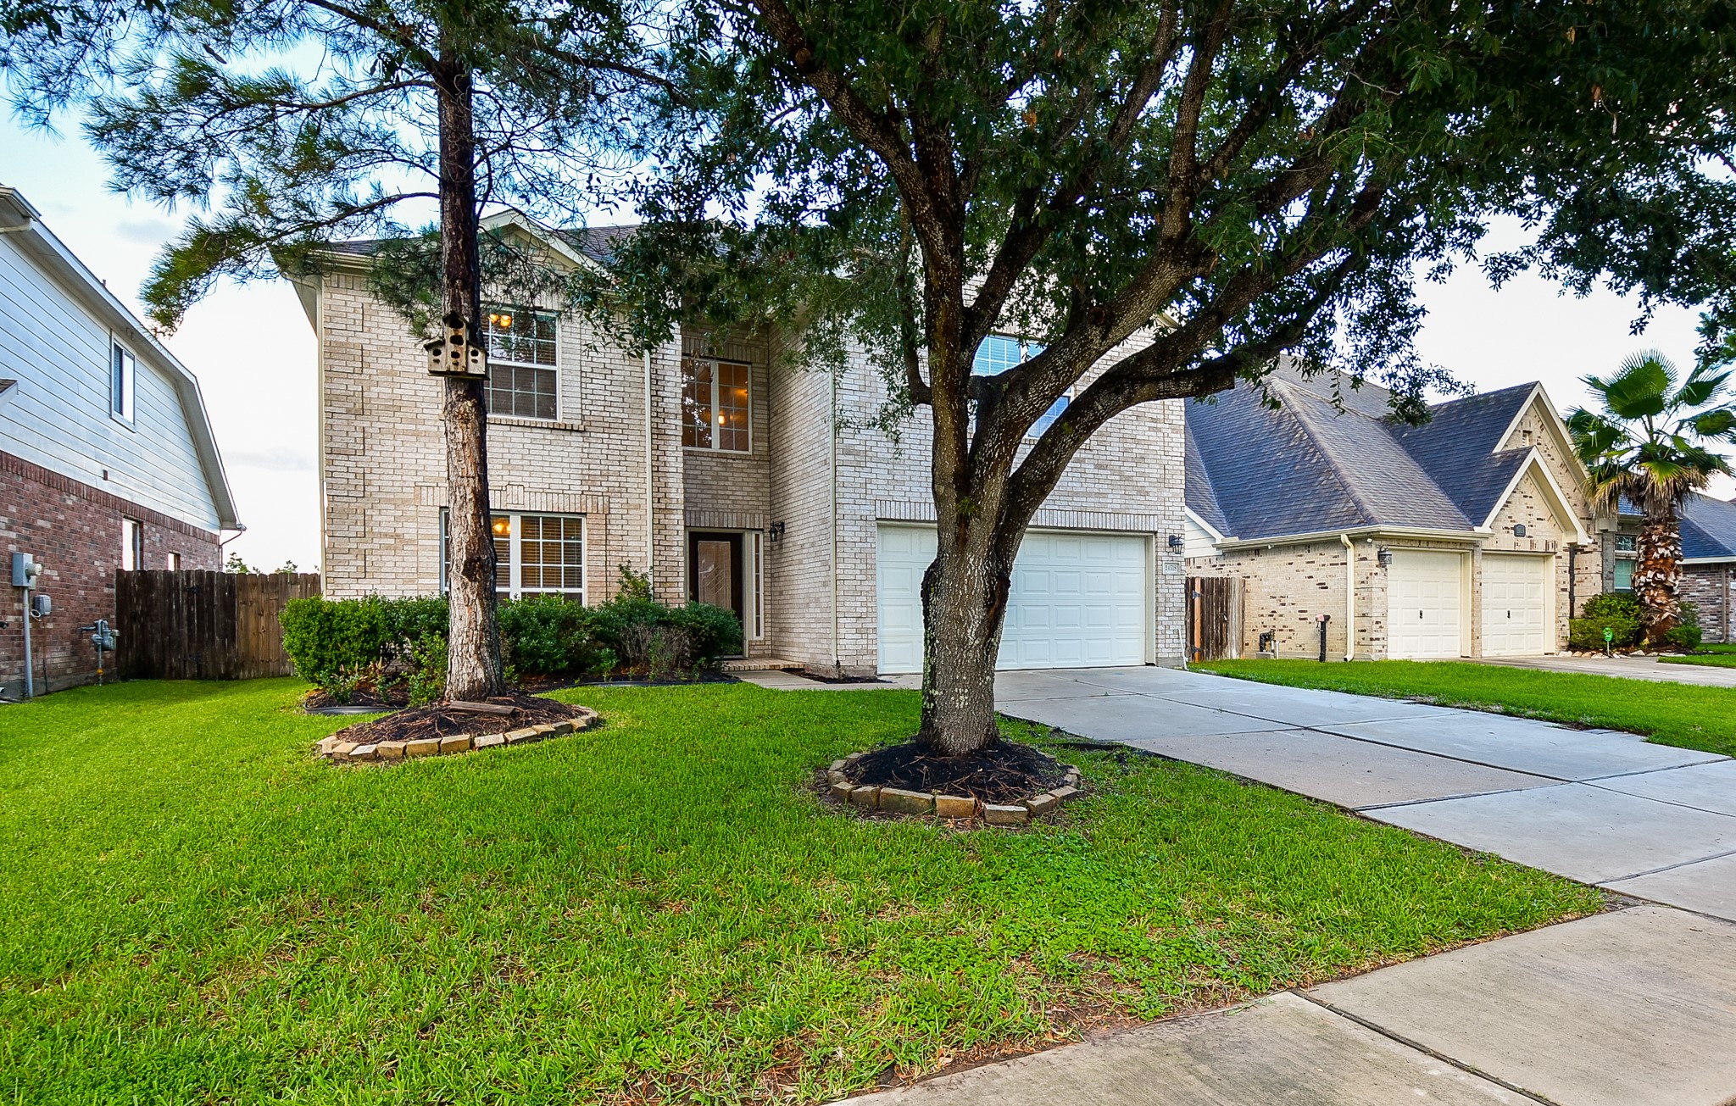
Most people know when a home is right for them and this one is for YOU! This 2-story, single family, brick jewel is located at 24518 Red Bluff Trail, Katy, TX in the Falcon Ranch community.
Meticulously maintained, inside and out, the home shows attentive care, pride and maximum curb appeal!
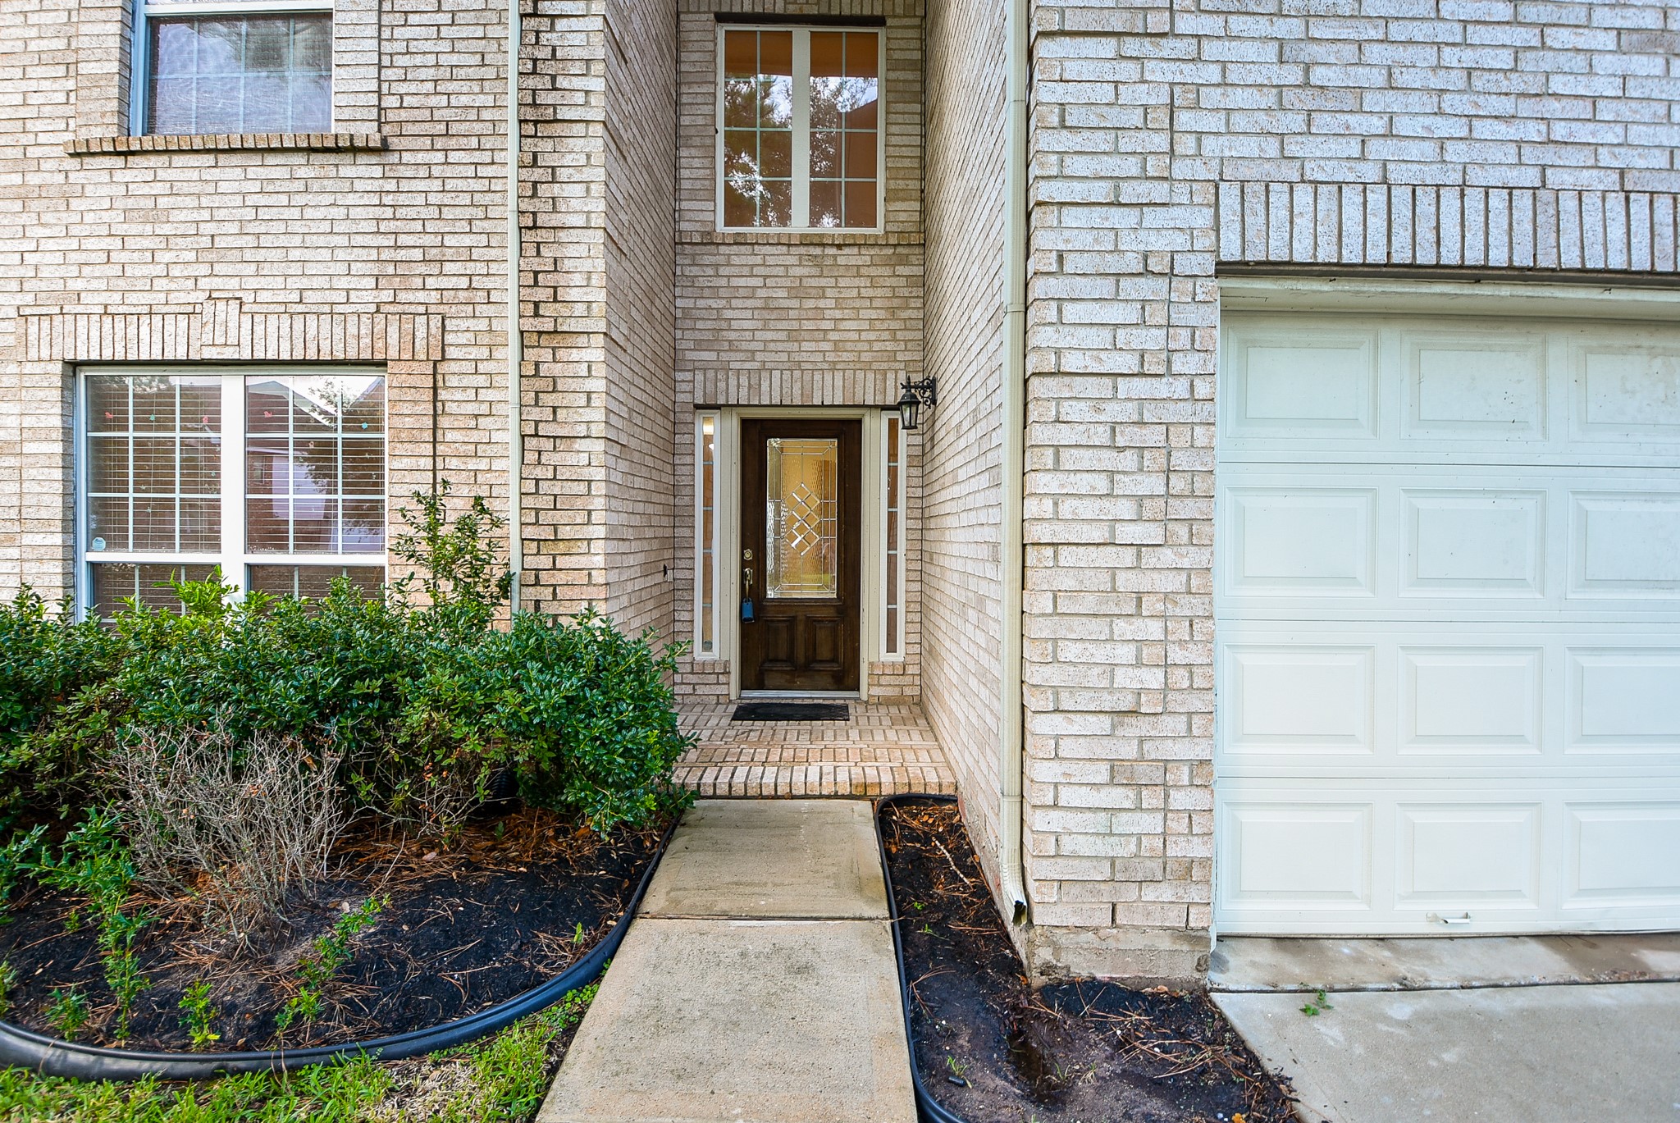
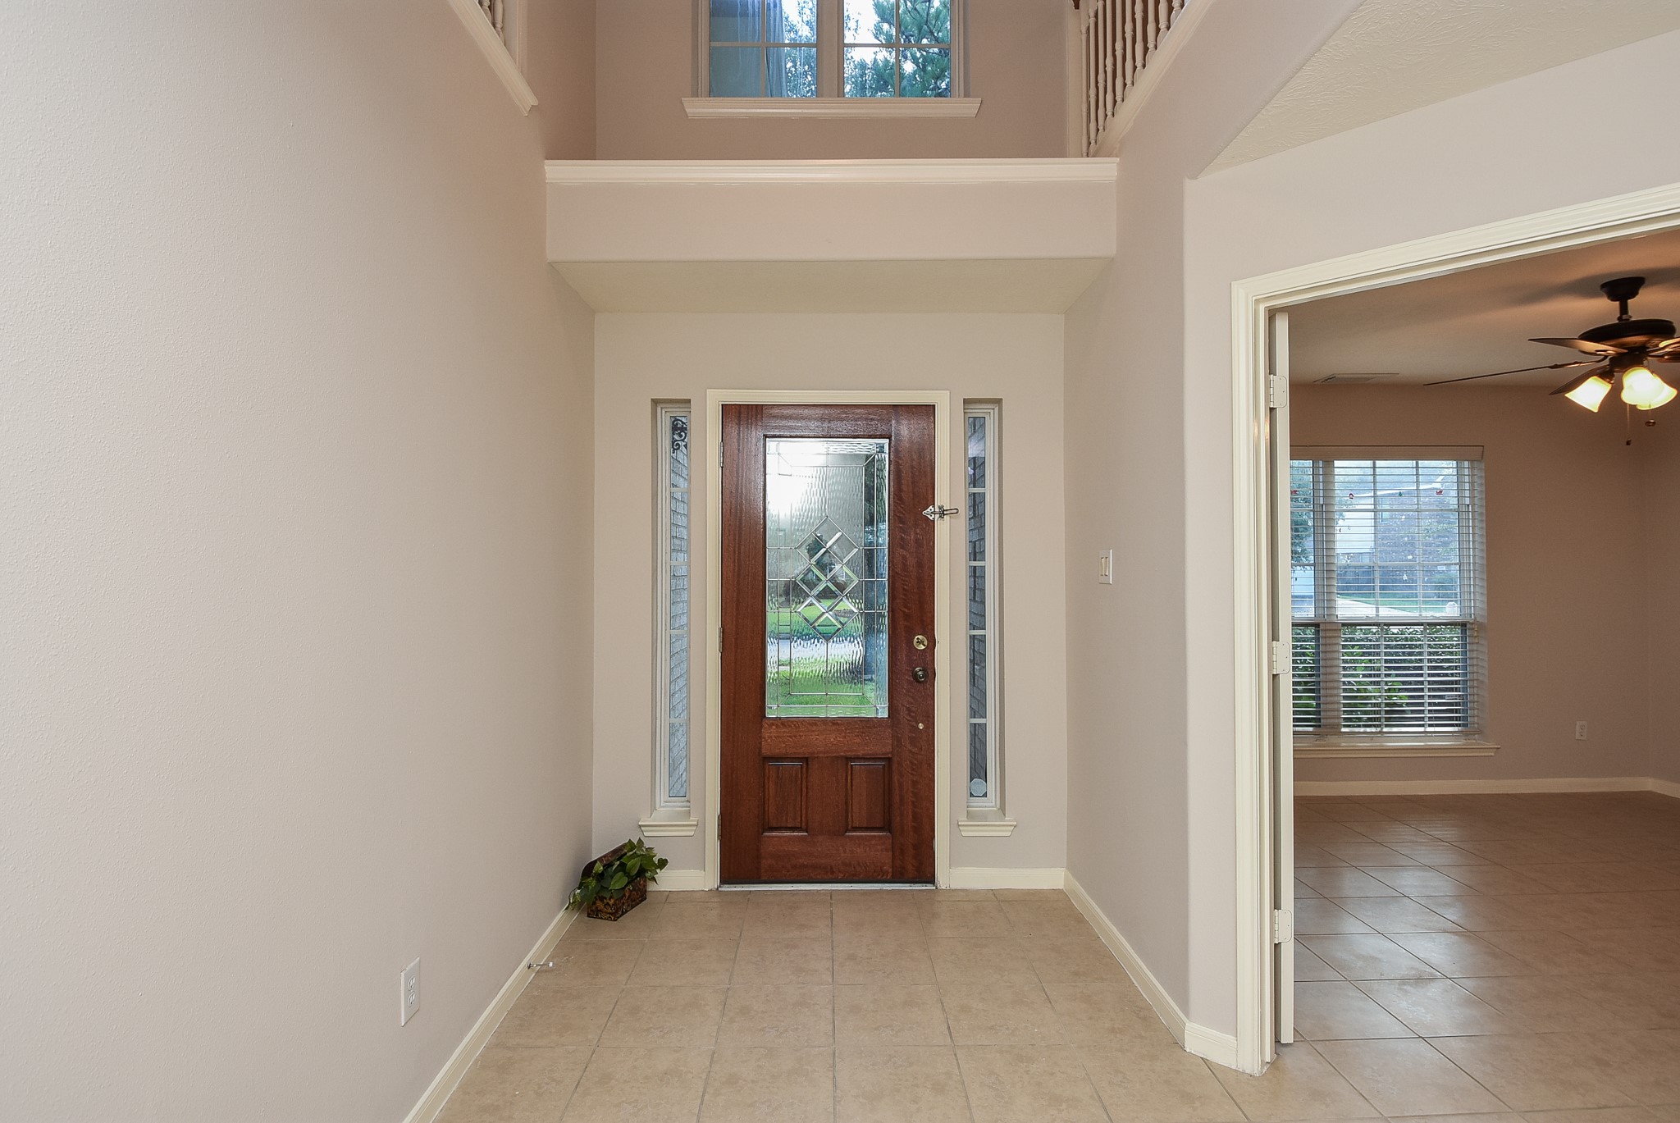
The high covered, recessed, brick lined front entance affords privacy, shelter from sudden summer rain, and lots of warm welcoming wishes!
This is your bright, stunning front entrance from the inside, with large square earth toned tiles on the floor (throughout common, social areas), pale walls and plenty of natural light from windows, up and down in this view. The home has been freshly painted with new carpeting in all bedrooms.
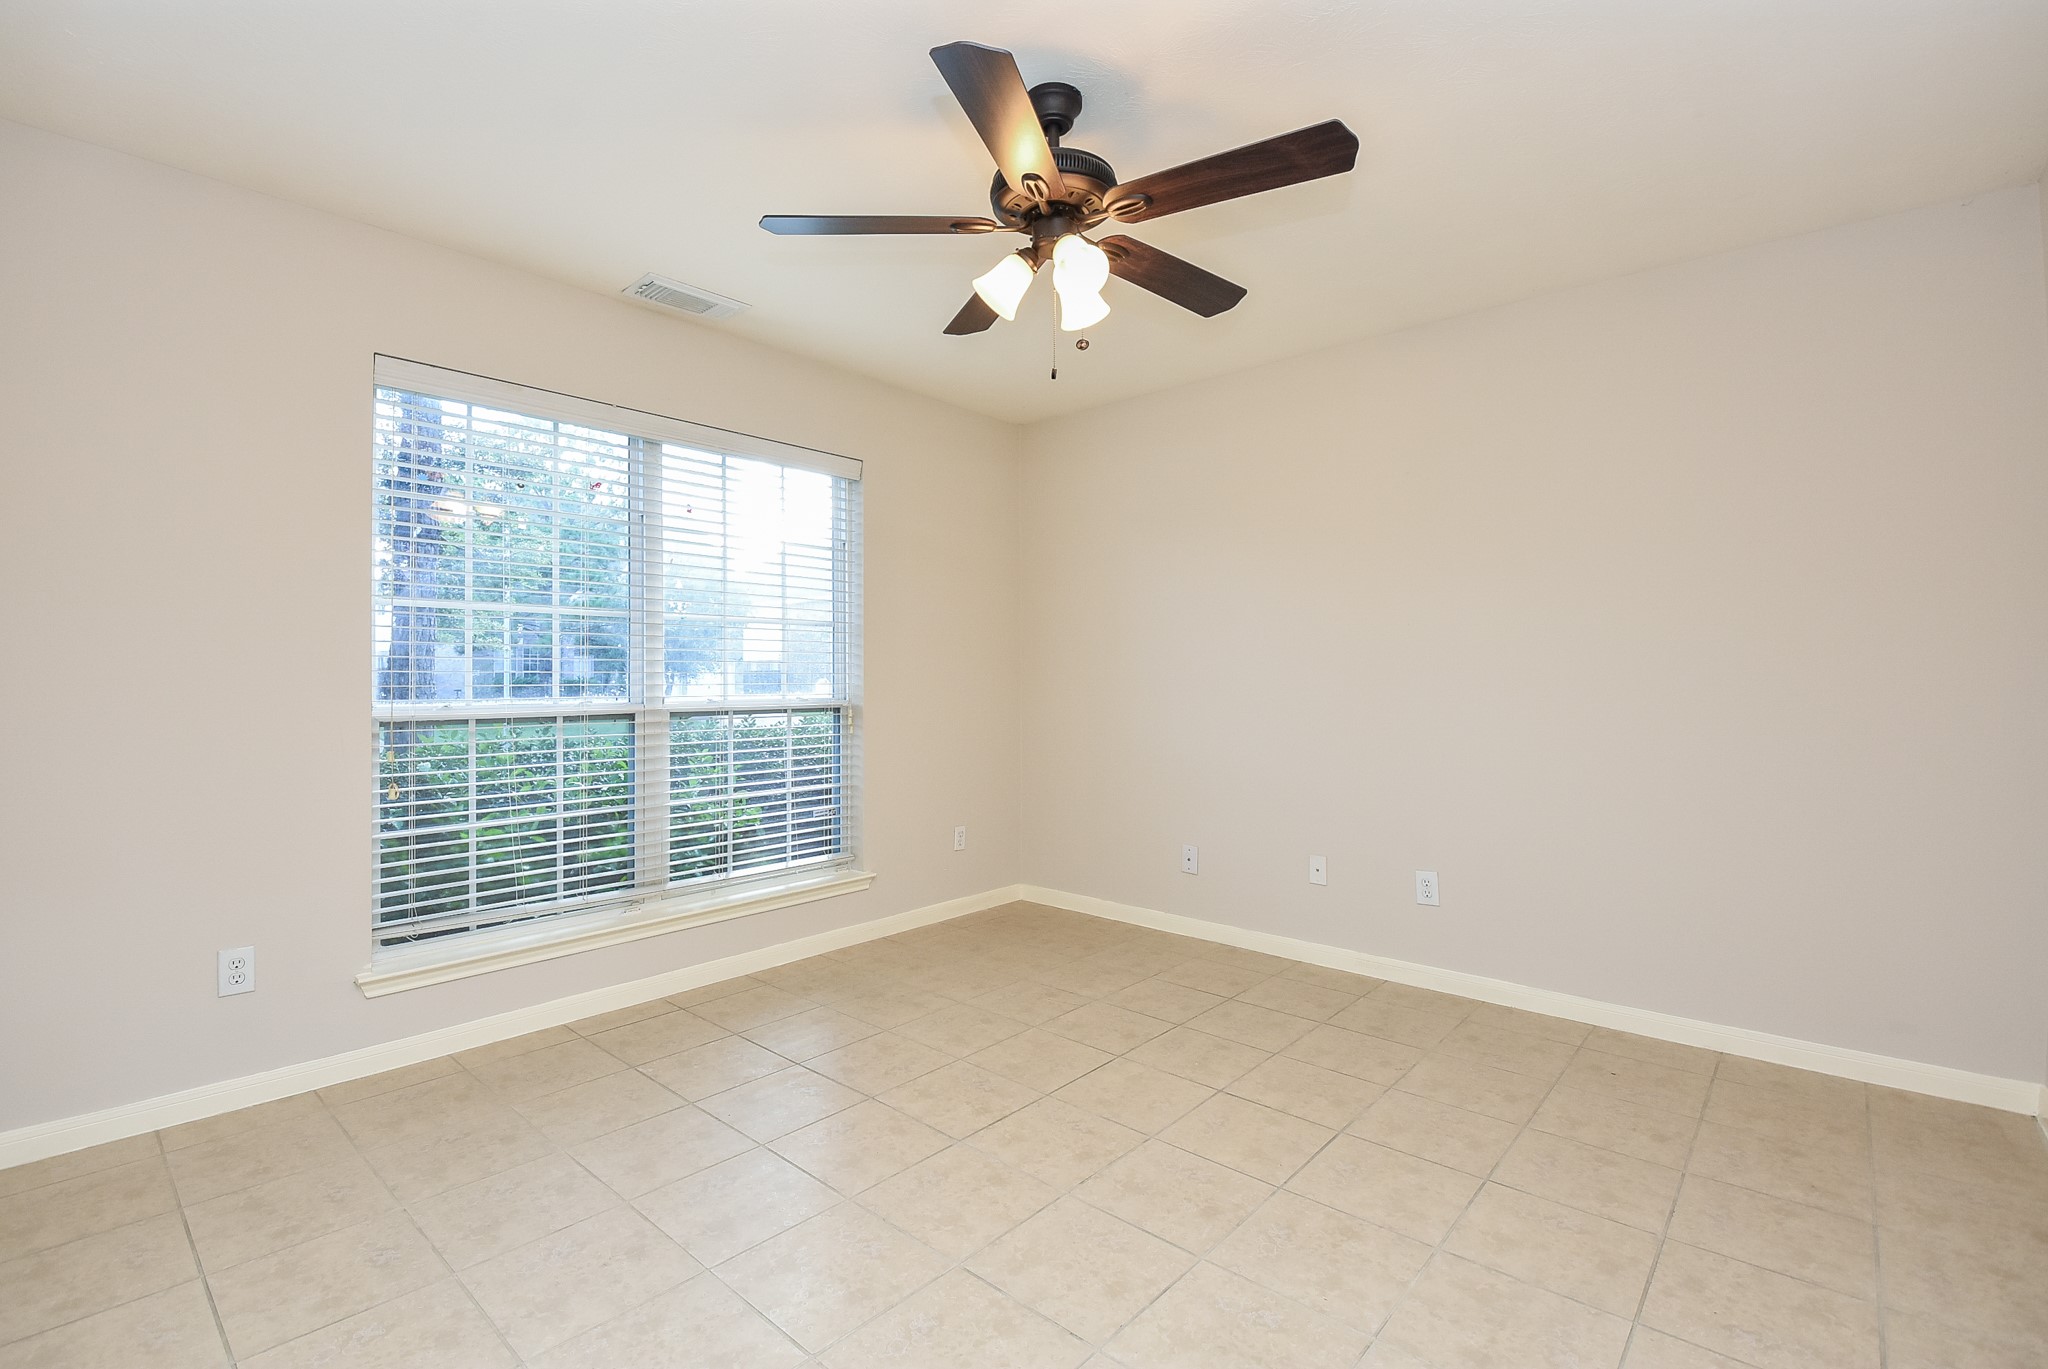
Huge double windows ensure great natural light in this large "flex" room, suitable as a bright home office, perhaps. The room sits behind double (french?) doors with classic, delicate, sophistication.
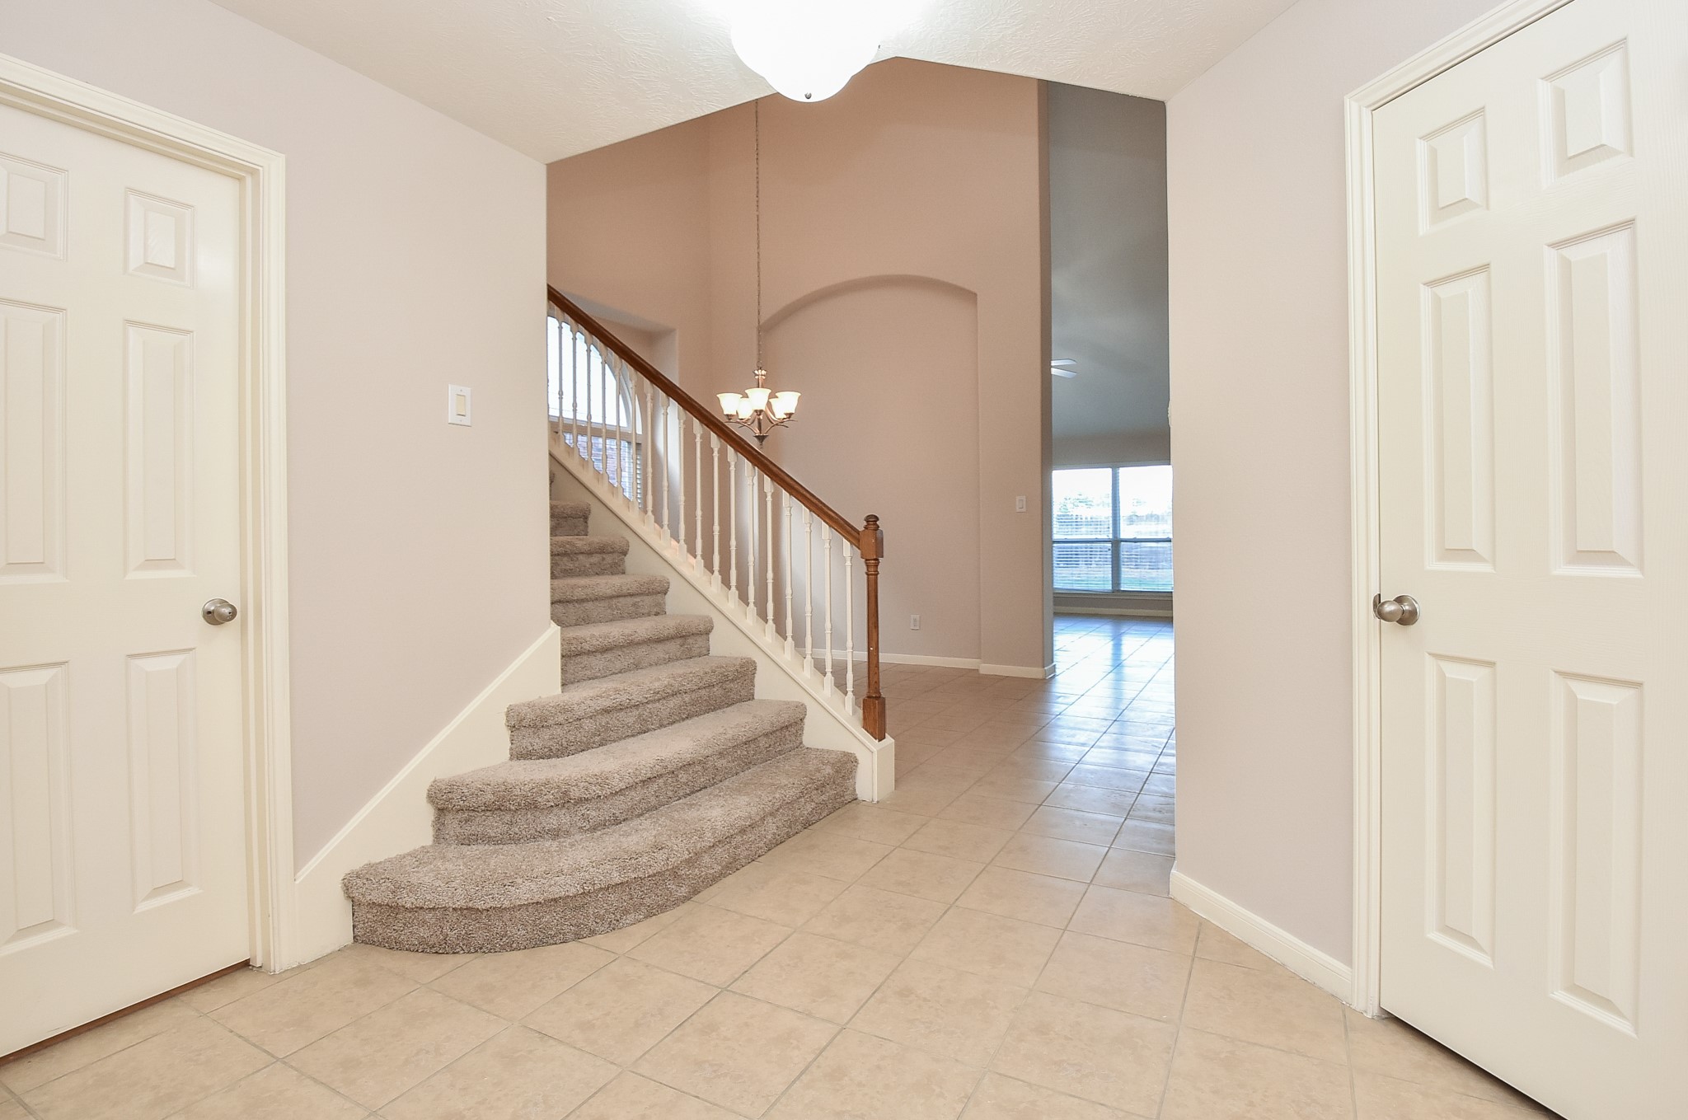
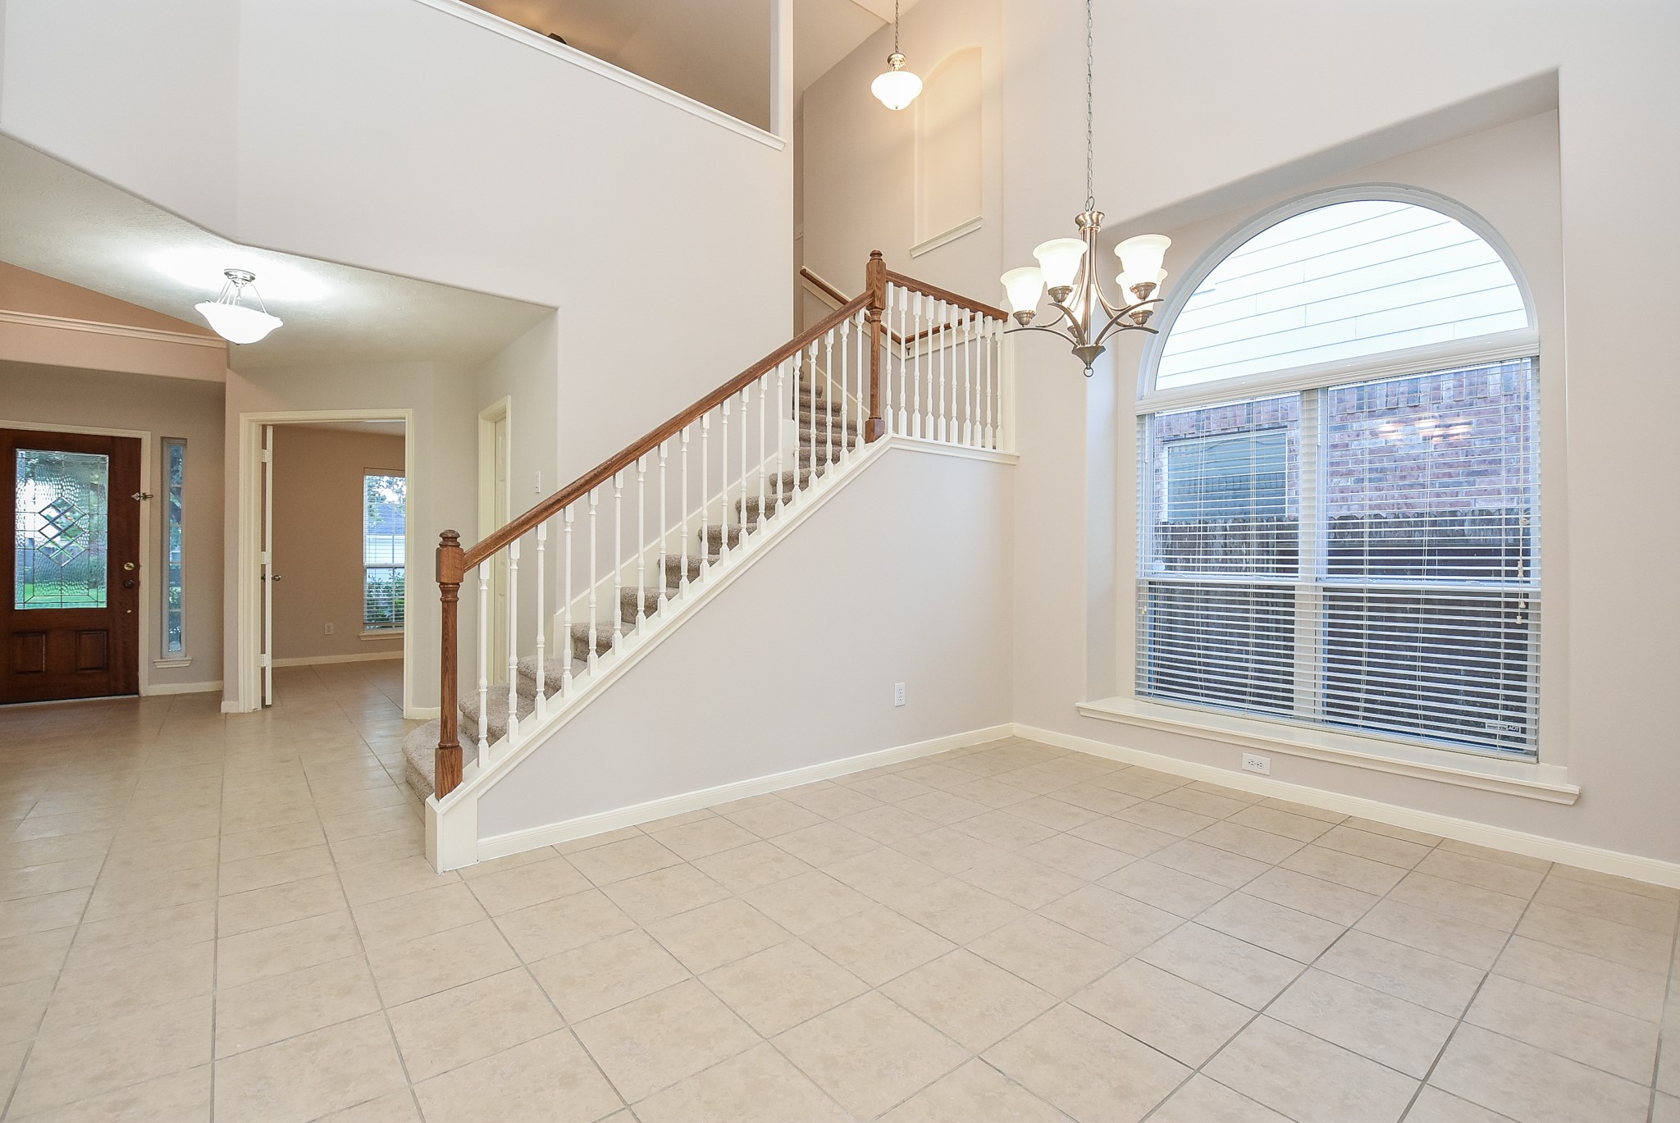
The introduction of the grand carpeted staircase is just one of the winning features guests will see as they enter the main hallway. Just beyond the staircase wall and under the gorgeous chandelier, is the perfect spot for your formal dining pieces.
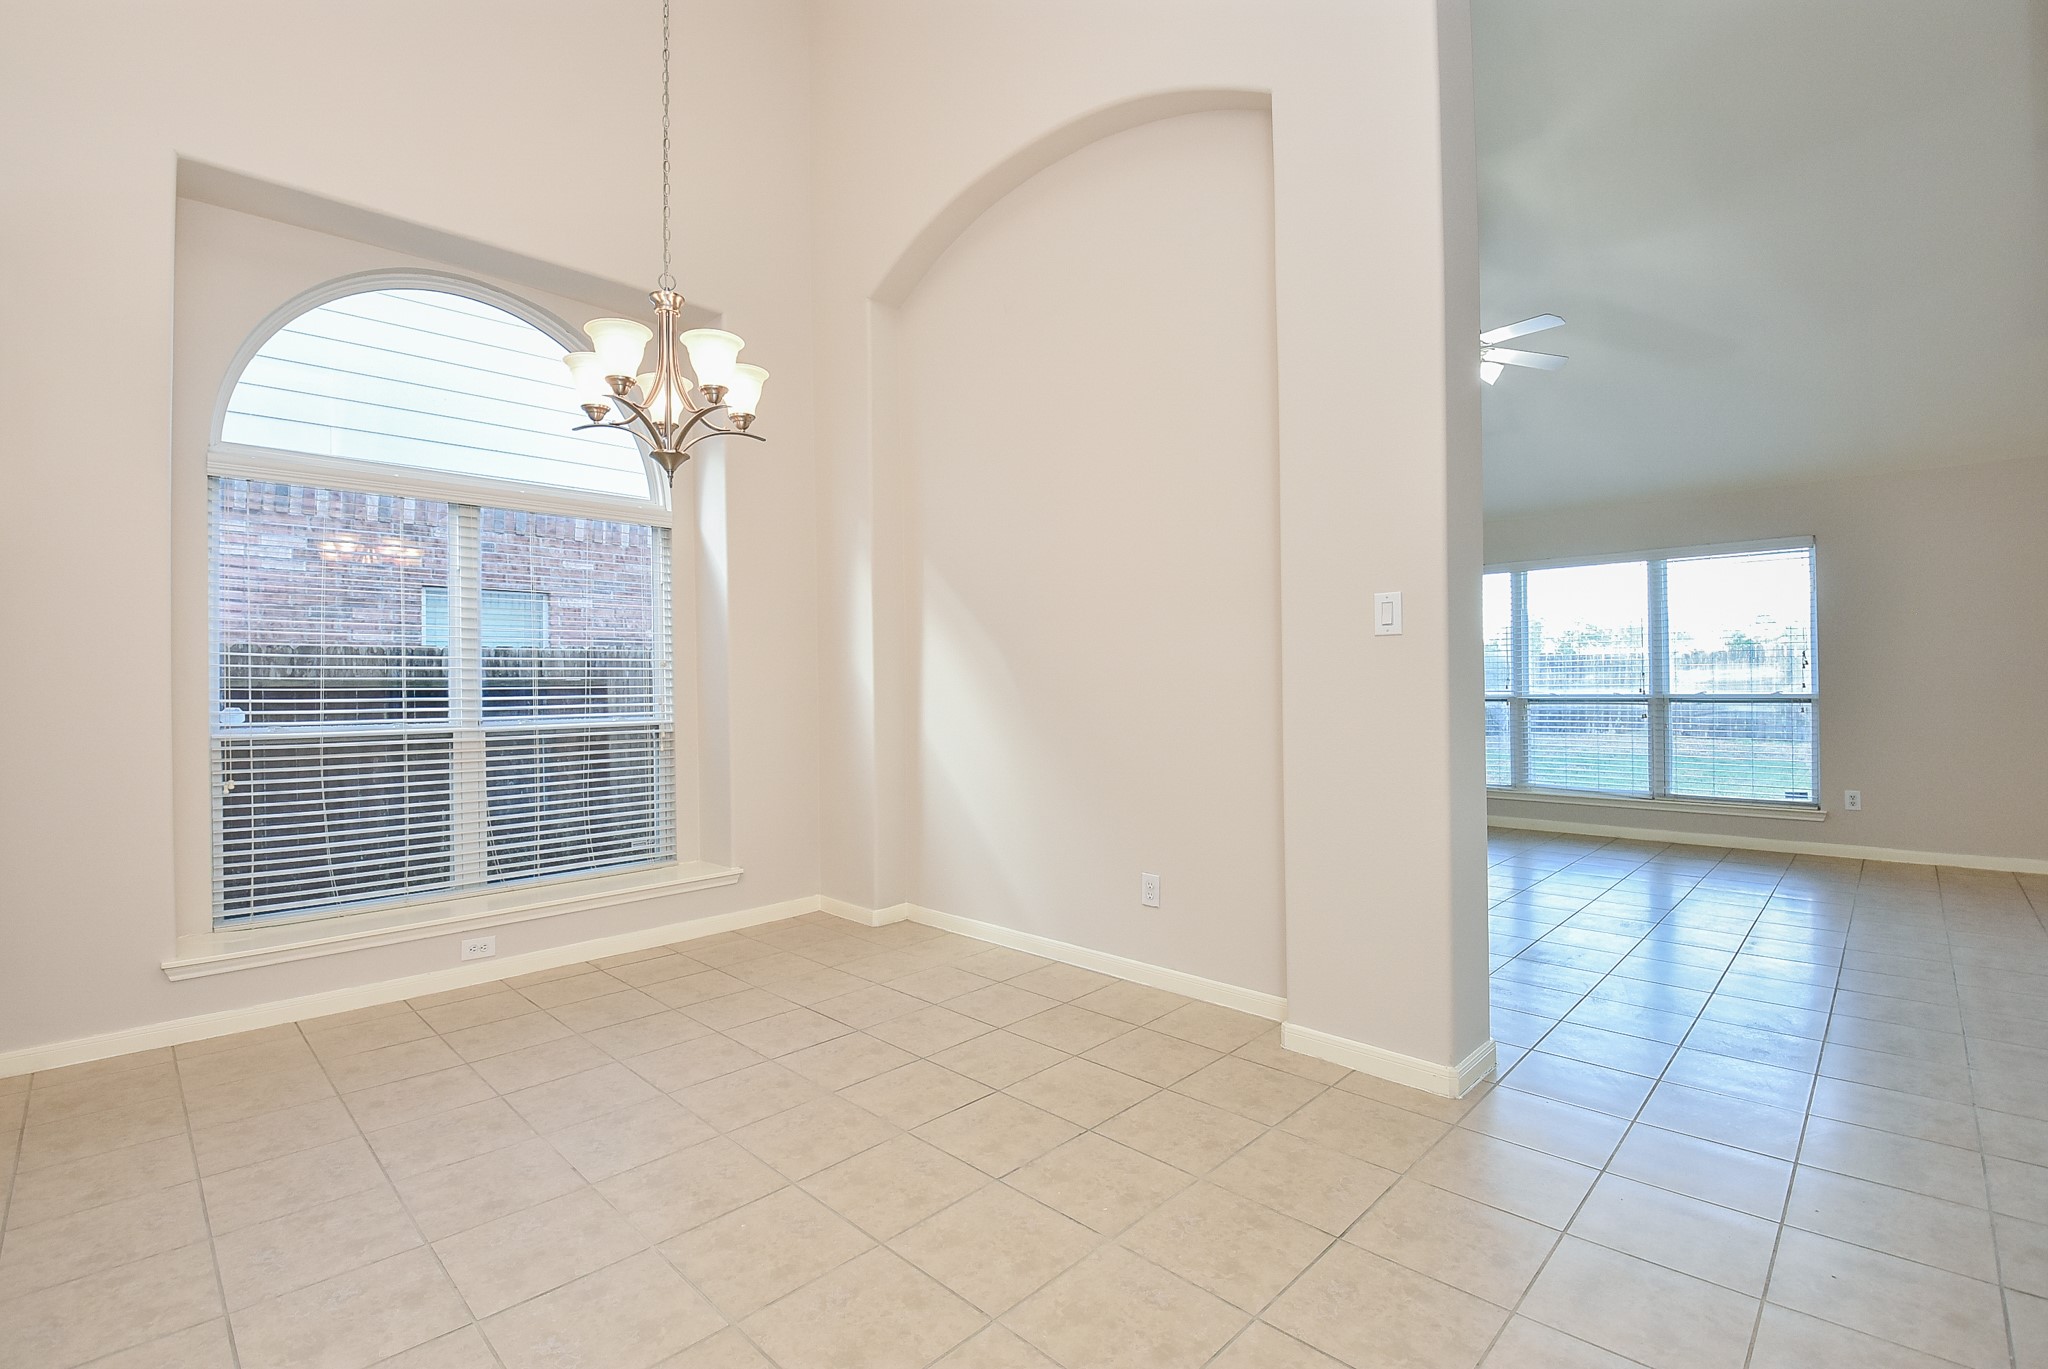
Lovely details, like this arched double window, make this probable formal dining area a true showplace! Note the arched recessed wall area for accent serving pieces. Handy and beautiful!
As a dining area, it is nicely off the main hallway, and gains a bit more privacy from the staircase wall. What a divine spot!
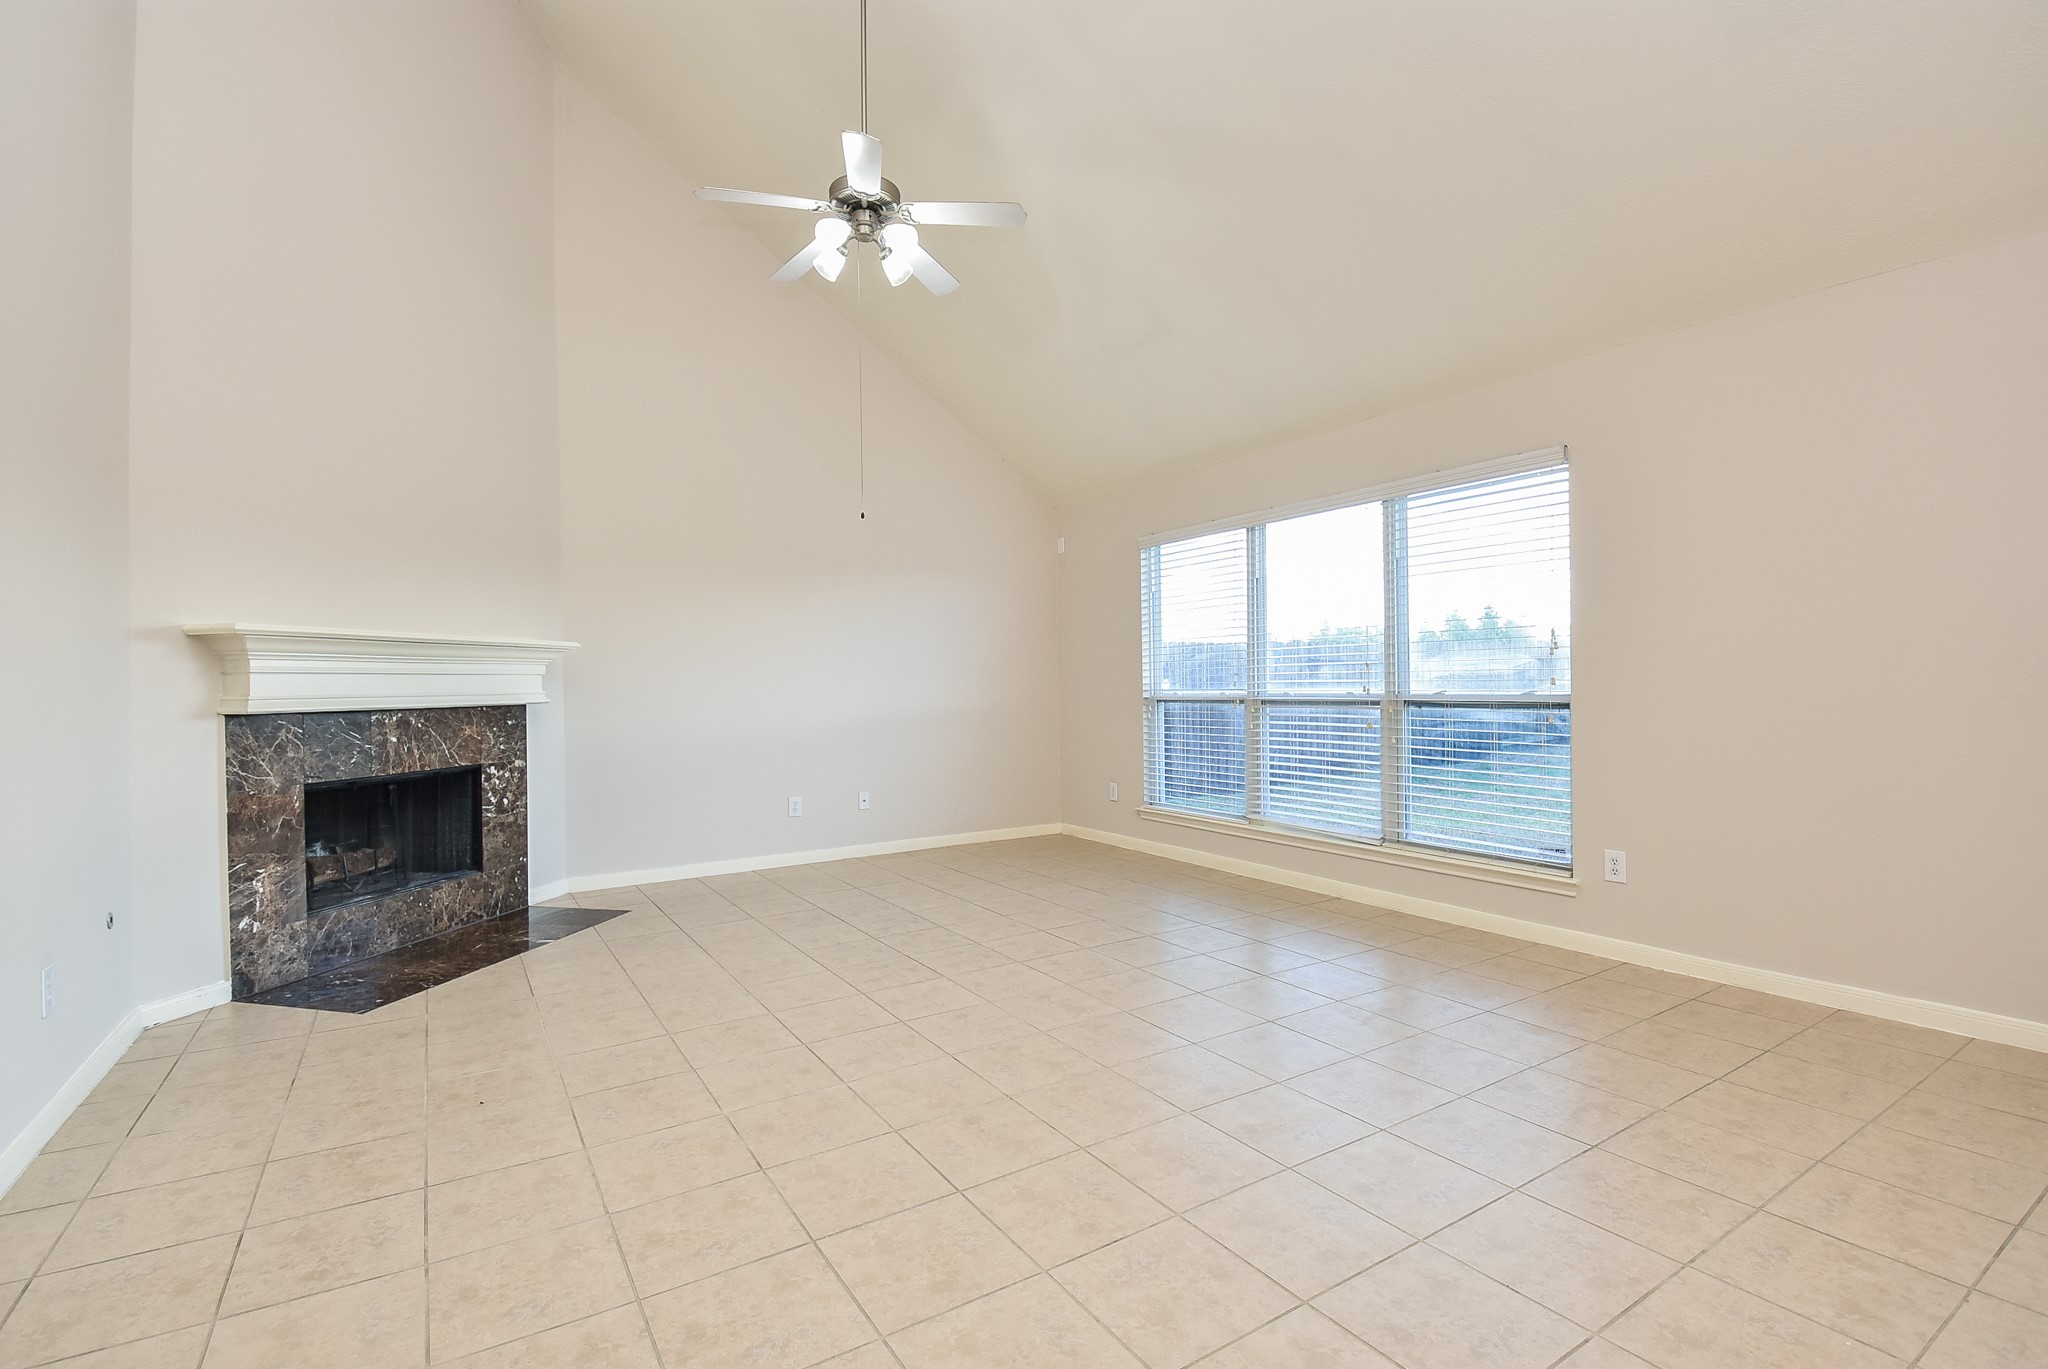
This is just one exciting view of the focal stone encased, gaslog fireplace in your living/family area.
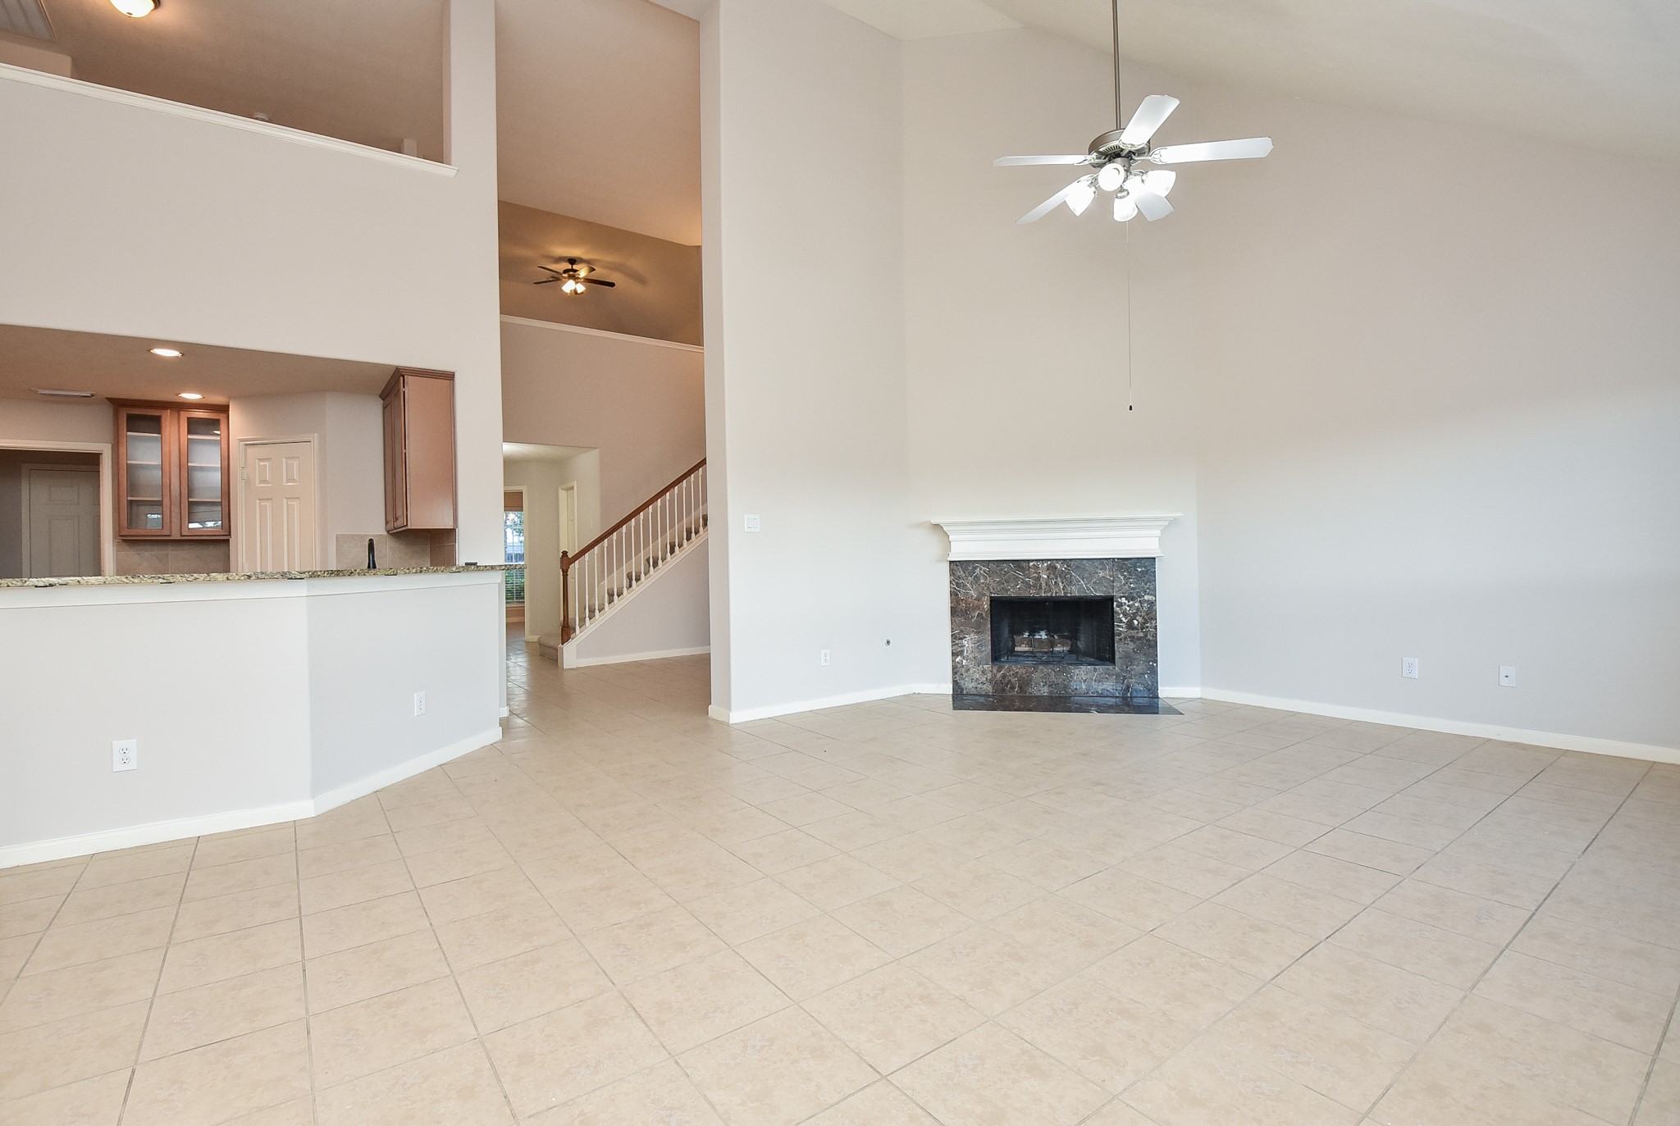
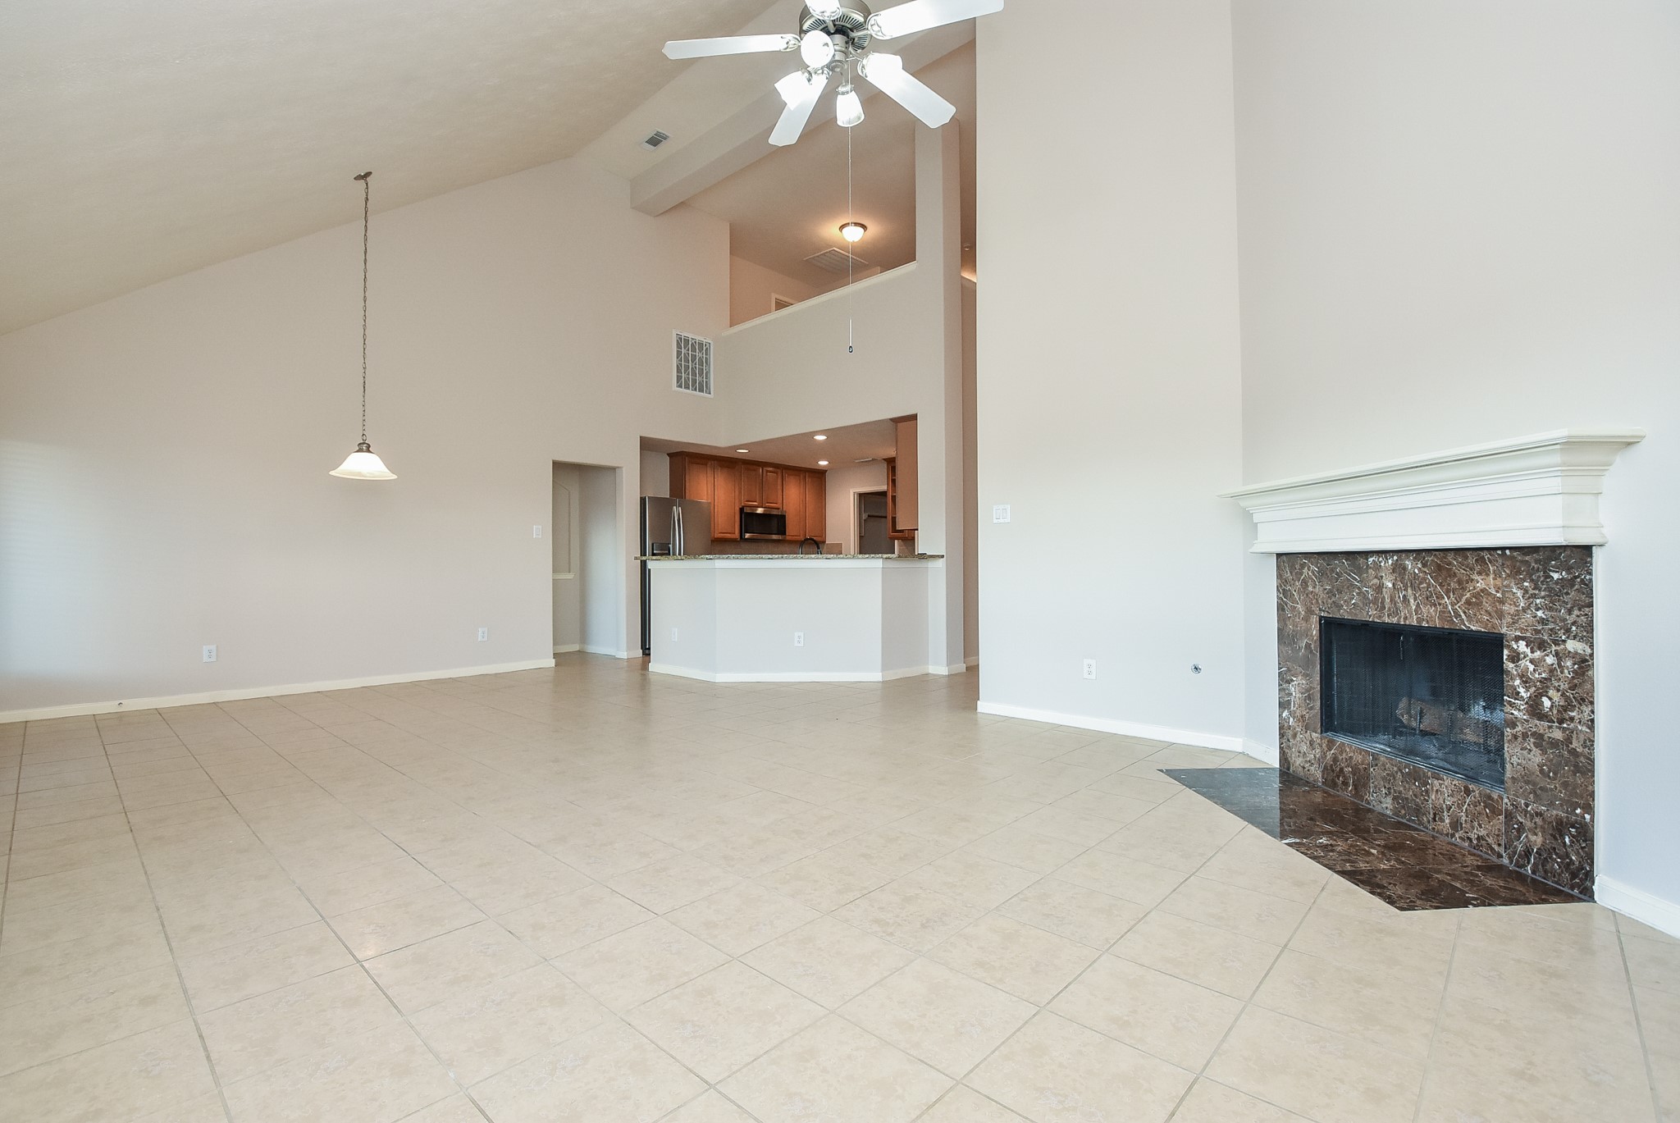
And, this is the stunning view from the interior of the living area; with amazing sights all around you, which include the living area, itself; the chef's kitchen, the staircase, and a peek upstairs, too!
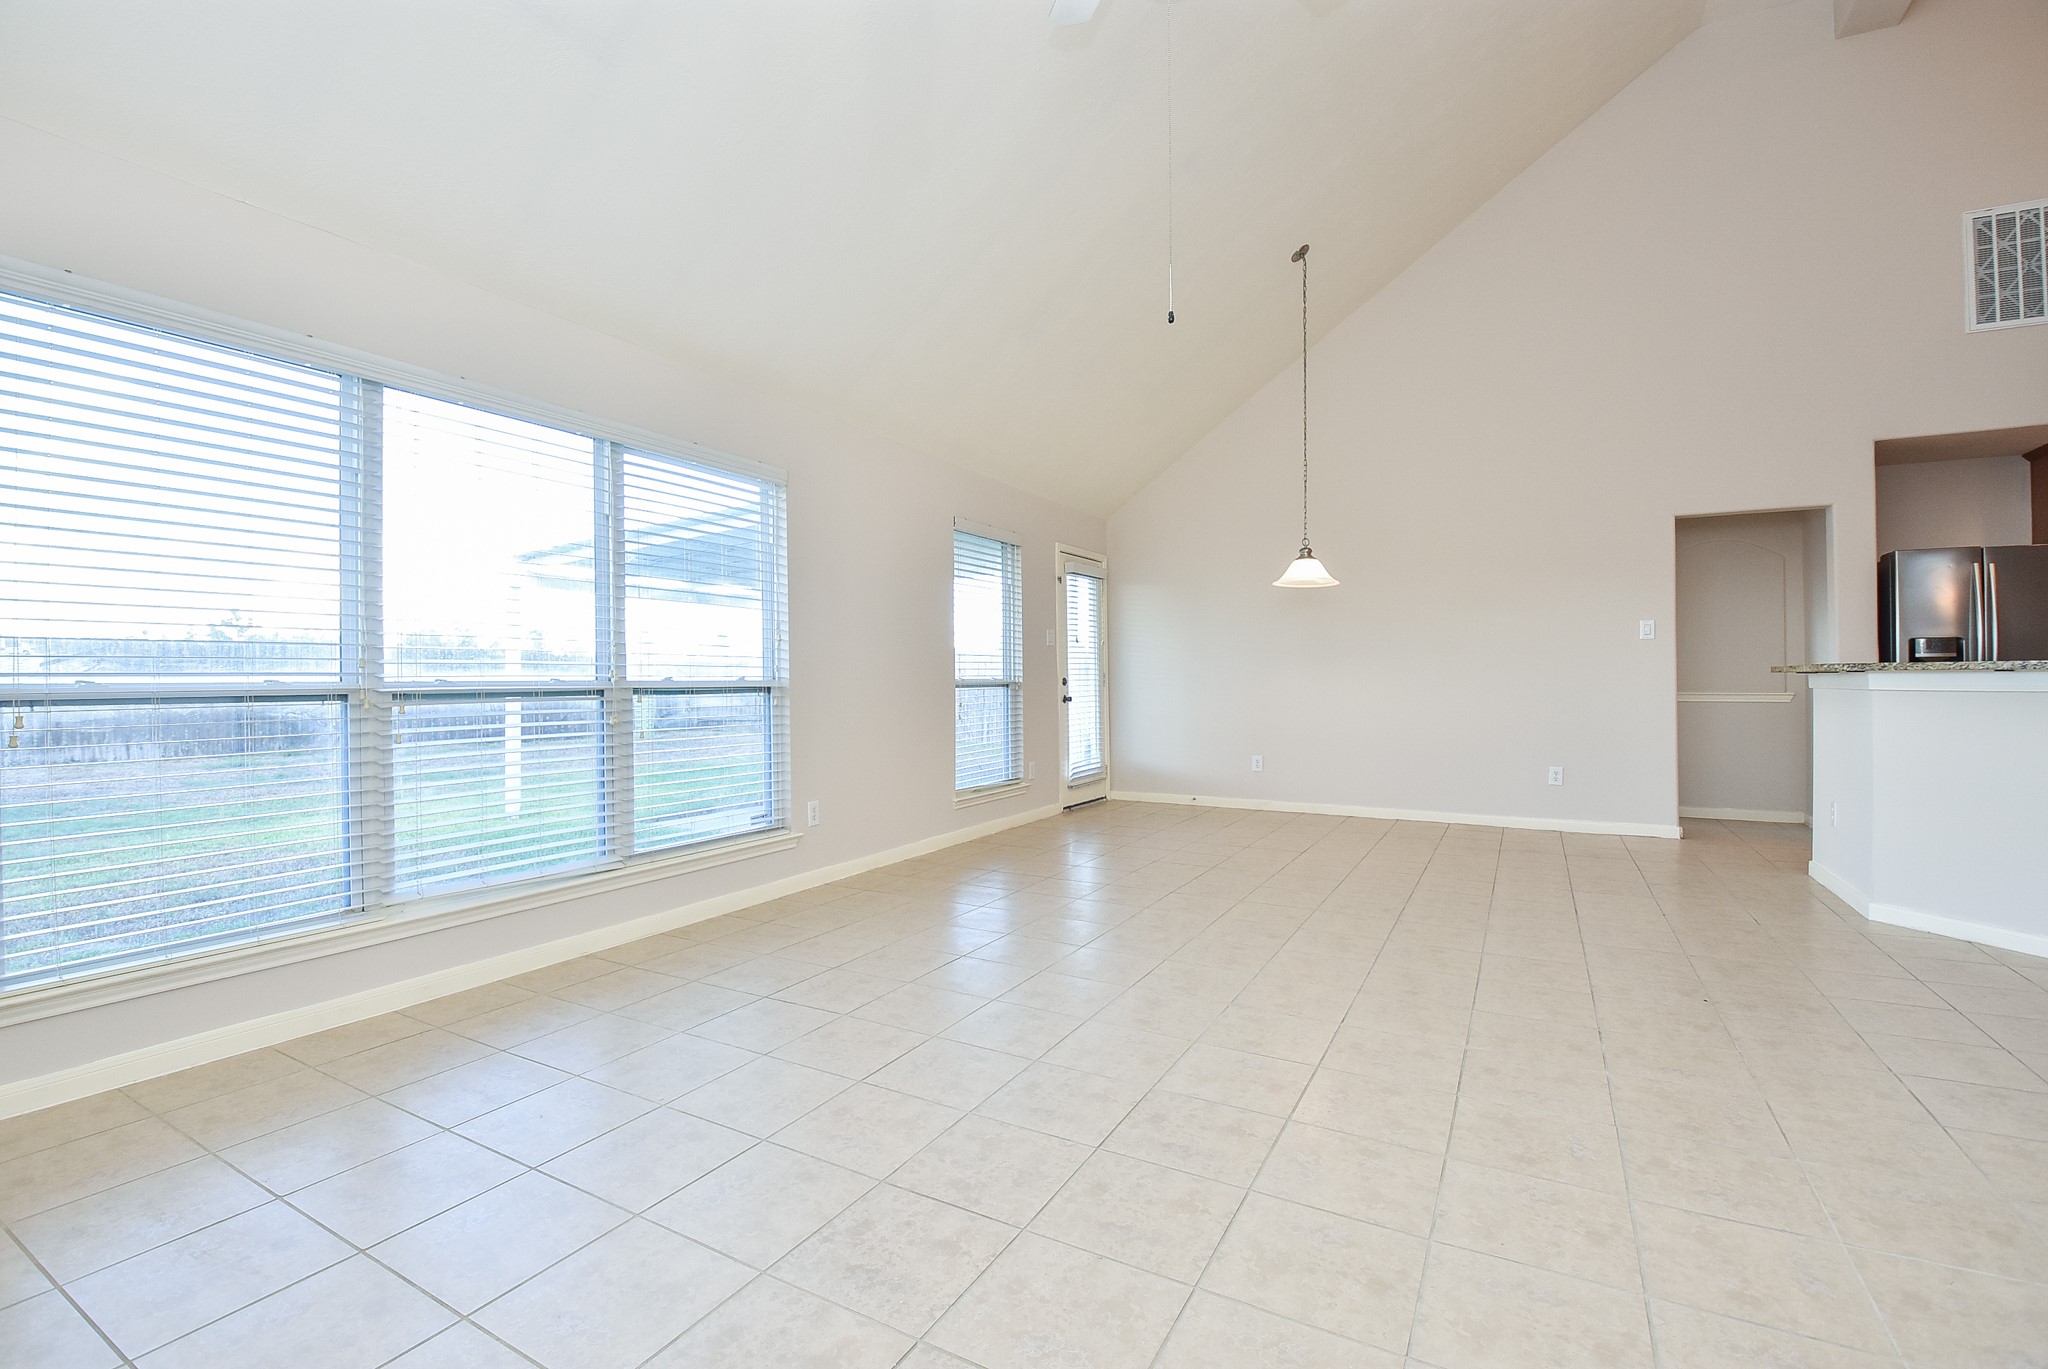
The beauty and versatility of the purely workable open floor plan design concept, is clearly seen here. This tremendous blended space also includes a spacious open area for a breakfast/casual dining nook, under the charming schoolhouse style pendant light, up left.
Unequalled open space lets you imprint your lifestyle preferences with easy furniture placement. A wall of windows brings sunshine in, along with a lovely view of your patio and natural outdoor surroundings.
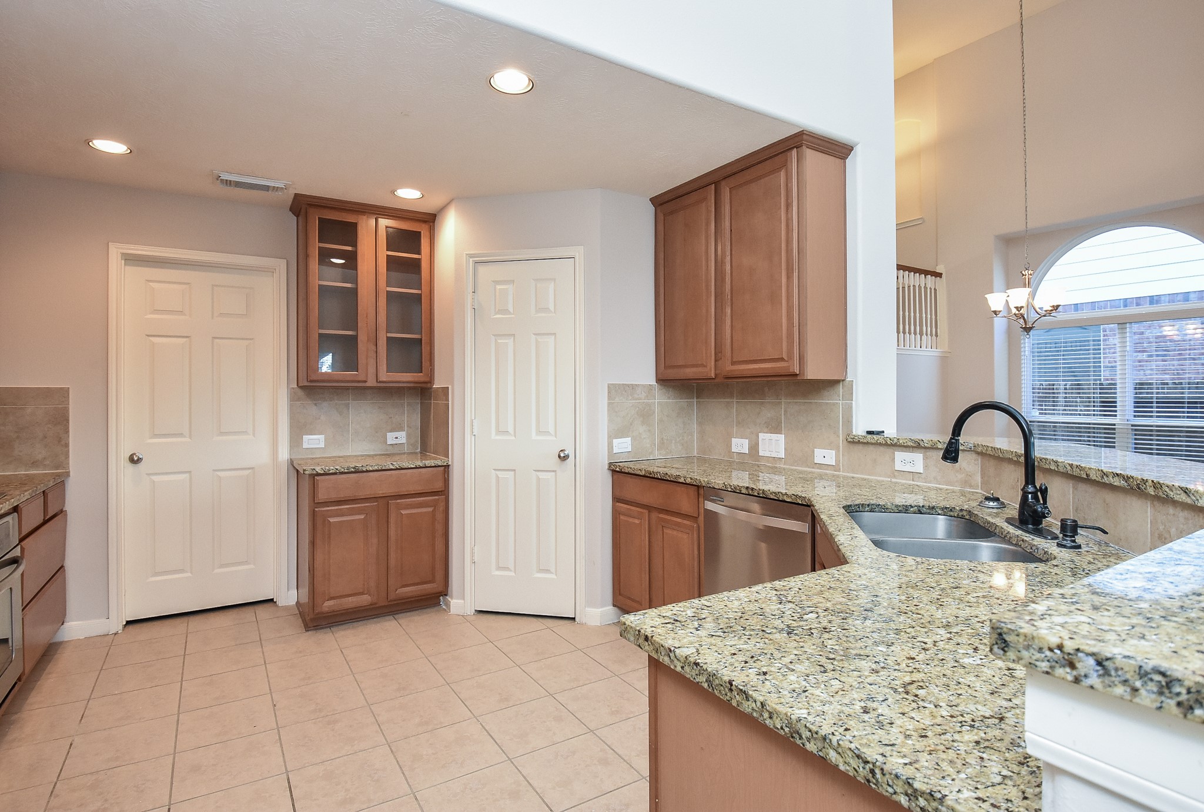
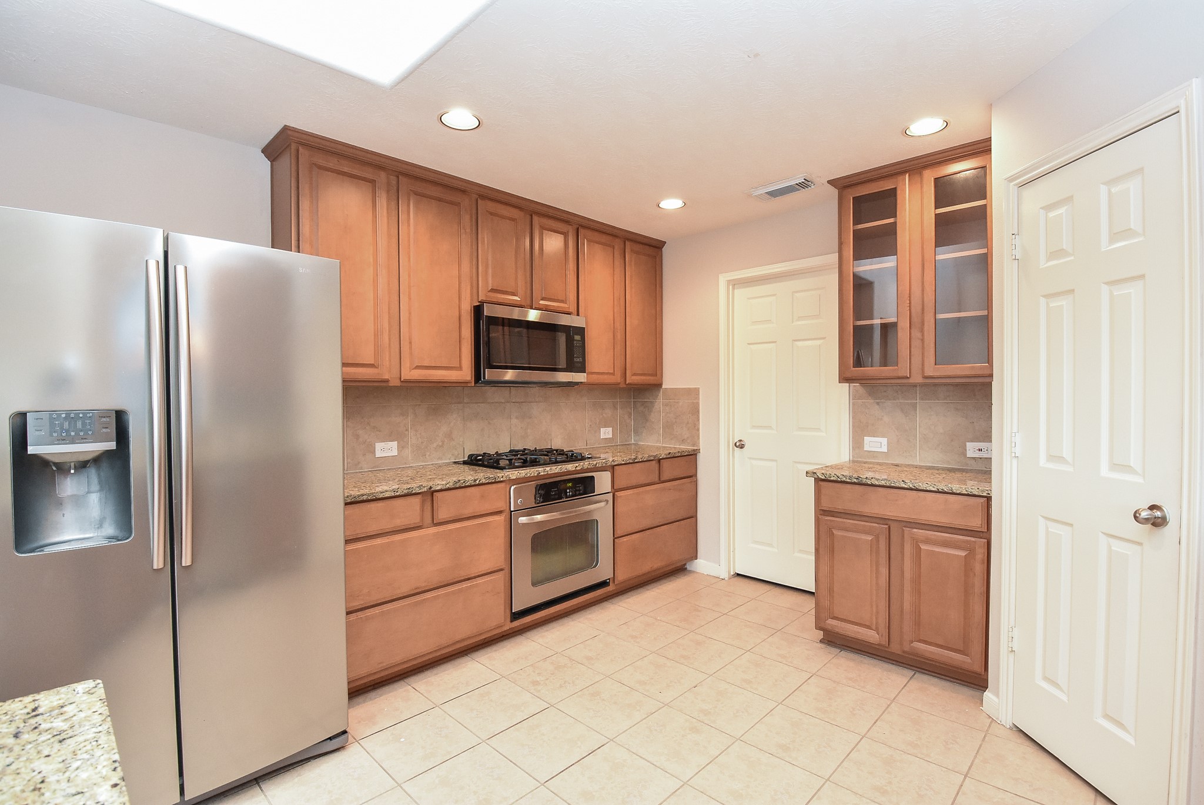
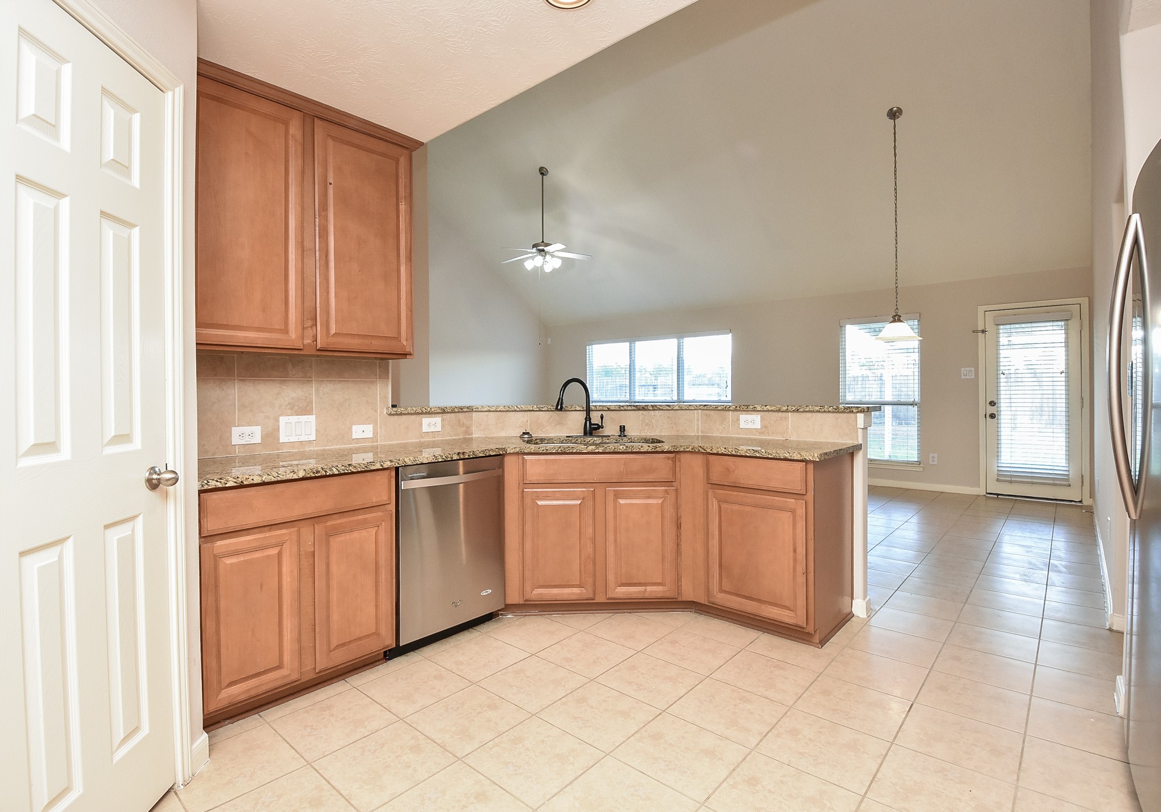
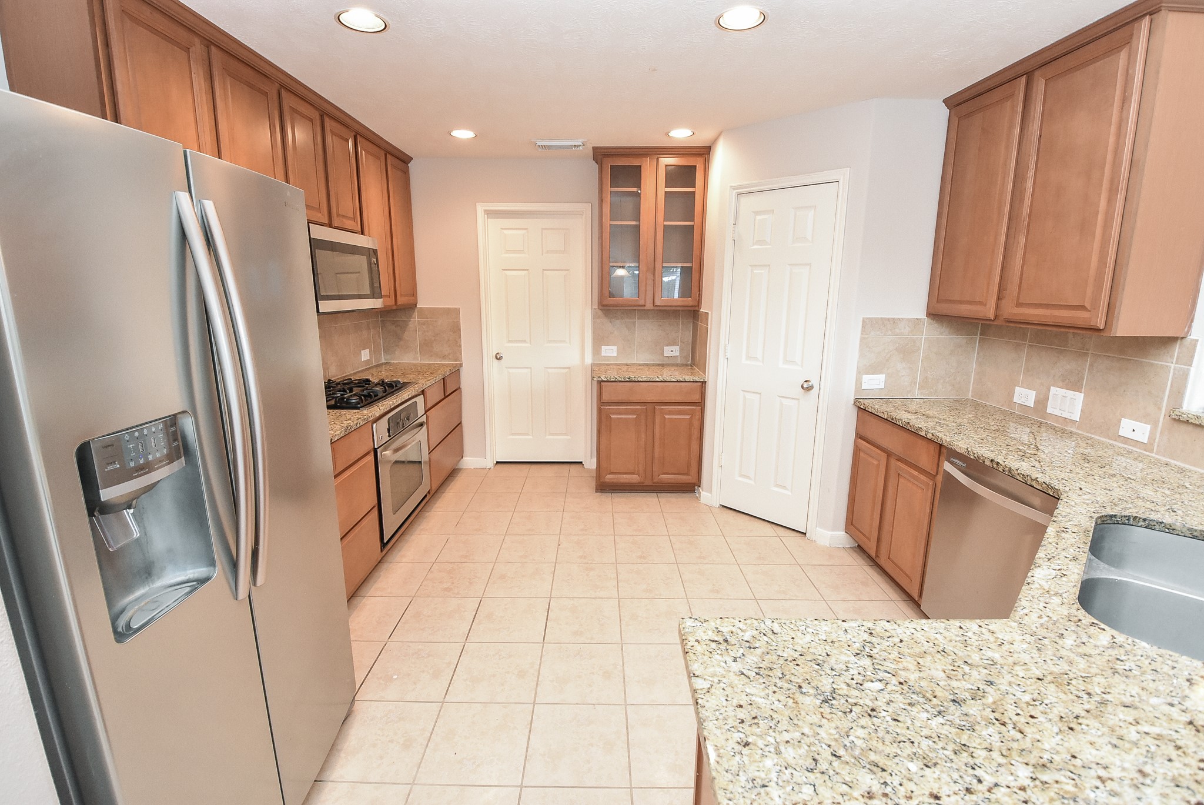
Long gone are the days of enclosed kitchens, thank goodness! Now, you can be whipping up your culinary delights and still socialize with family and friends in the vast living area. Creamy granite counters embrace the dual stainless steel sinks and additional appliances, with plenty of storage, up and down, and shining, subdued tile backsplash.
Wherever you turn, the comfort and convenience of this kitchen makes tasks a breeze!
There's plenty of room to easily navigate with direct access to the breakfast nook, living area and patio door.This open space will come in handy when you navigate between kitchen and patio for dining al fresco!
It's safe to say that one of the two white doors is your amazing pantry. We guess it's the one on the right!
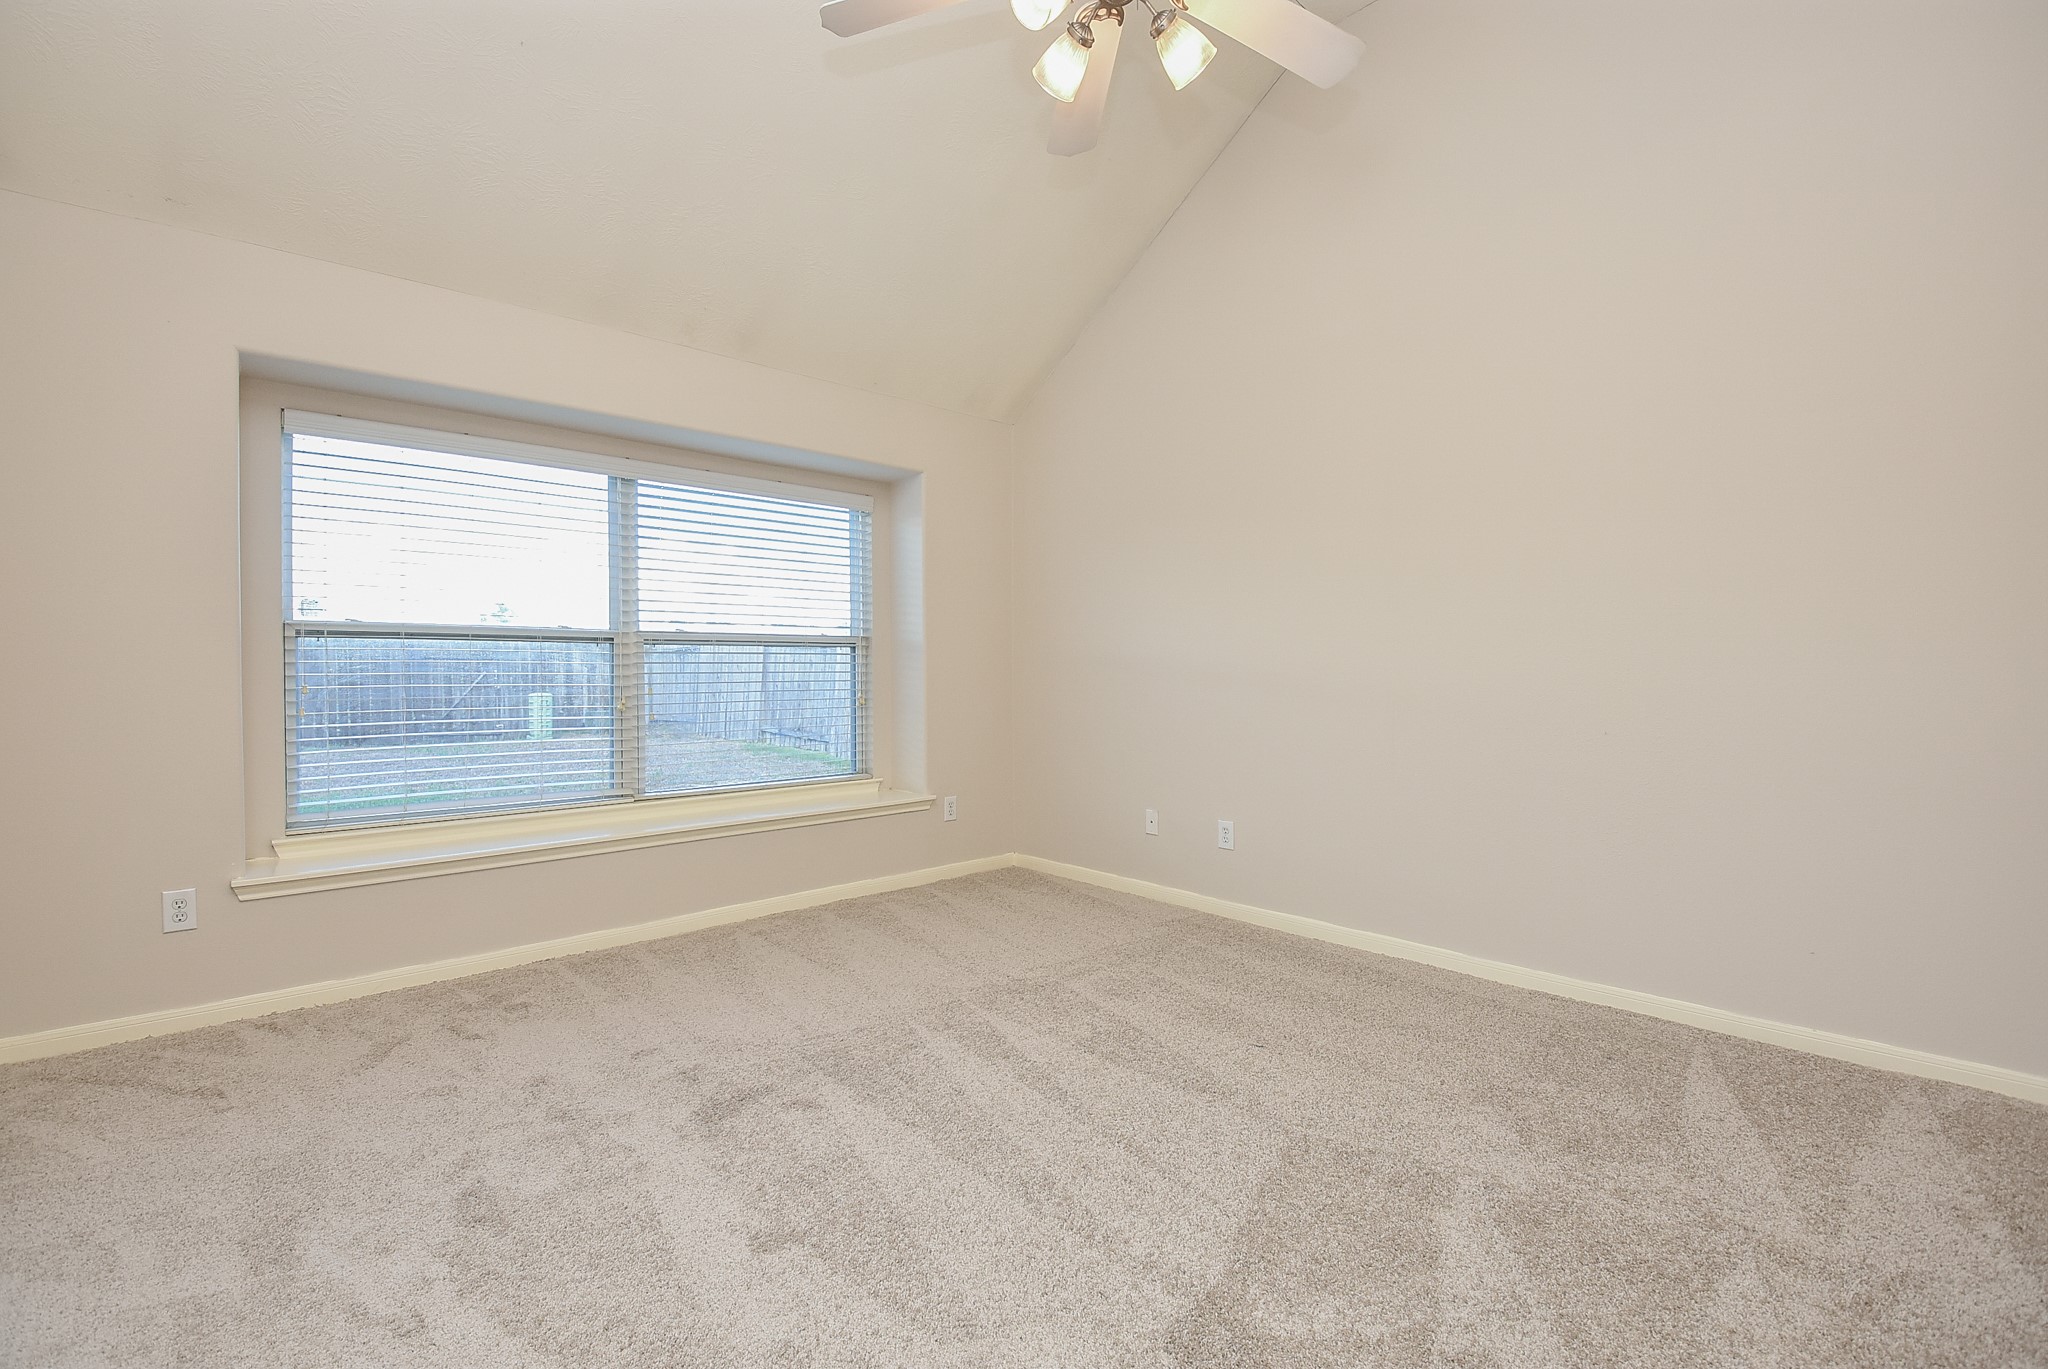
Huge, nicely placed, wide double windows grace your incredible primary suite; with restful, subdued tones on walls and high ceiling, and lushly carpeted floor.
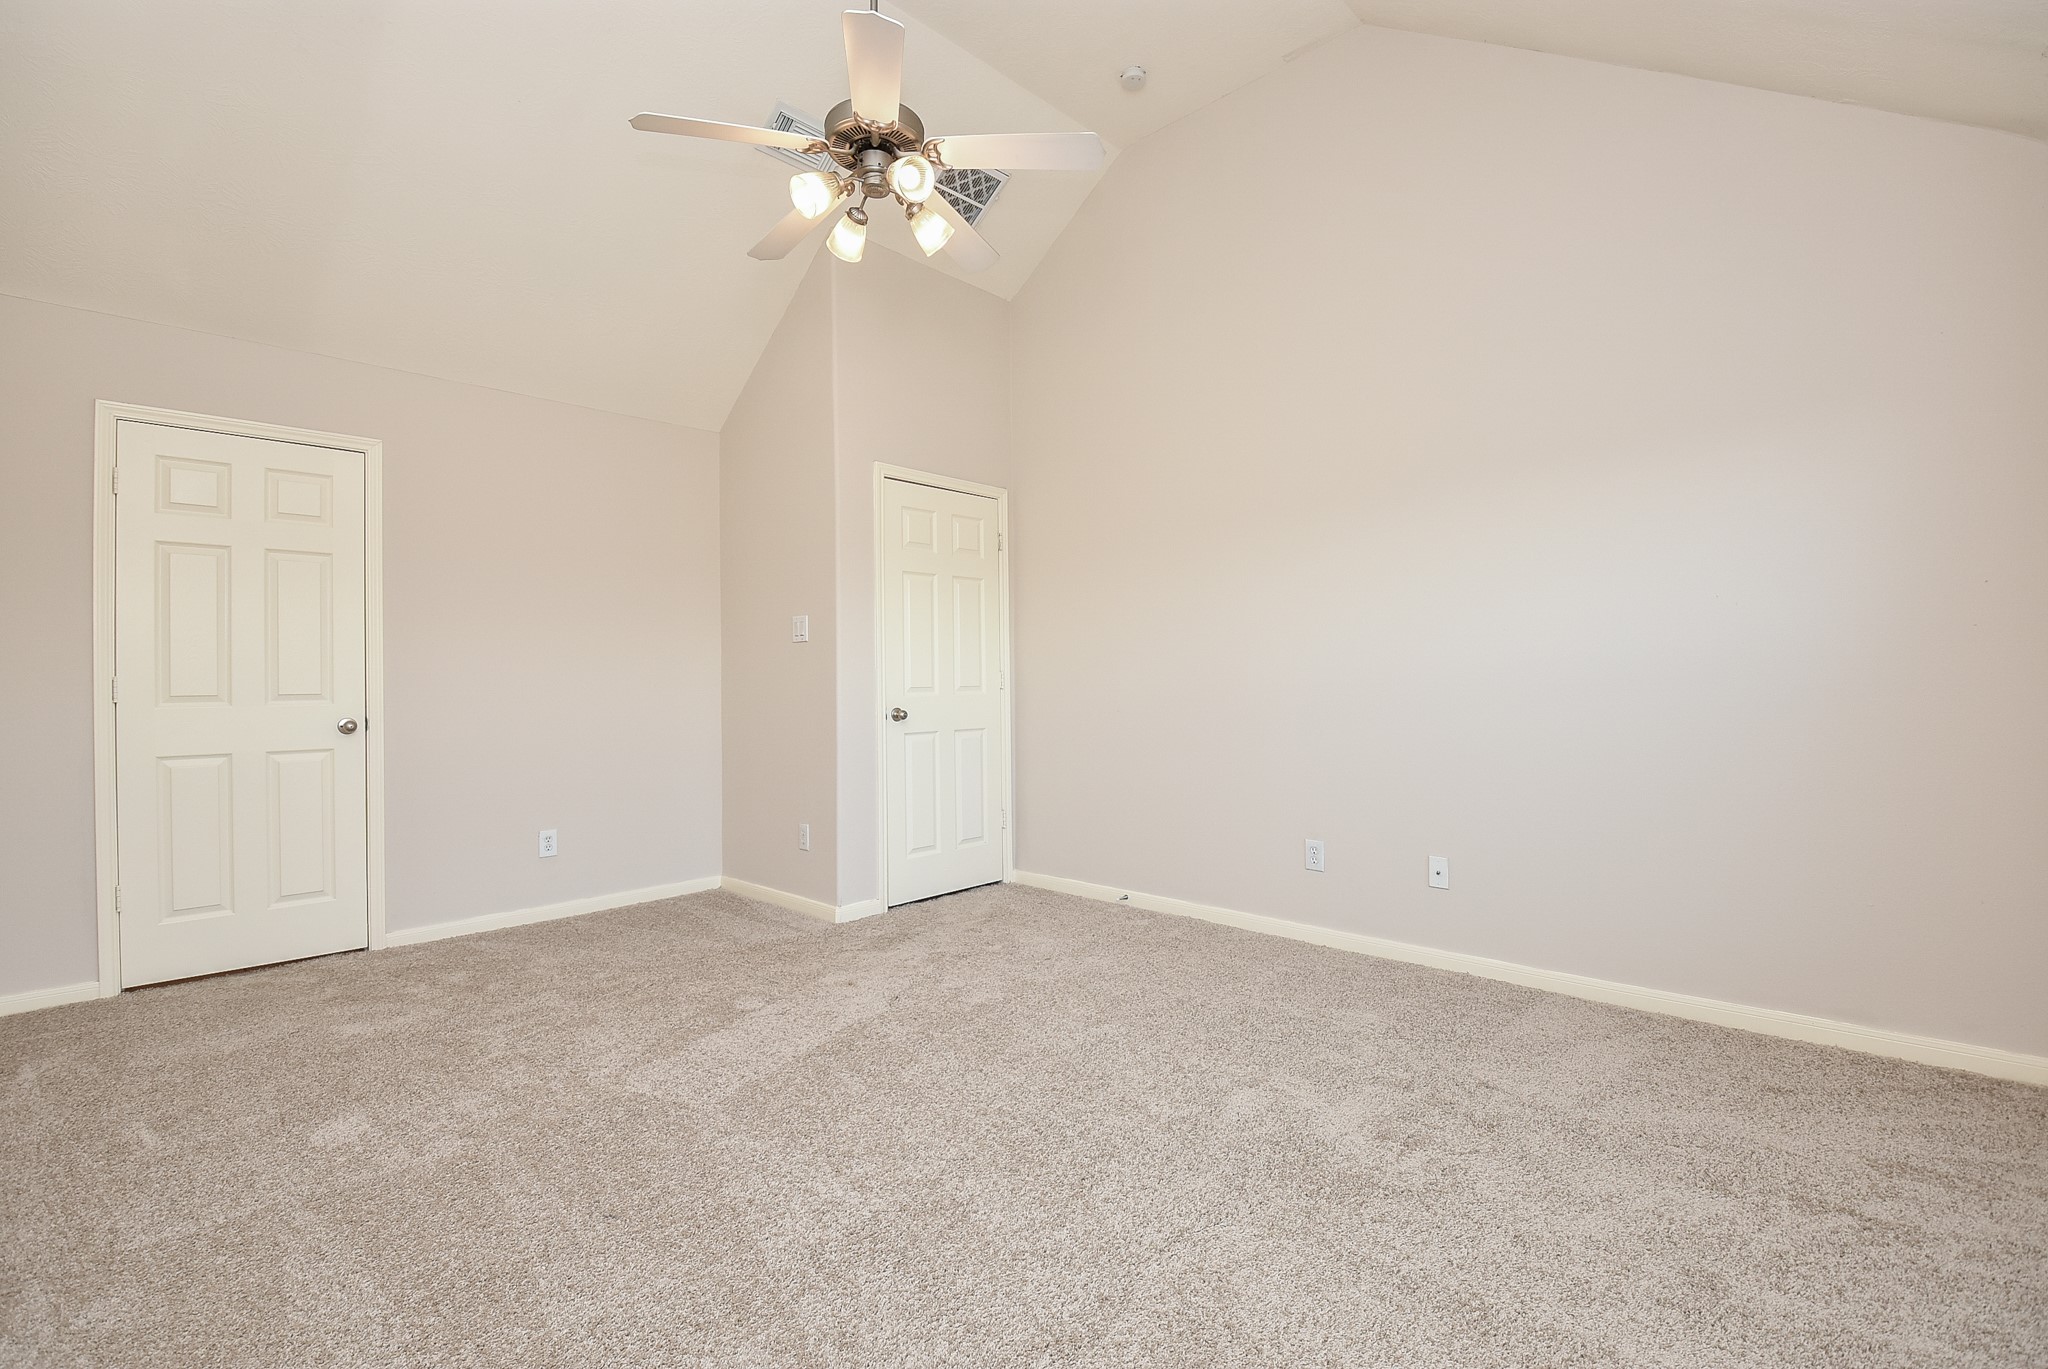
The beauty of the home is all in its details; like a high, gently slanted ceiling and corner nooks, just ready for cozy accents.
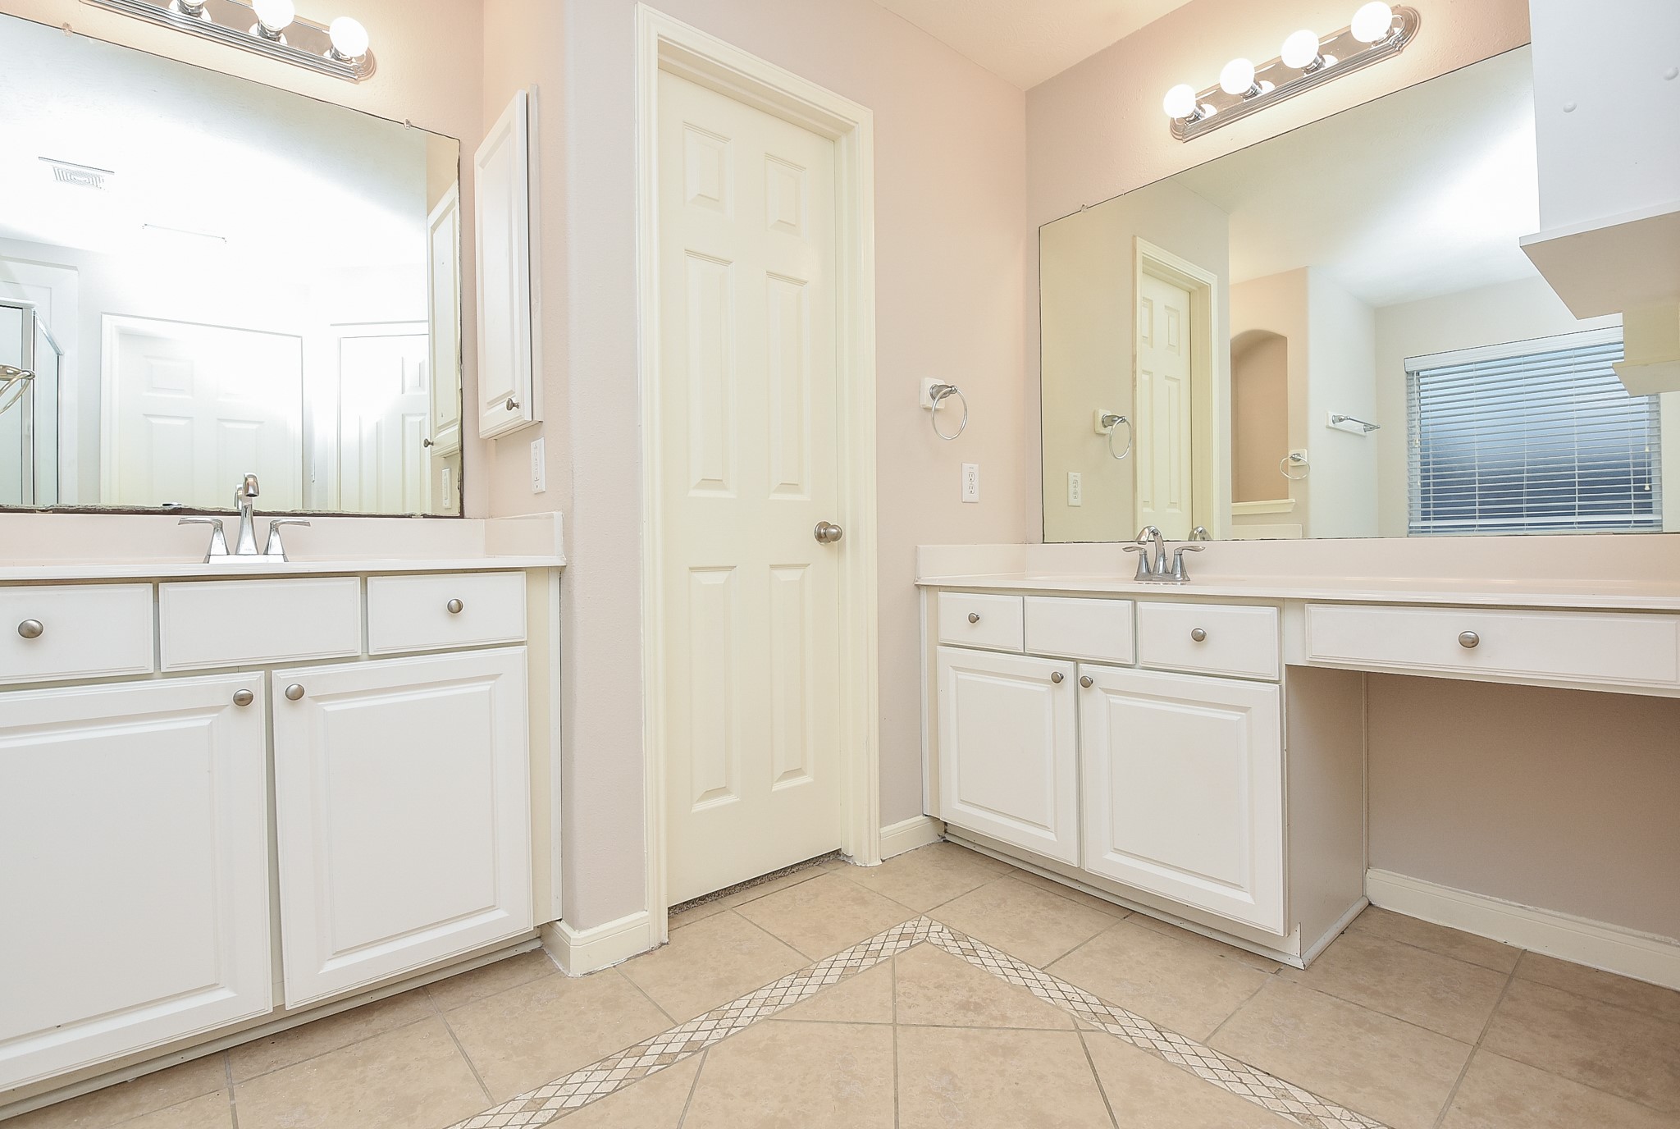
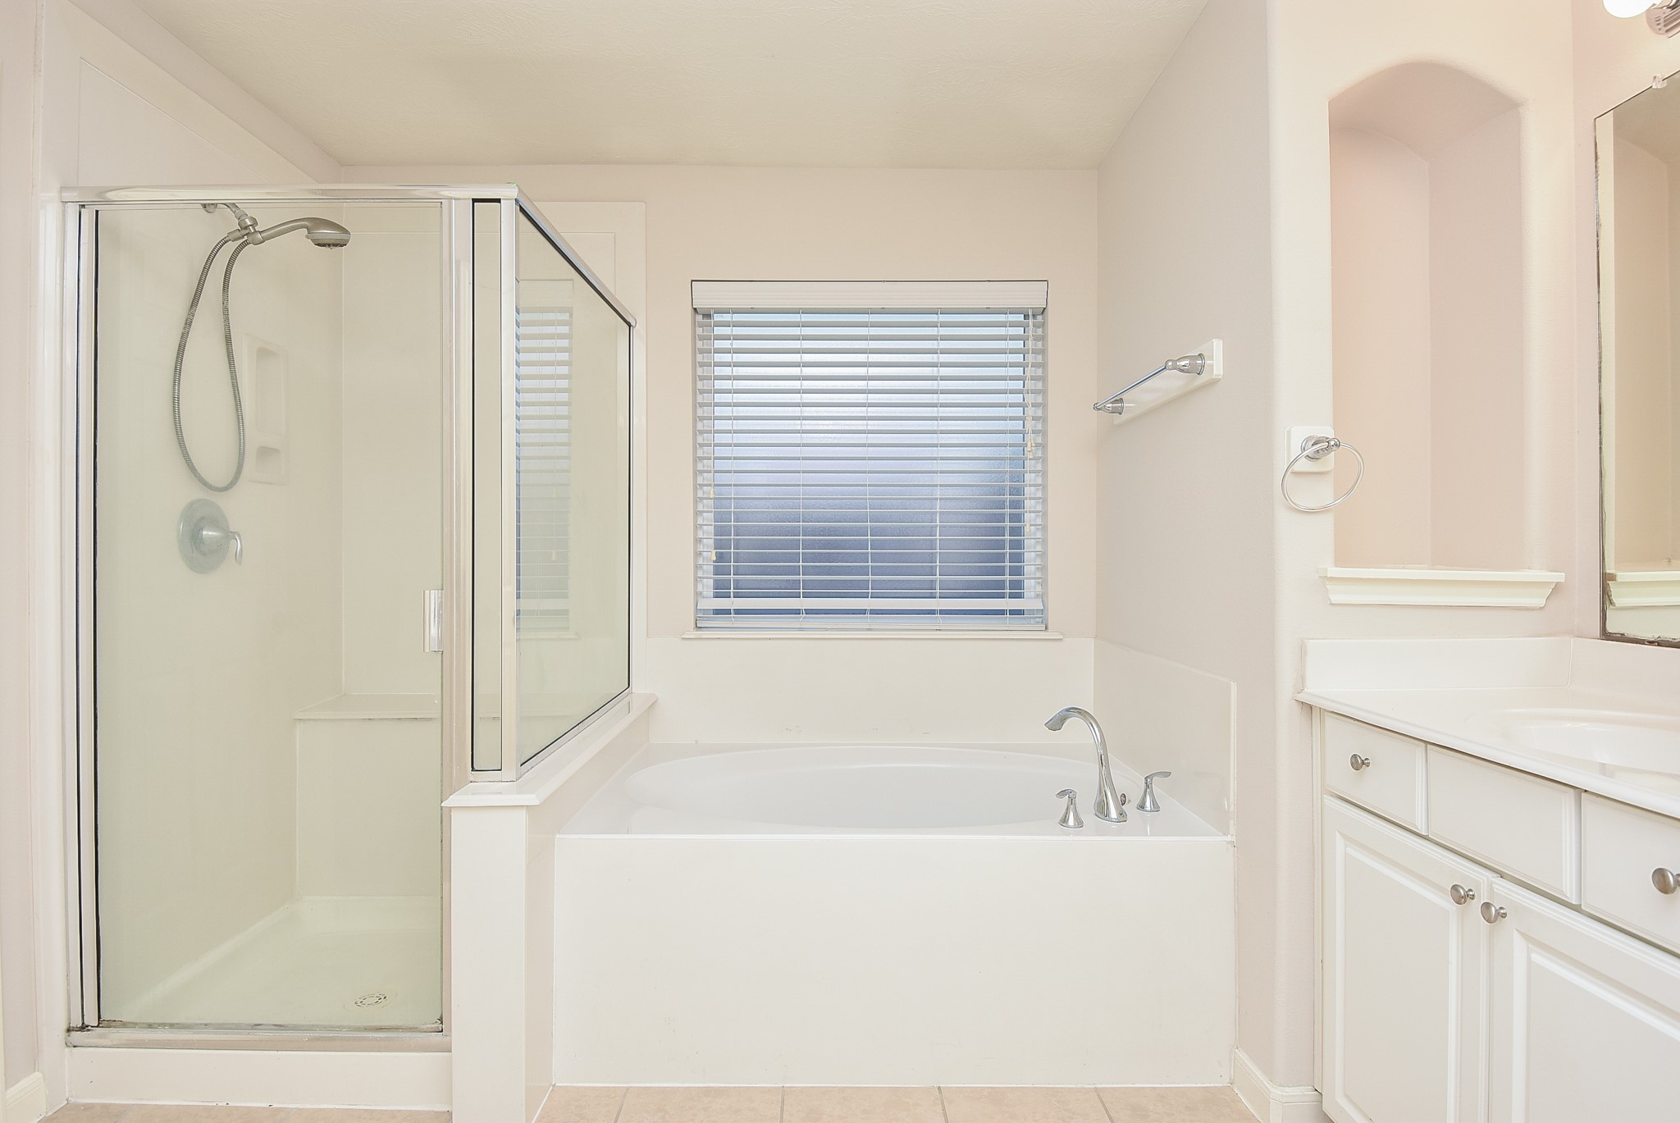
There's just something about a predominately white bath (or kitchen, for that matter) that just soothes and comforts. Maybe it has to do with fond childhood memories! This primary ensuite bath is gently elegant, beginning with the exquisite tile floor! The palest pinkish beige walls embrace the abundant white cabinetry, with dual/separate sinks/vanity. Wall-wide mirrors and simple strip lighting above, makes this space glow.
Indugle, day or night, in this beautiful Hollywood tub under a lovely window. Or, take a quick refresher in the spacious walk-in, glass enclosed shower.
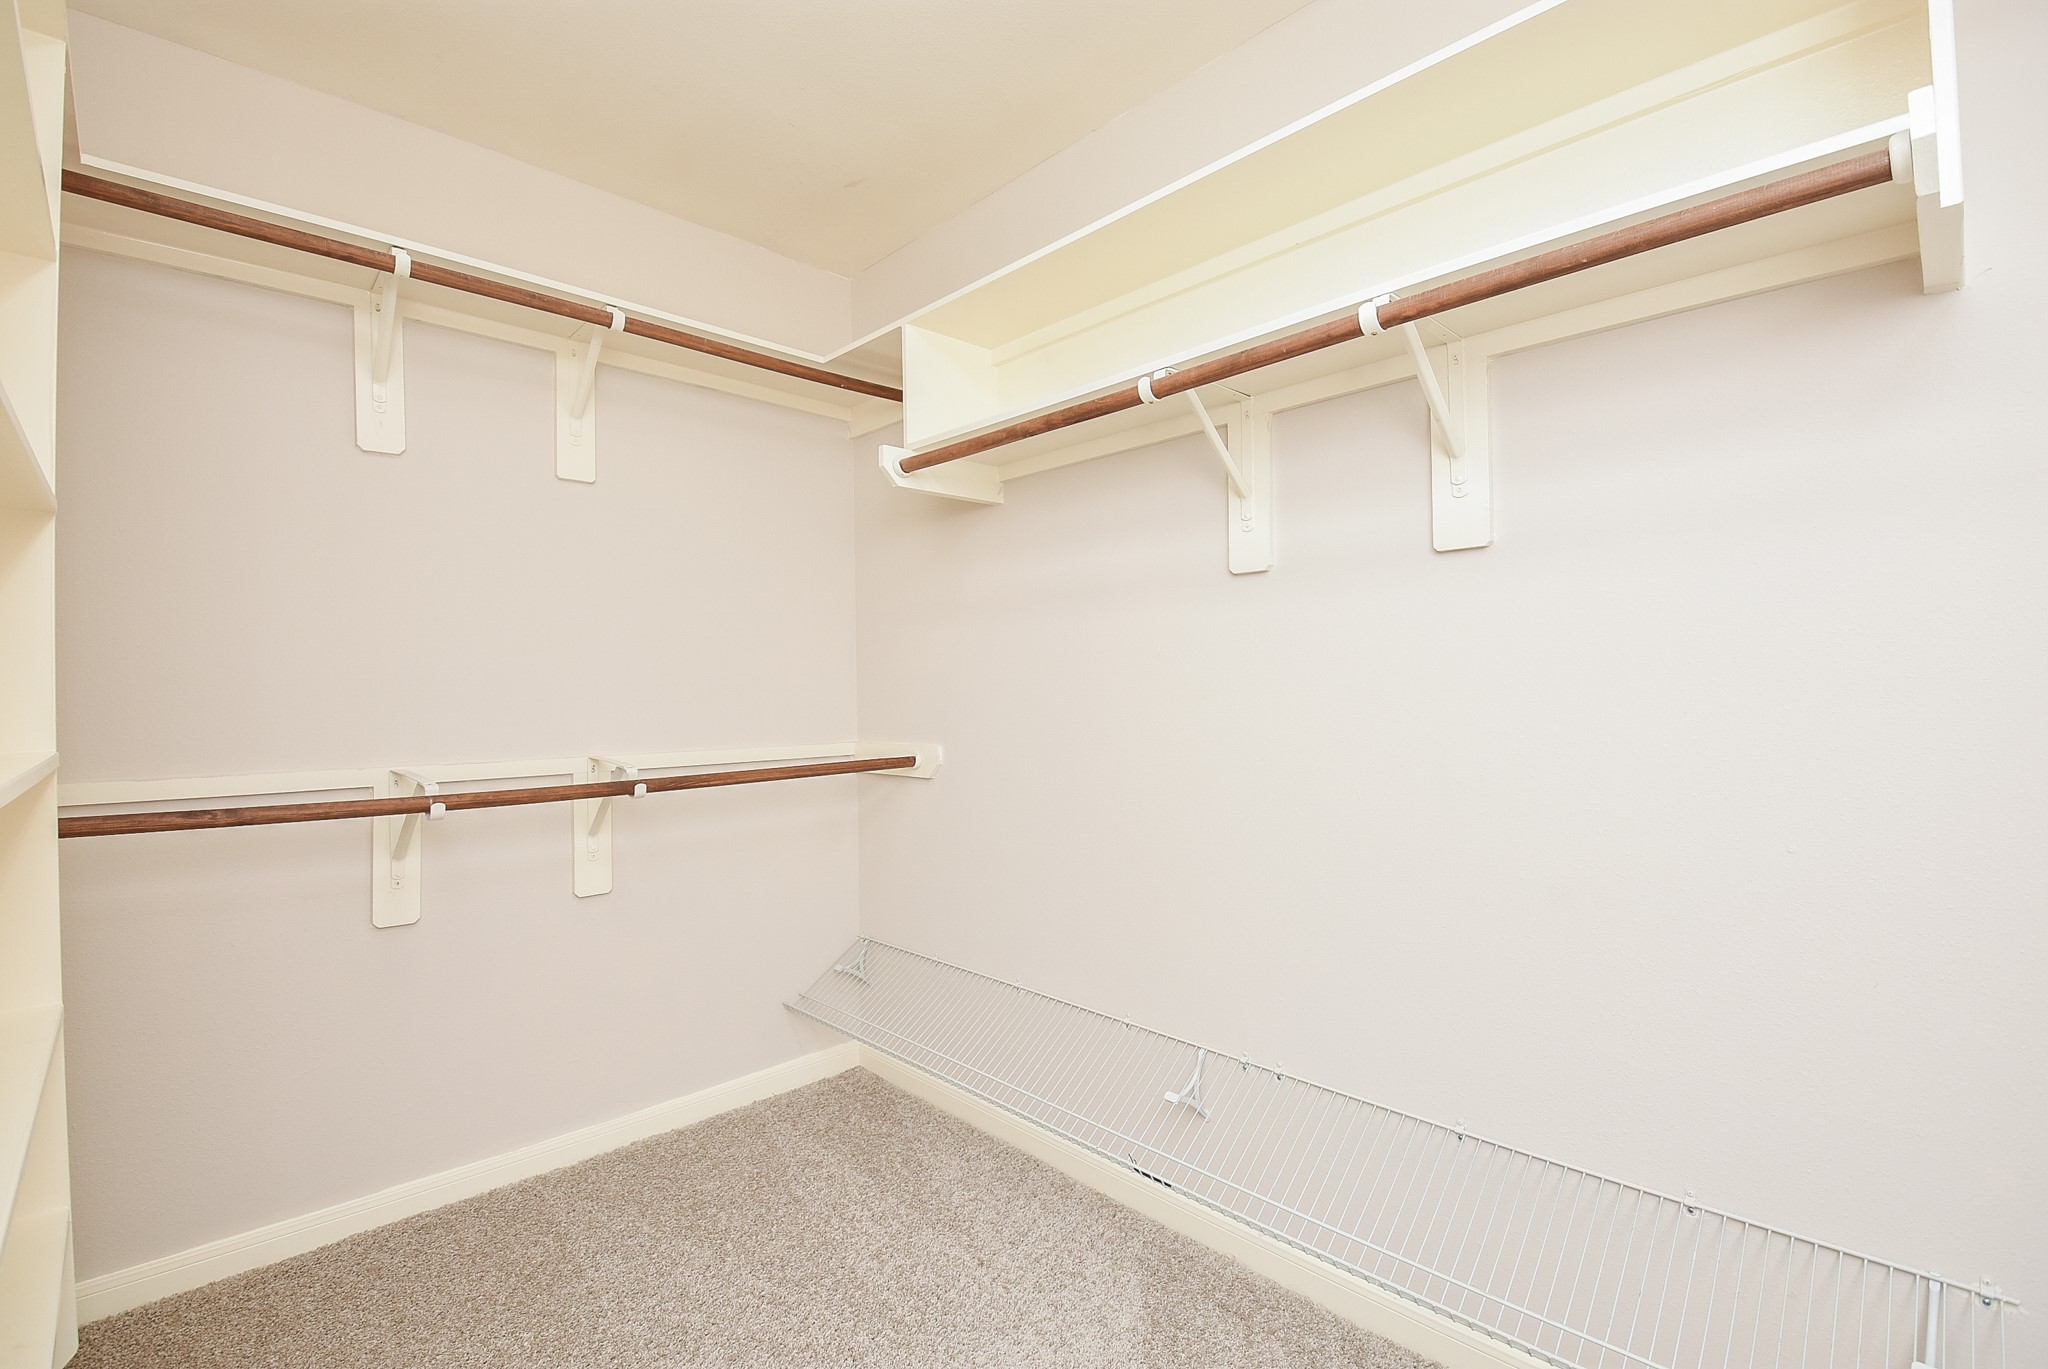
One can never have too many closets! This is your primary, carpeted walk-in to neatly store and organize just about everything you own!
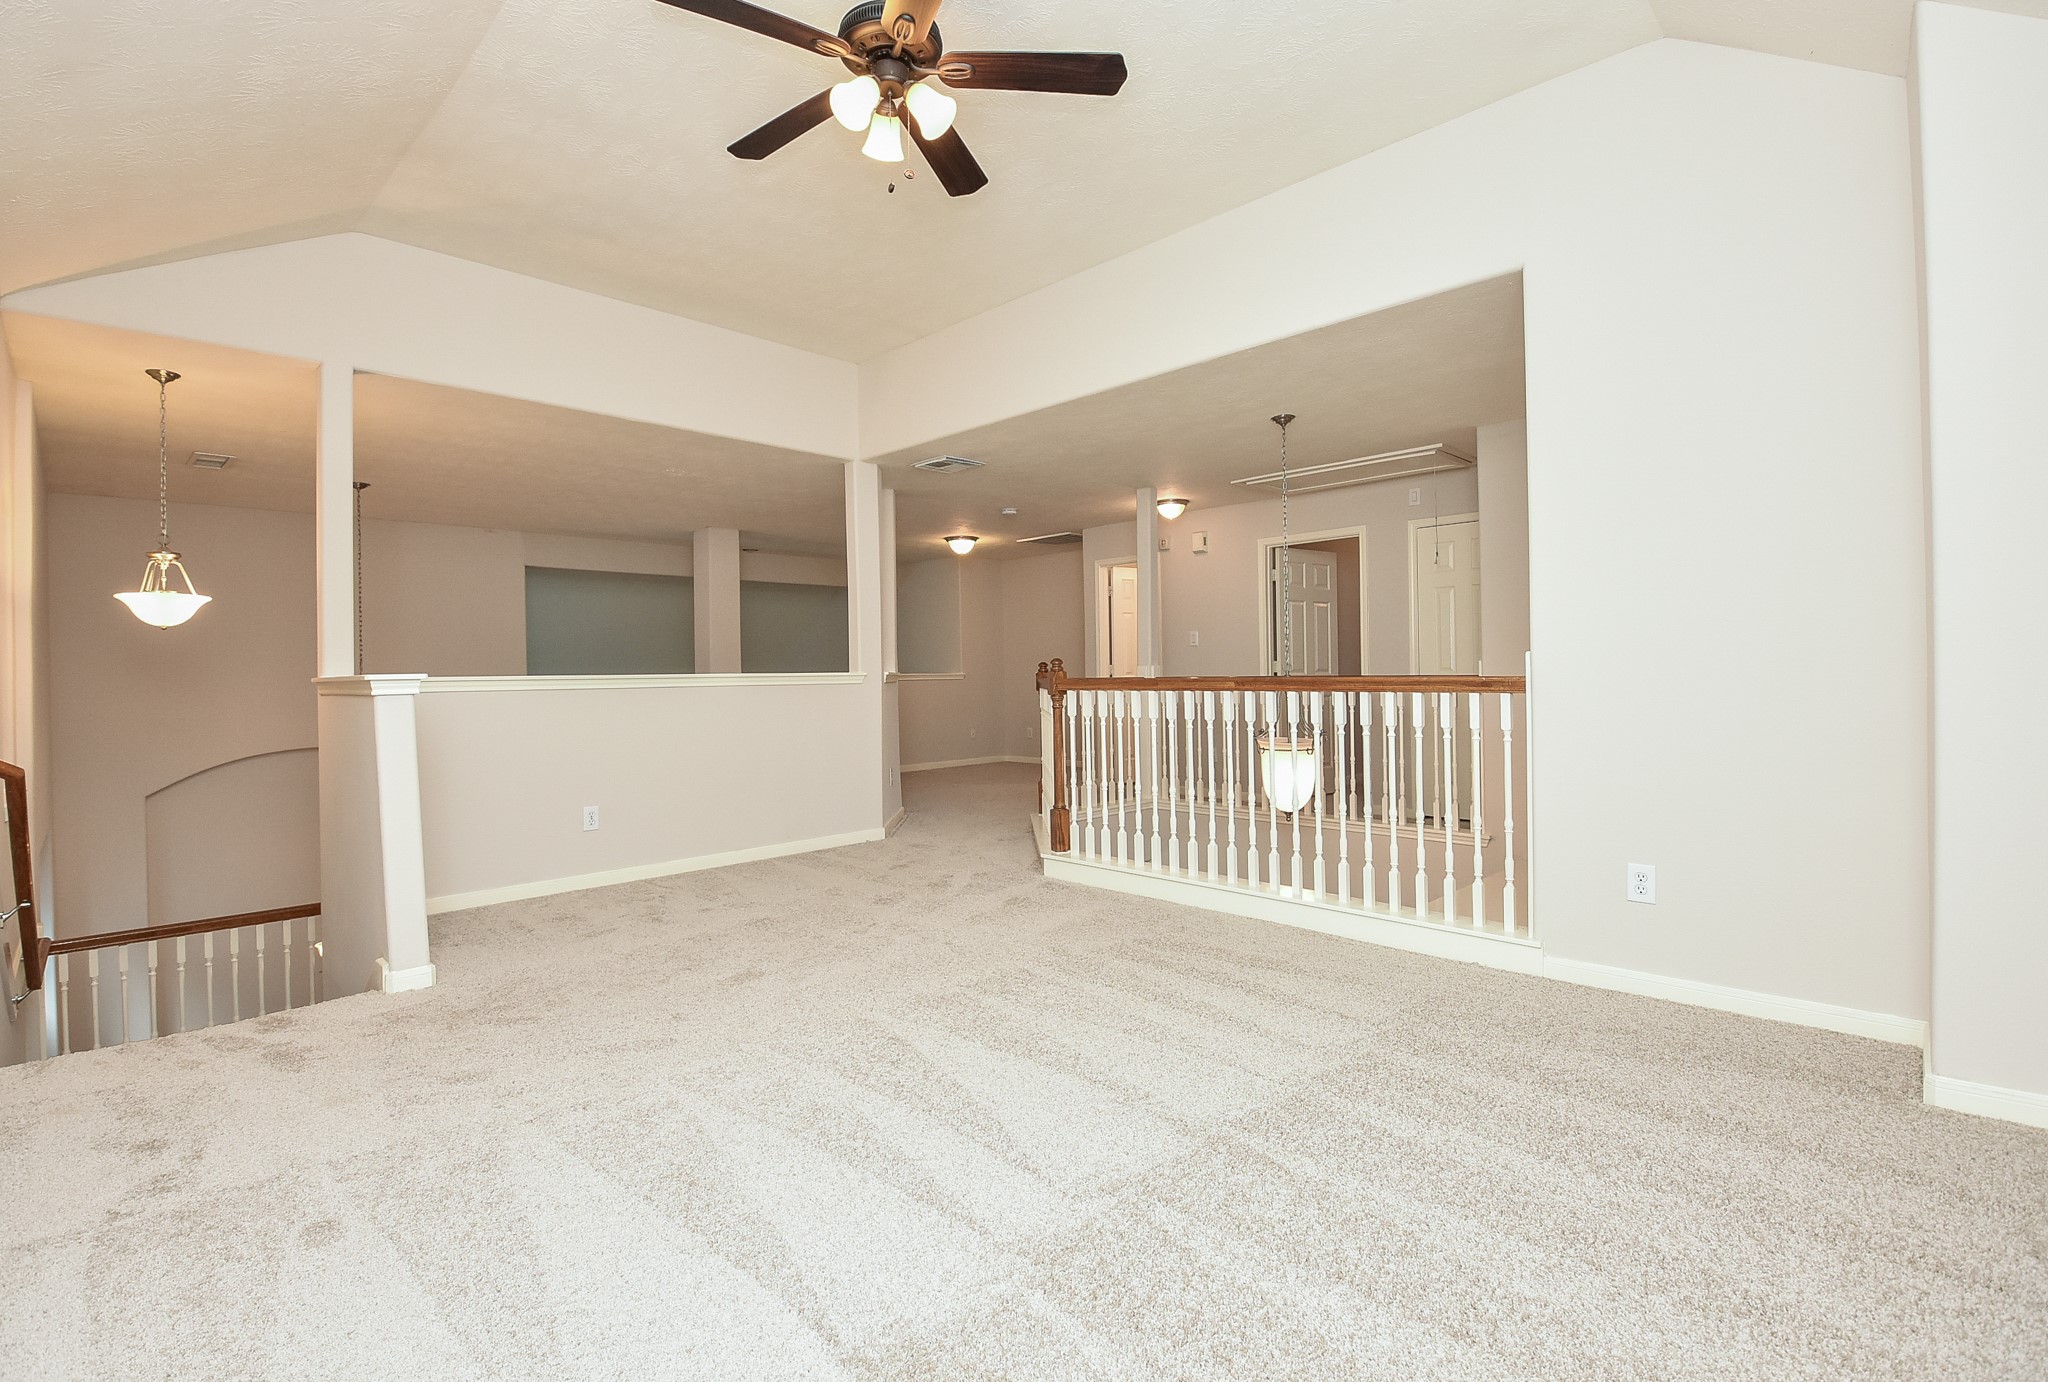
There's a whole other area up here on the 2nd floor 'gameroom' level, for gaming, indeed; or for anything you want this vast space to be! Bedrooms sit comfortably off common hallways. This level is perfect for family time; and especially nice when entertaining staying guests.
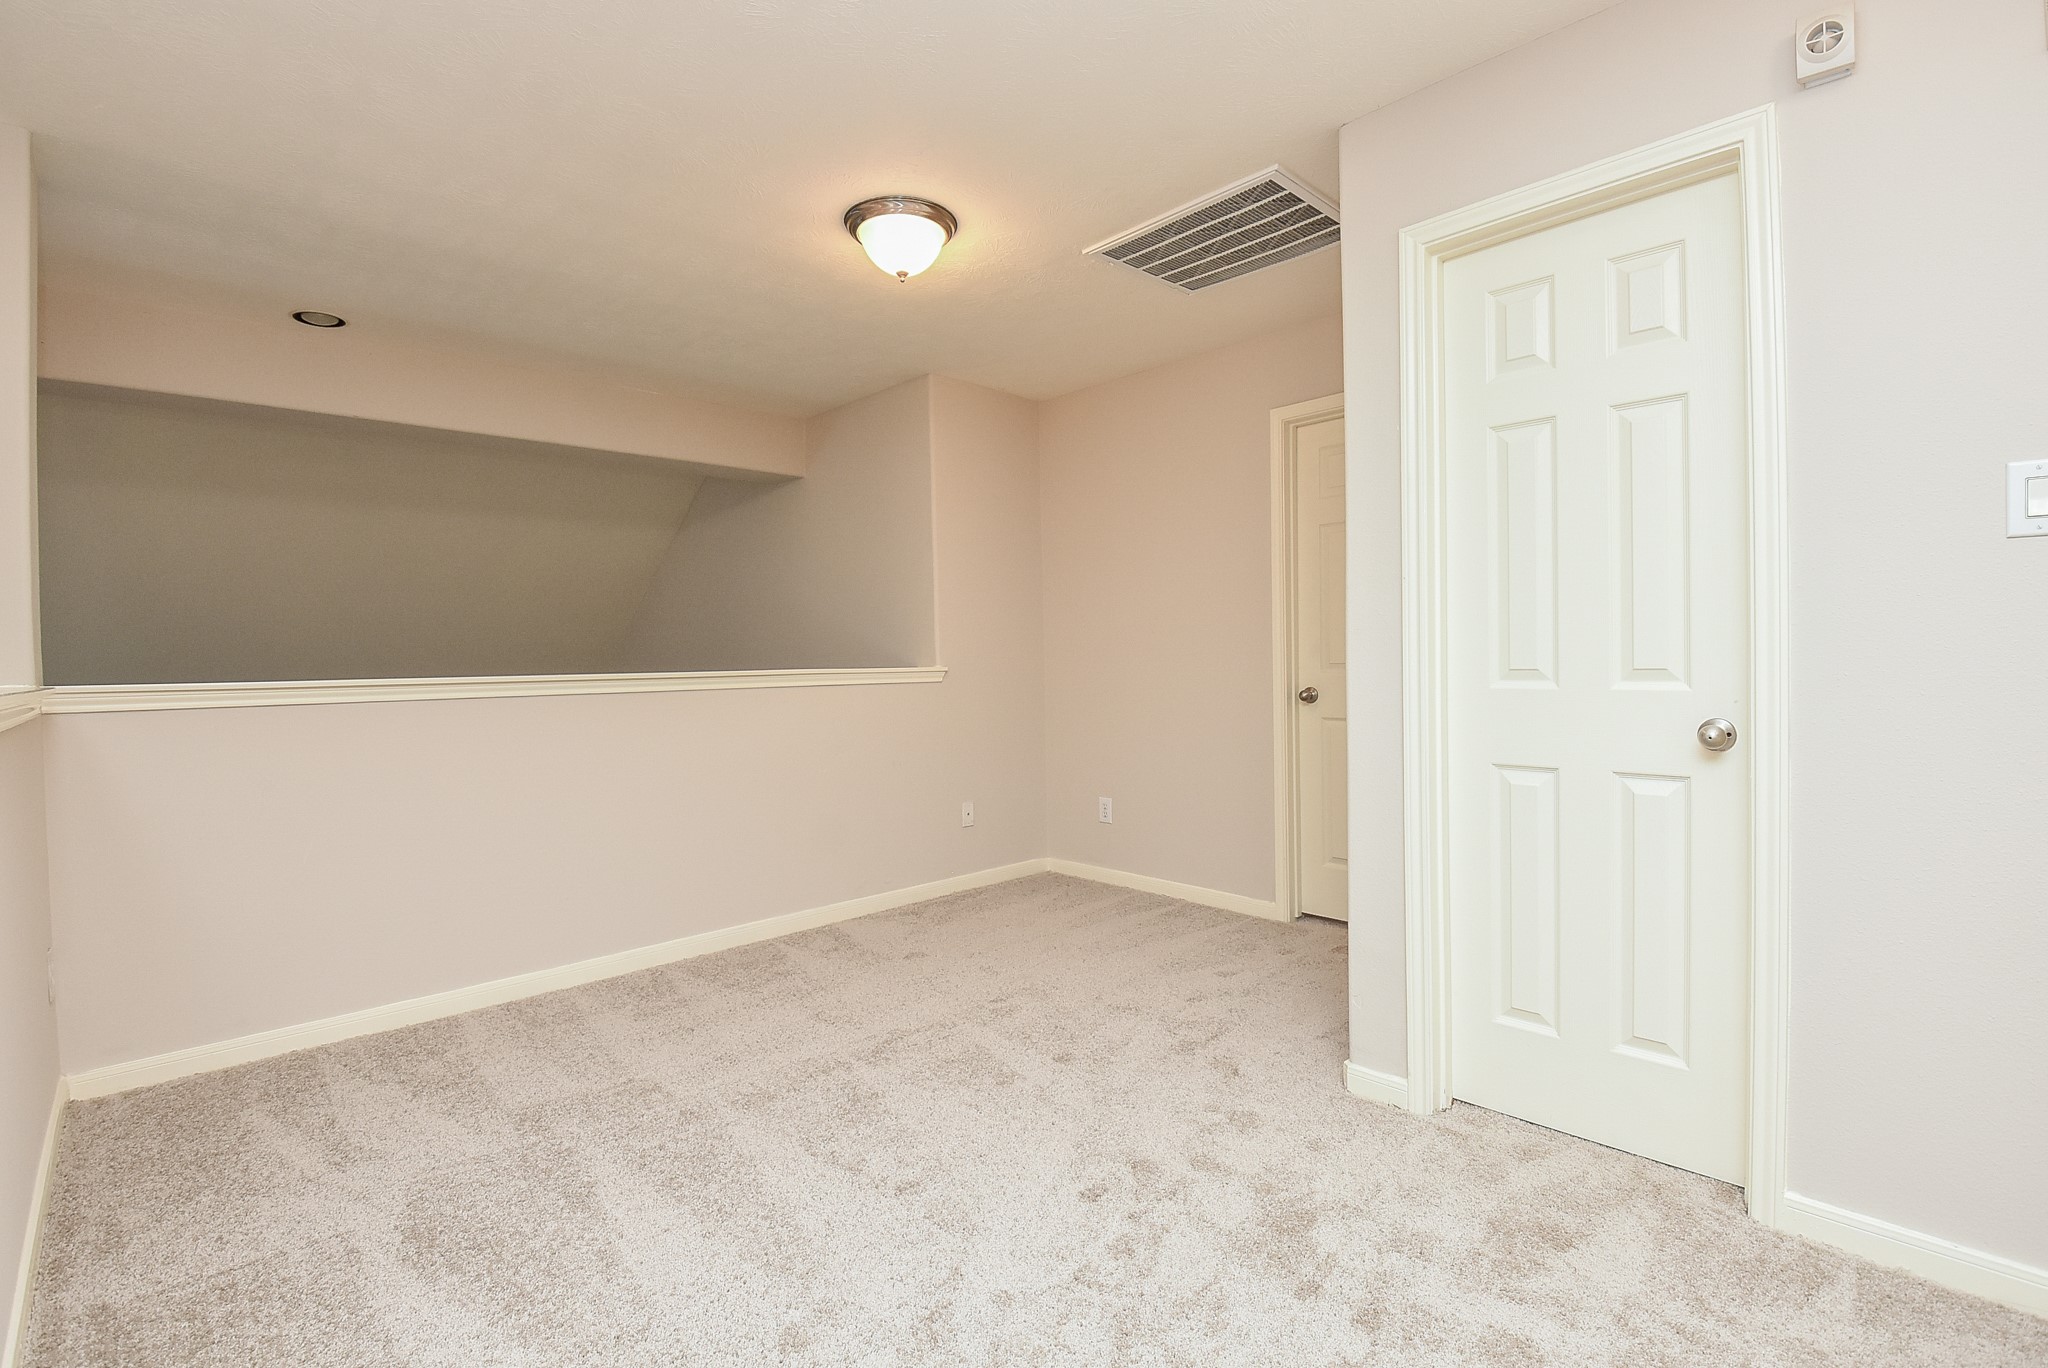
This half-wall is so perfect for sizeable furnishings and private enough for a reading nook, perhaps; a computer area? Play area for the little ones? It's all up to you!
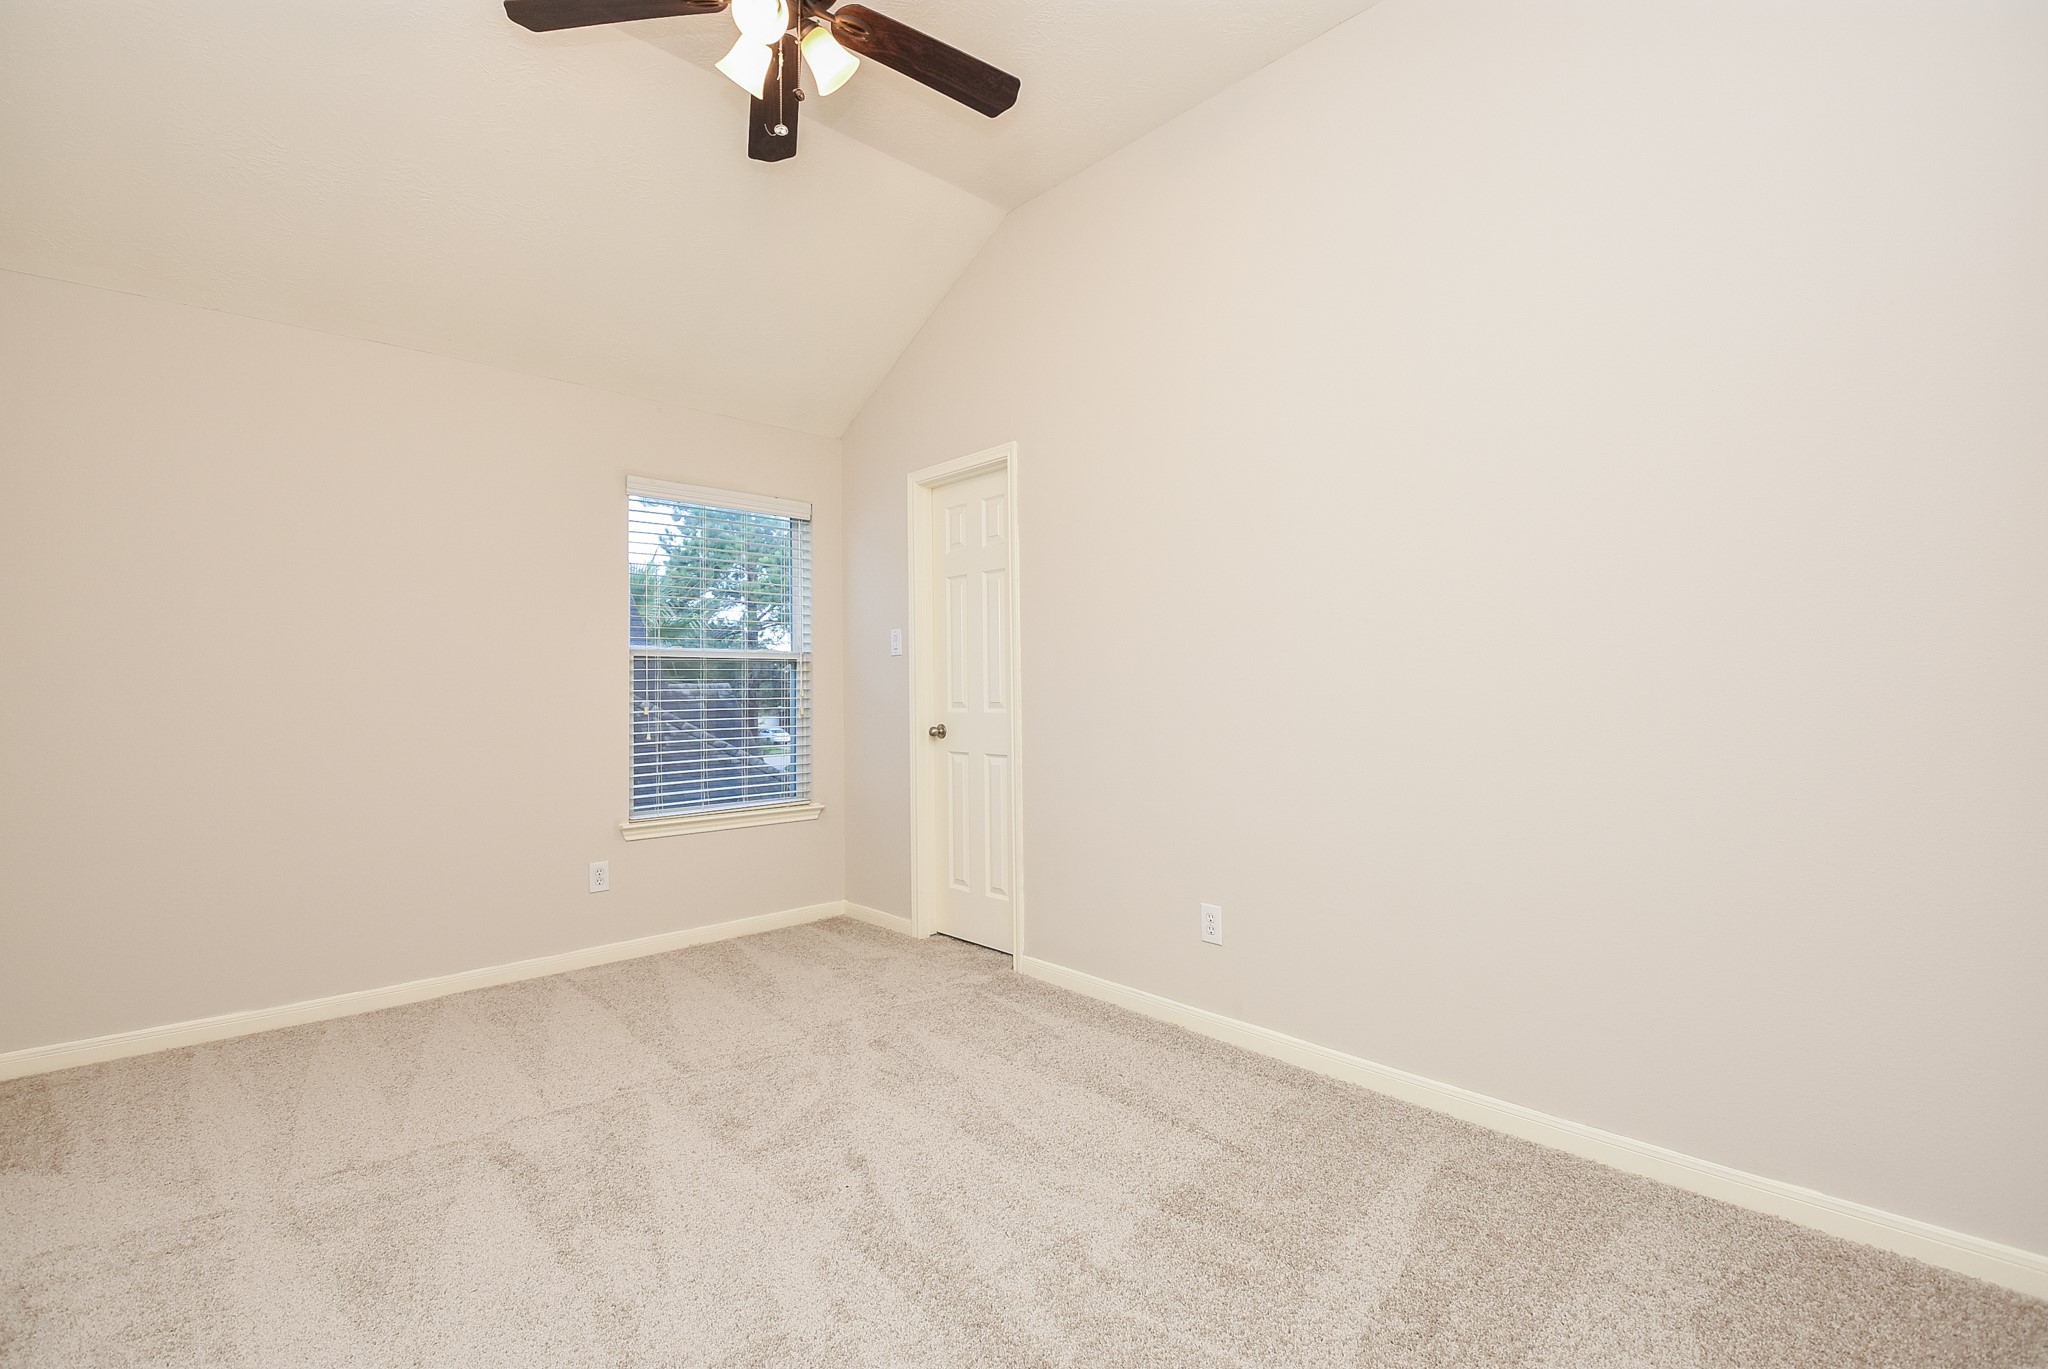
Spotless and so satisfying, this secondary bedroom waits for your decisions.
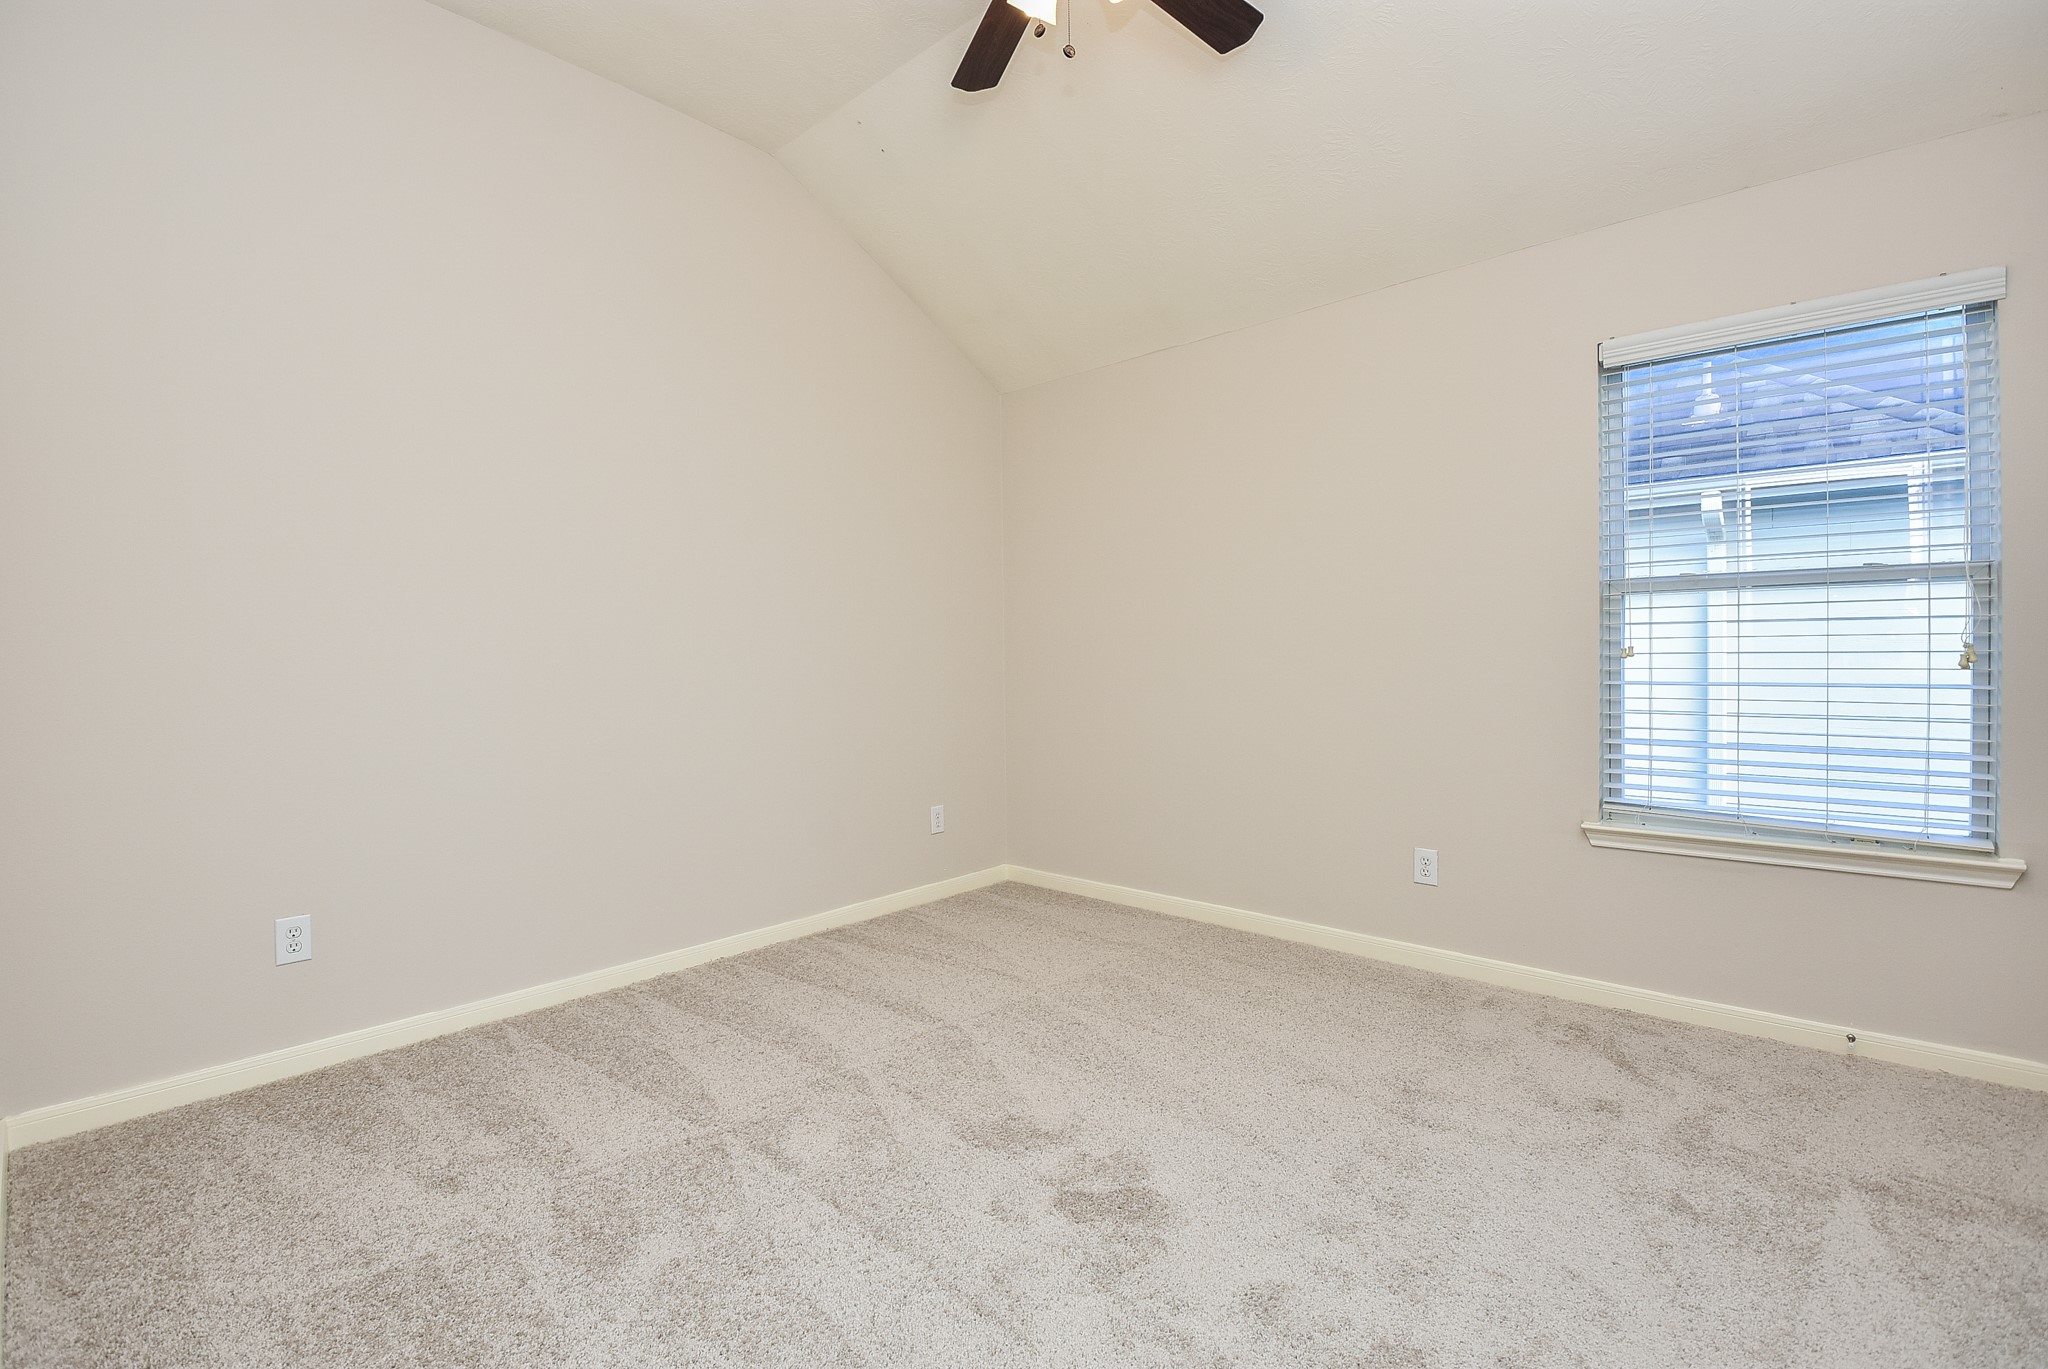
A corner window in this secondary bedroom leaves more room for your chosen pieces.
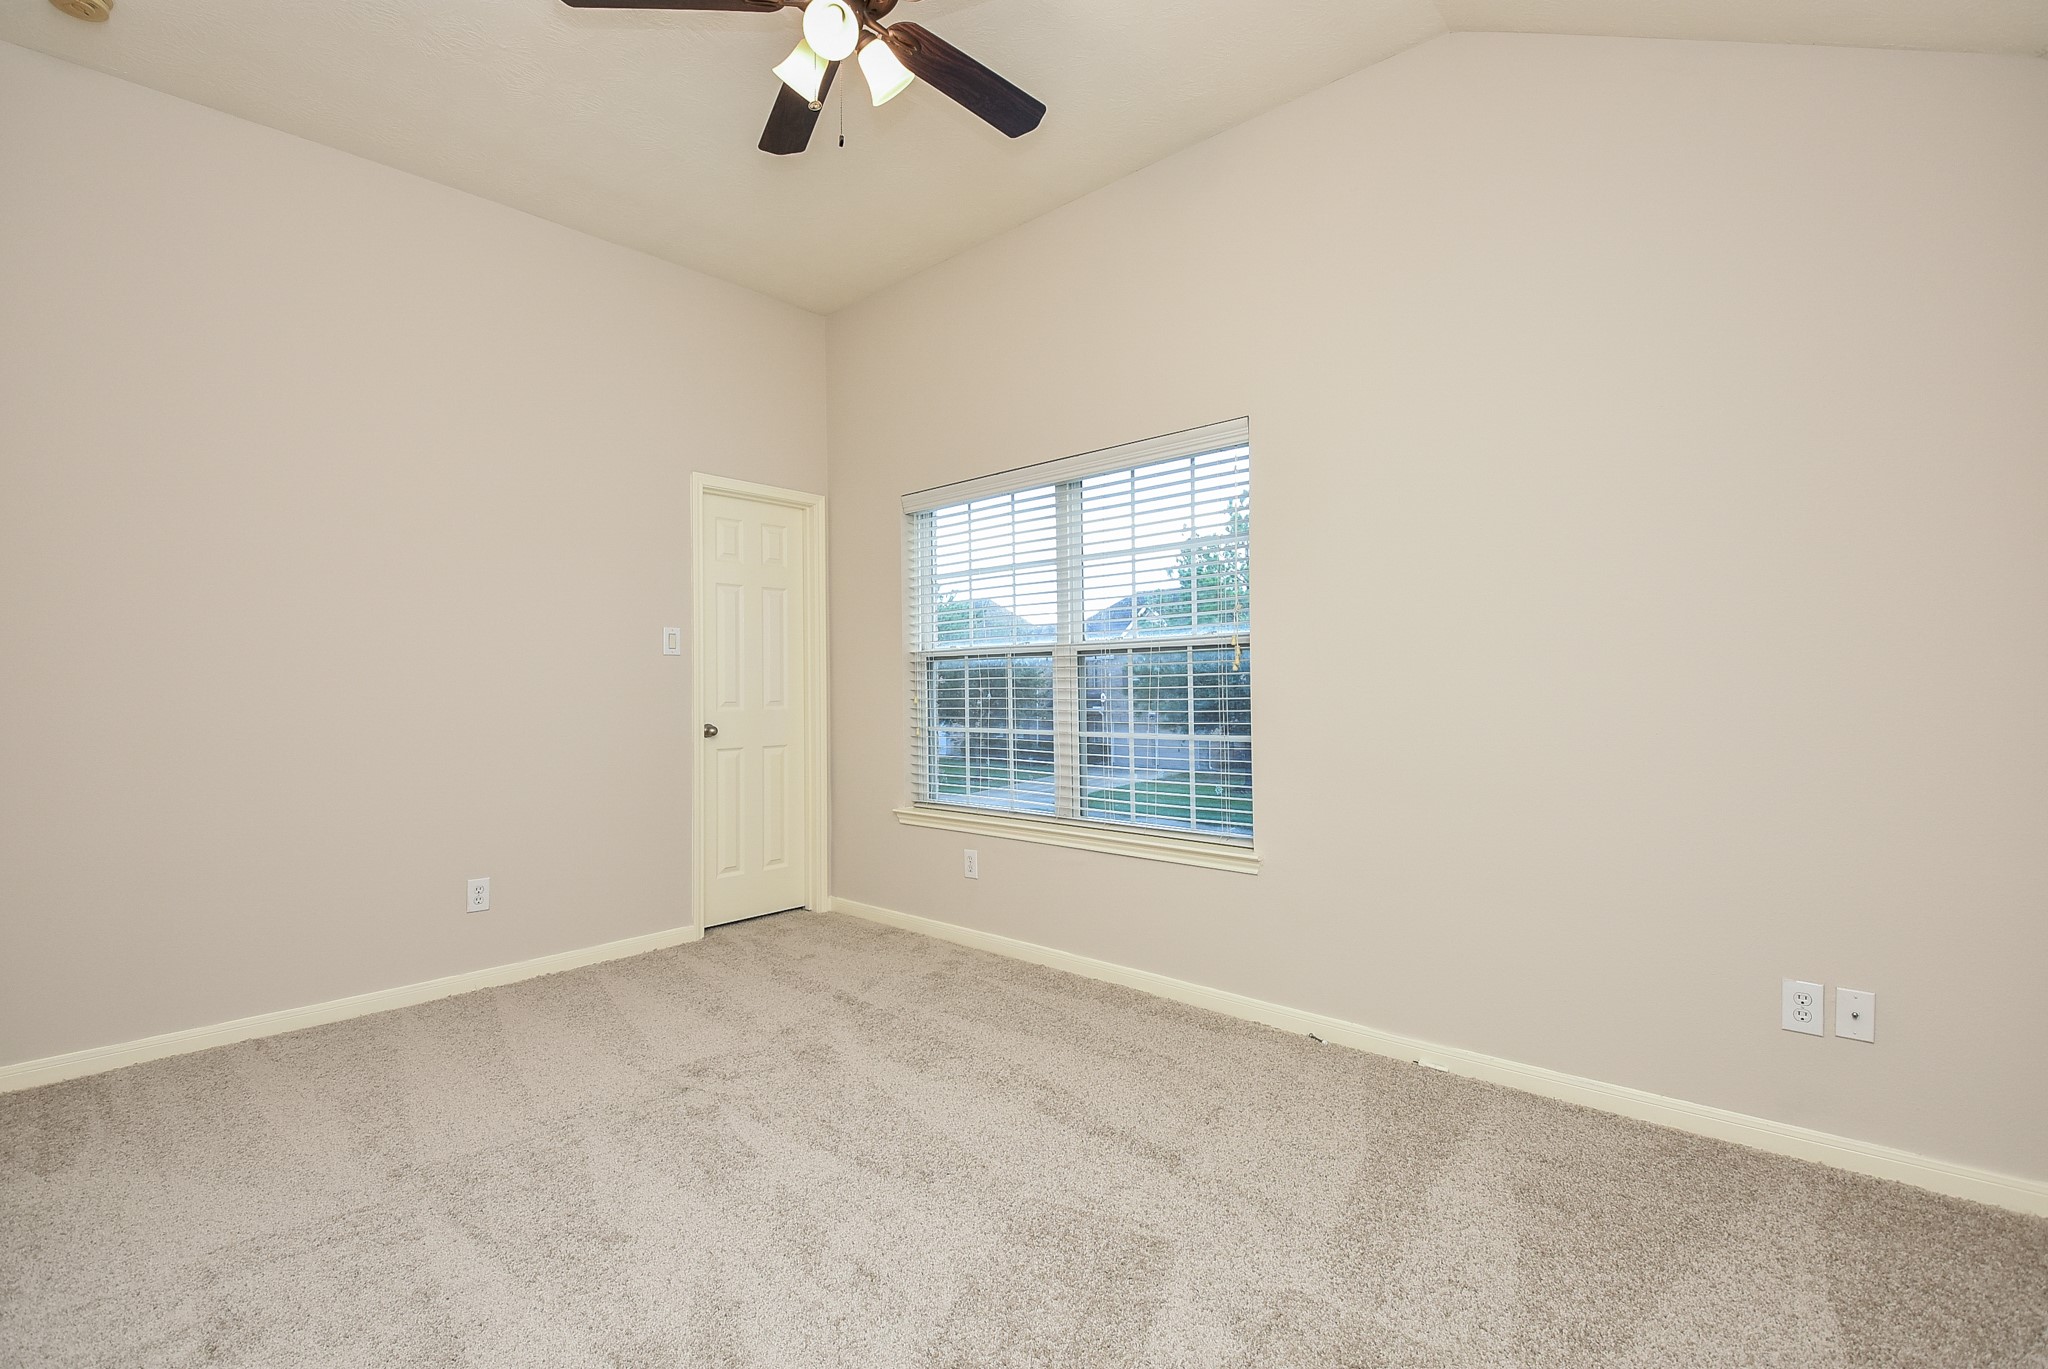
Double windows and a peaceful view of natural outdoor surroundings, define this comfortable secondary bedroom.
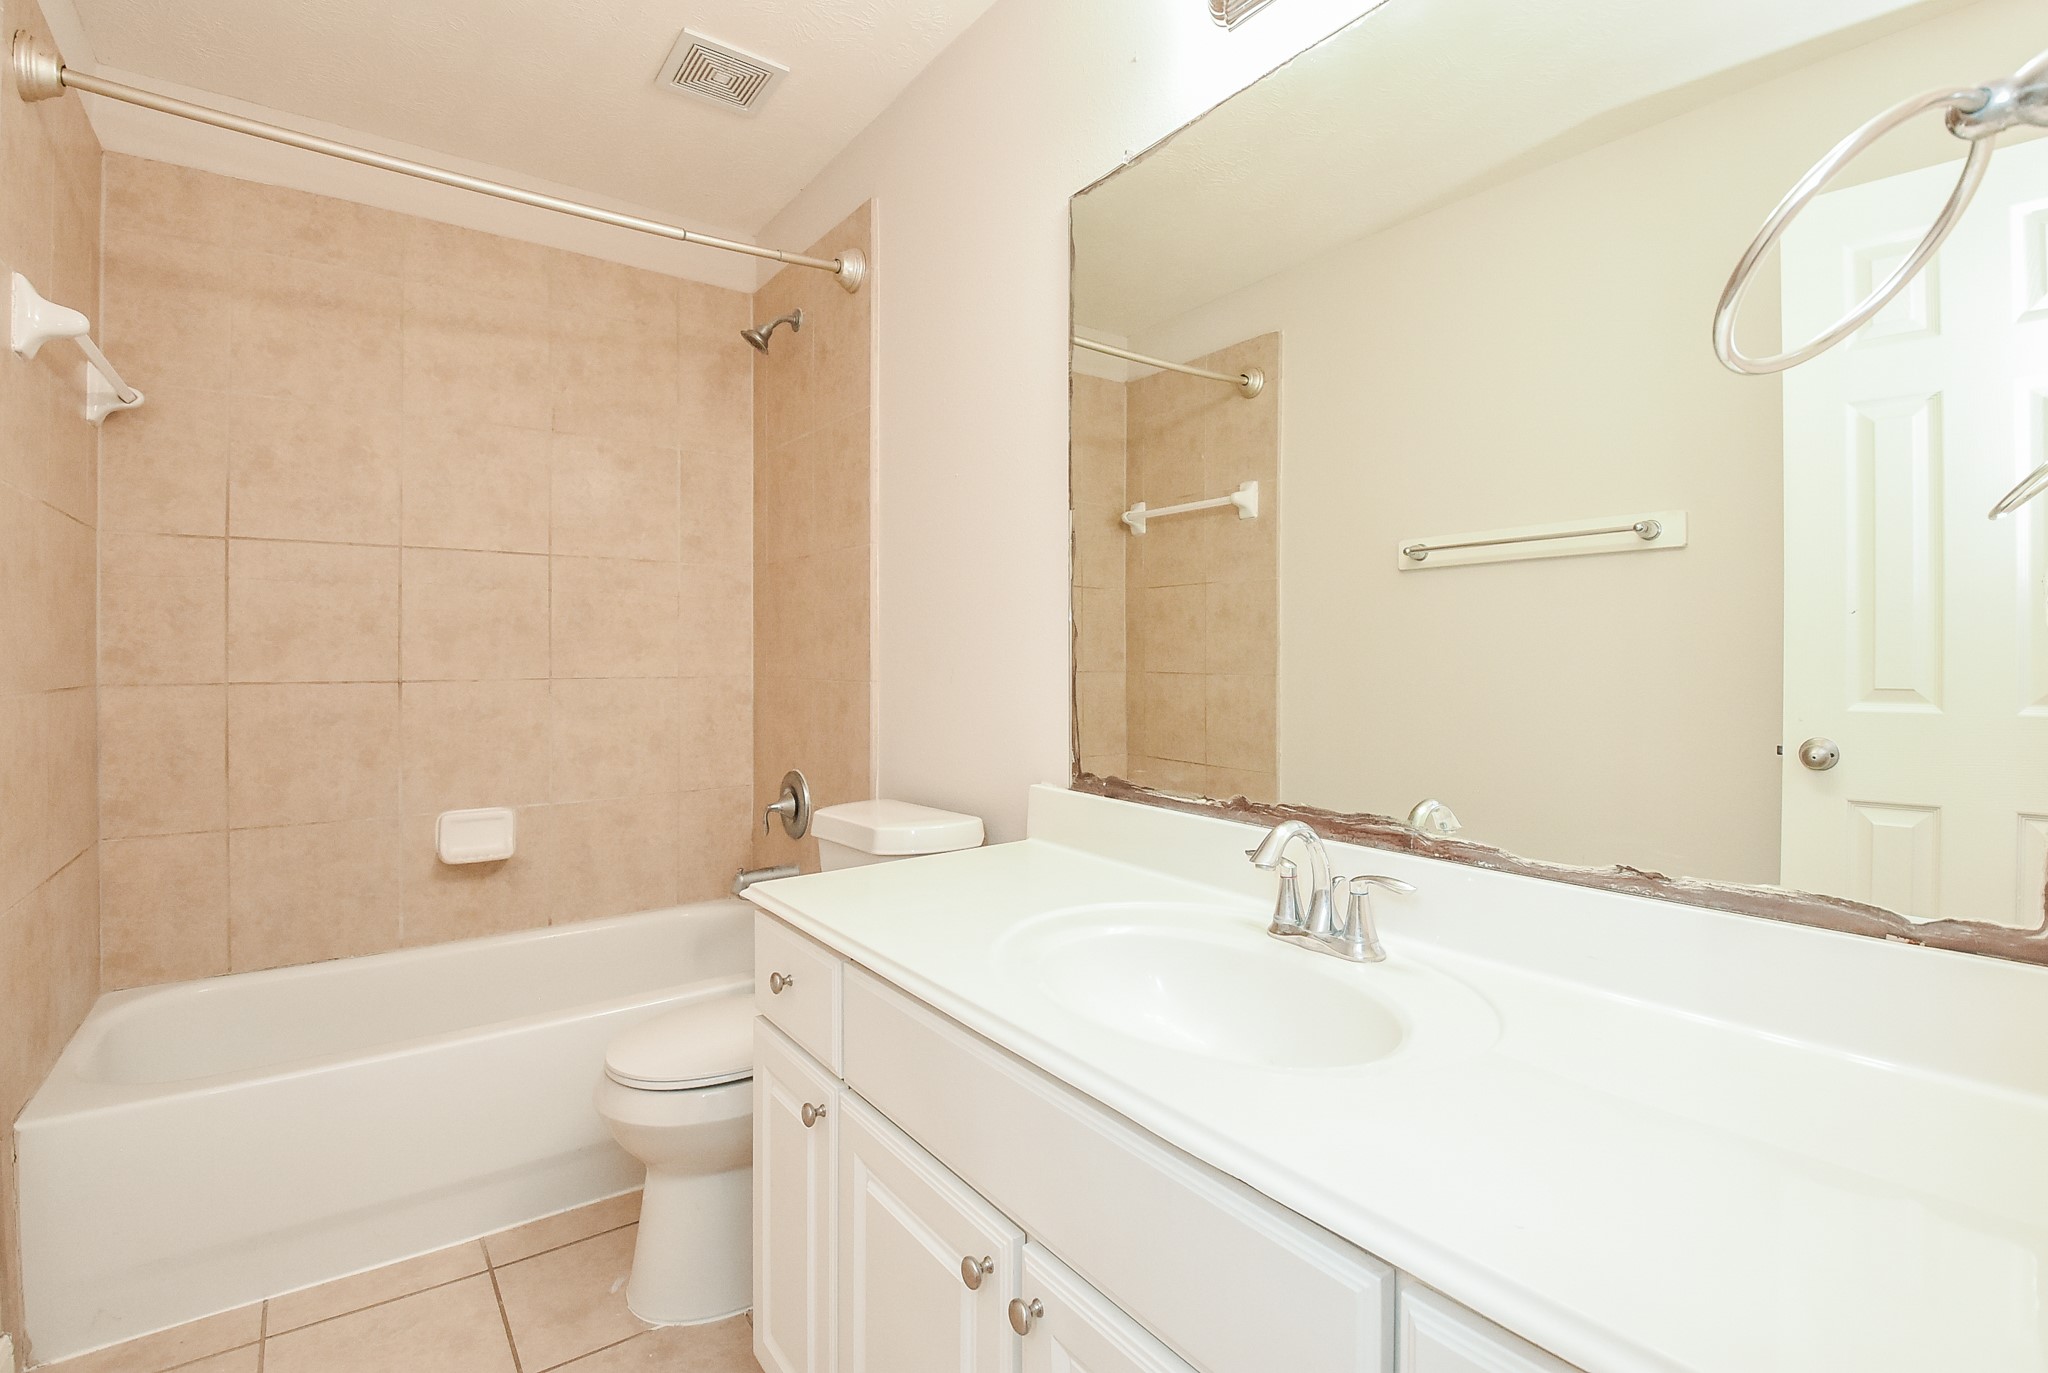
This secondary full bath, with combined tub/shower, features the same comforts and lush amenities as its primary counterpart.
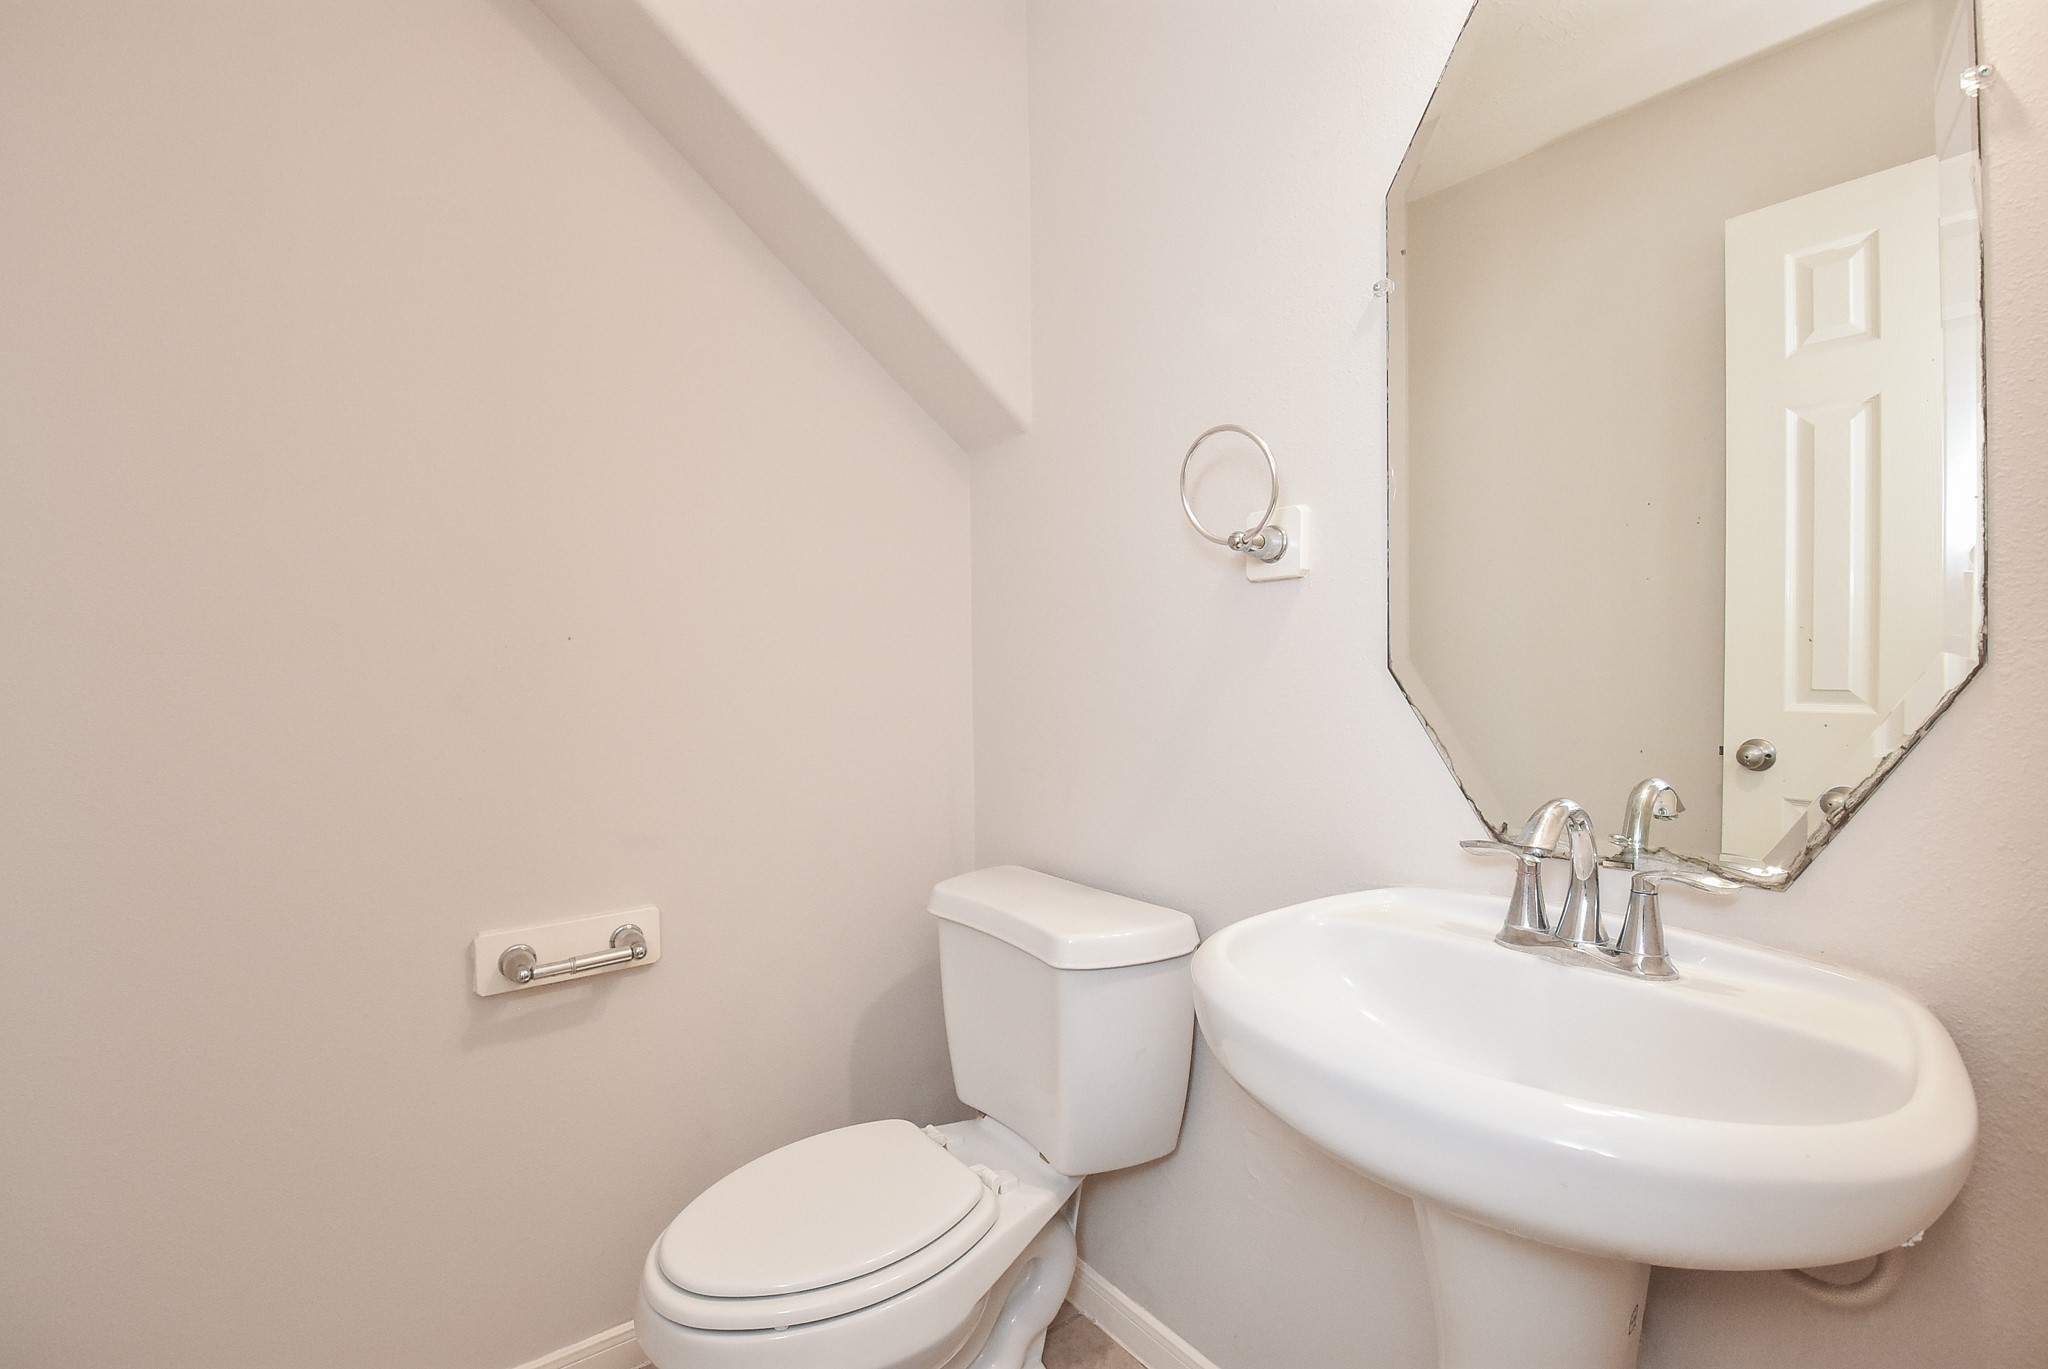
Even this darling half-bath has a tranquil personality!
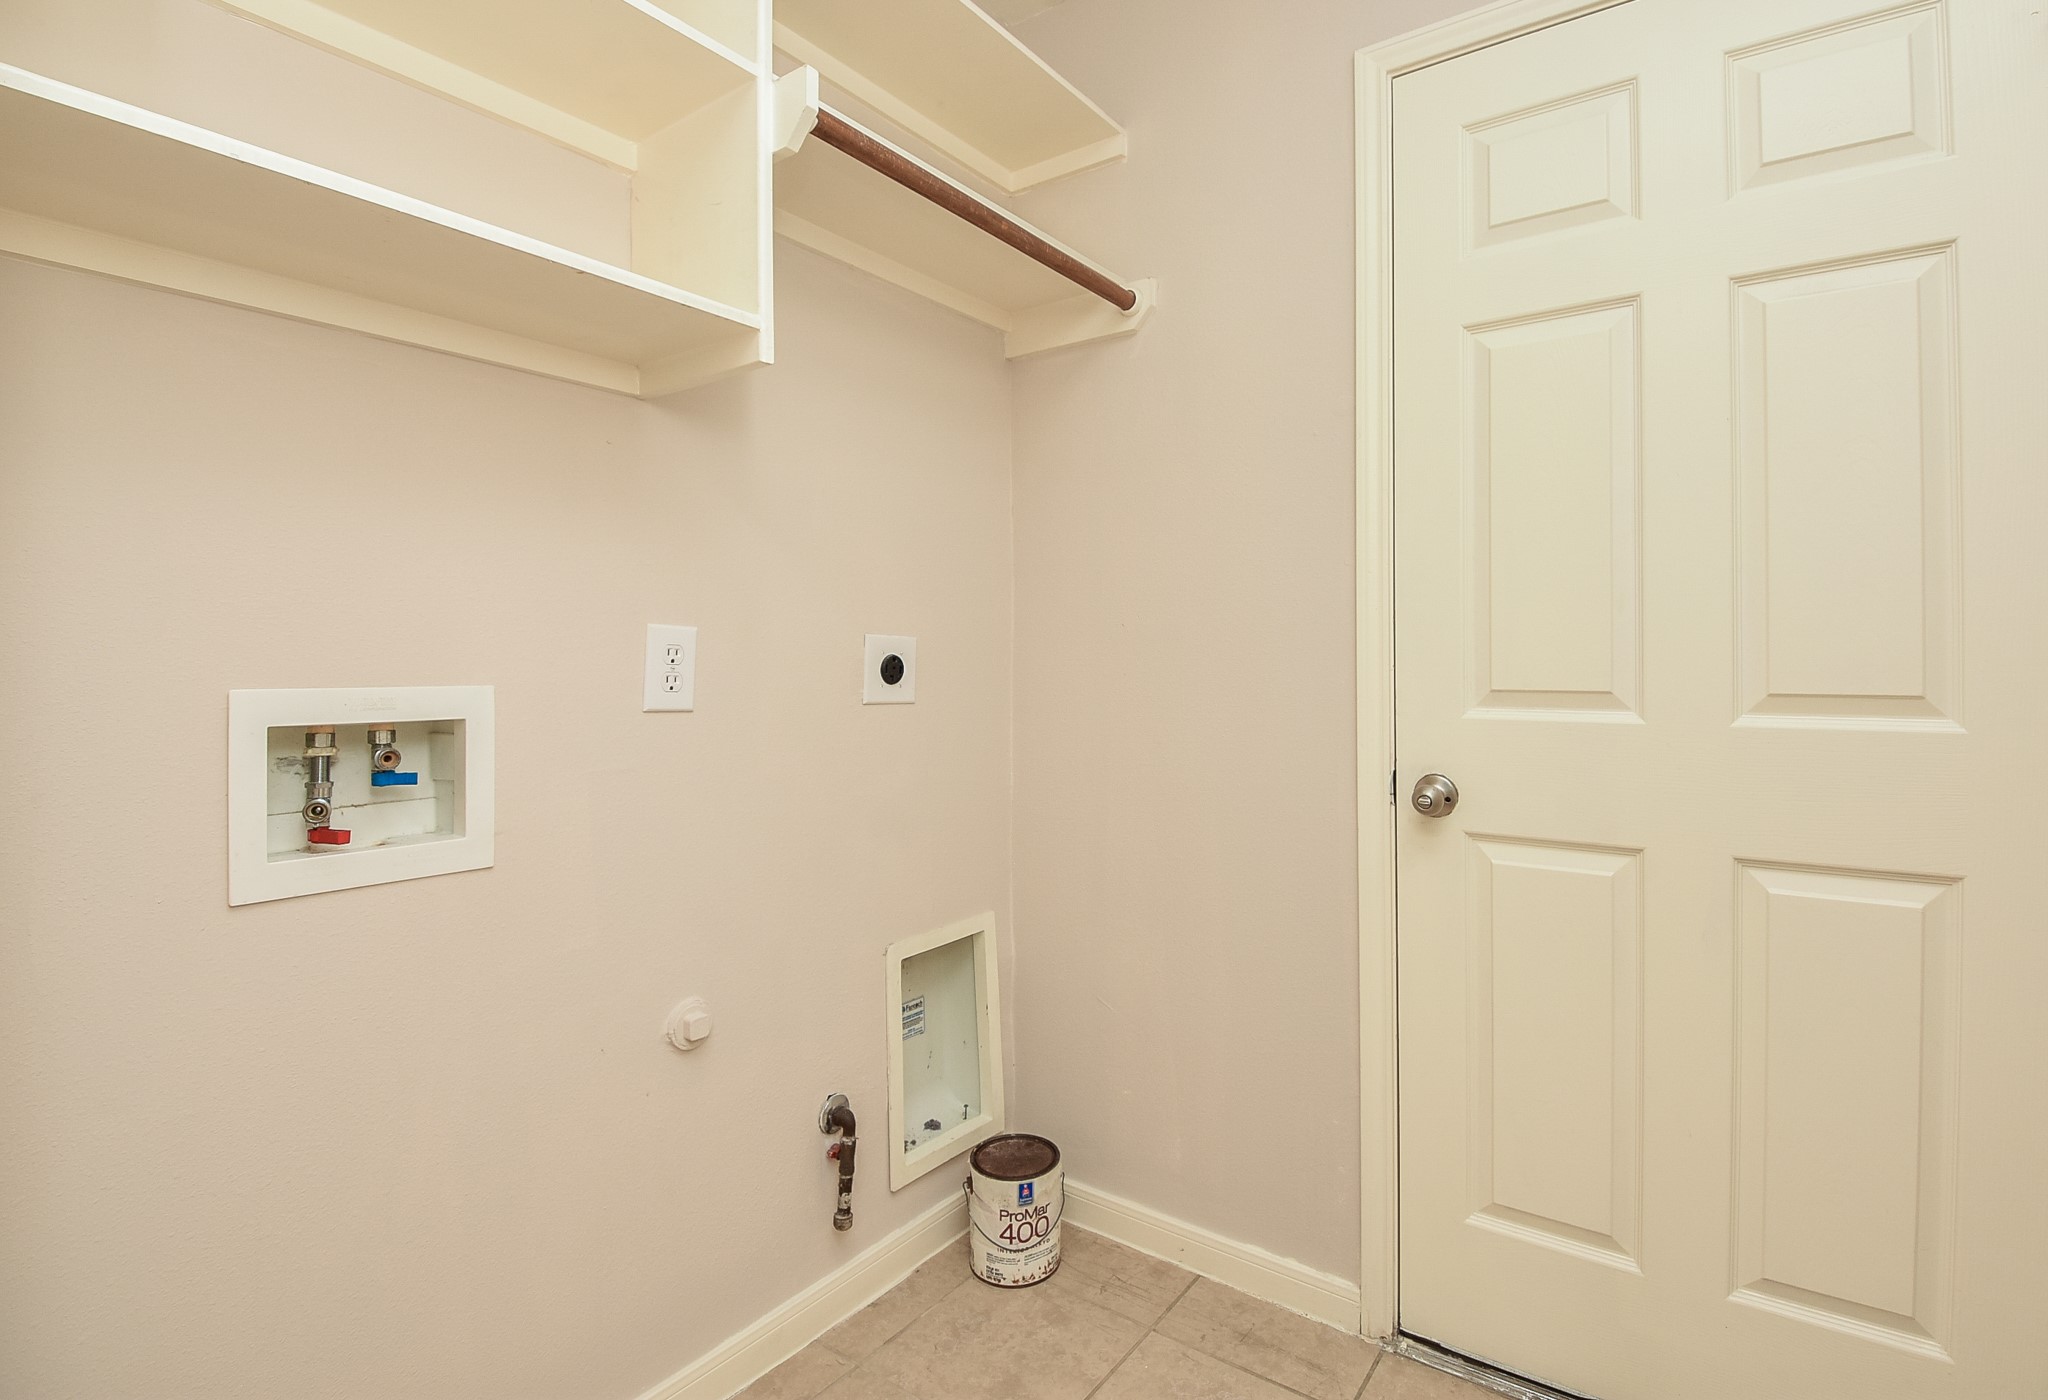
This spacious utility room is ready with hookups for dual appliances with handy storage, above.
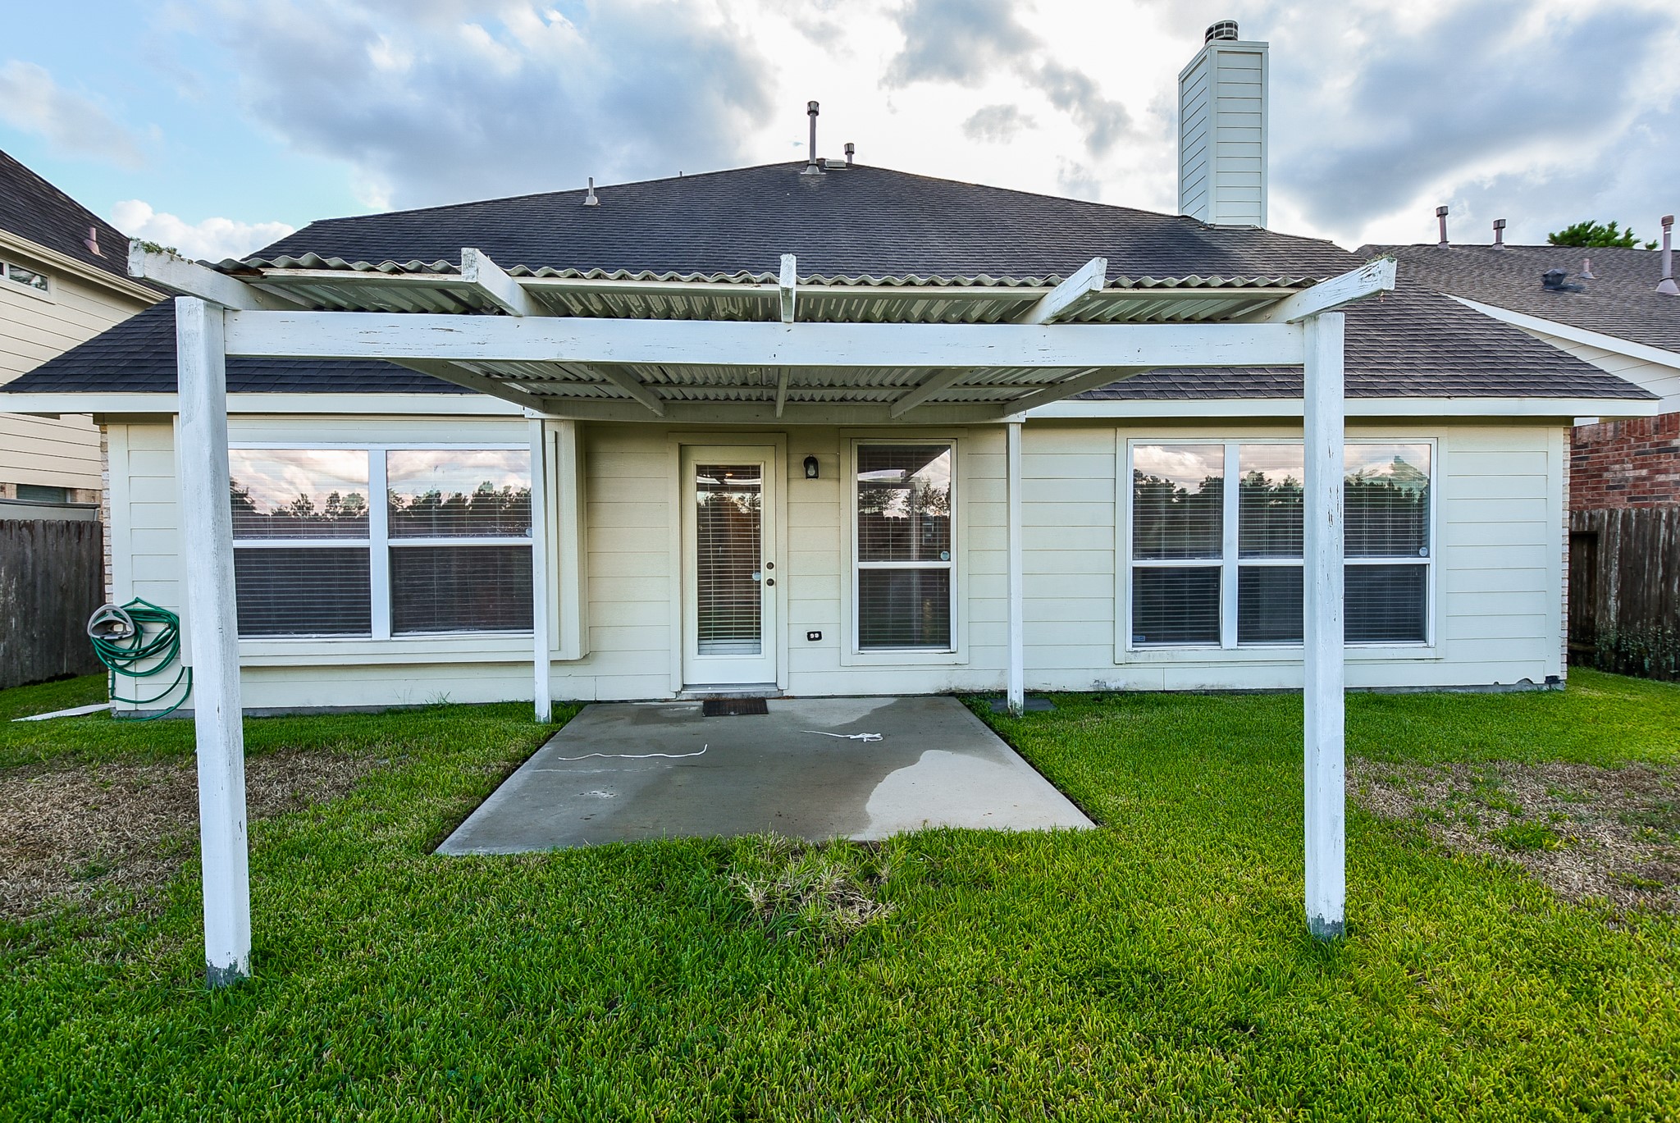
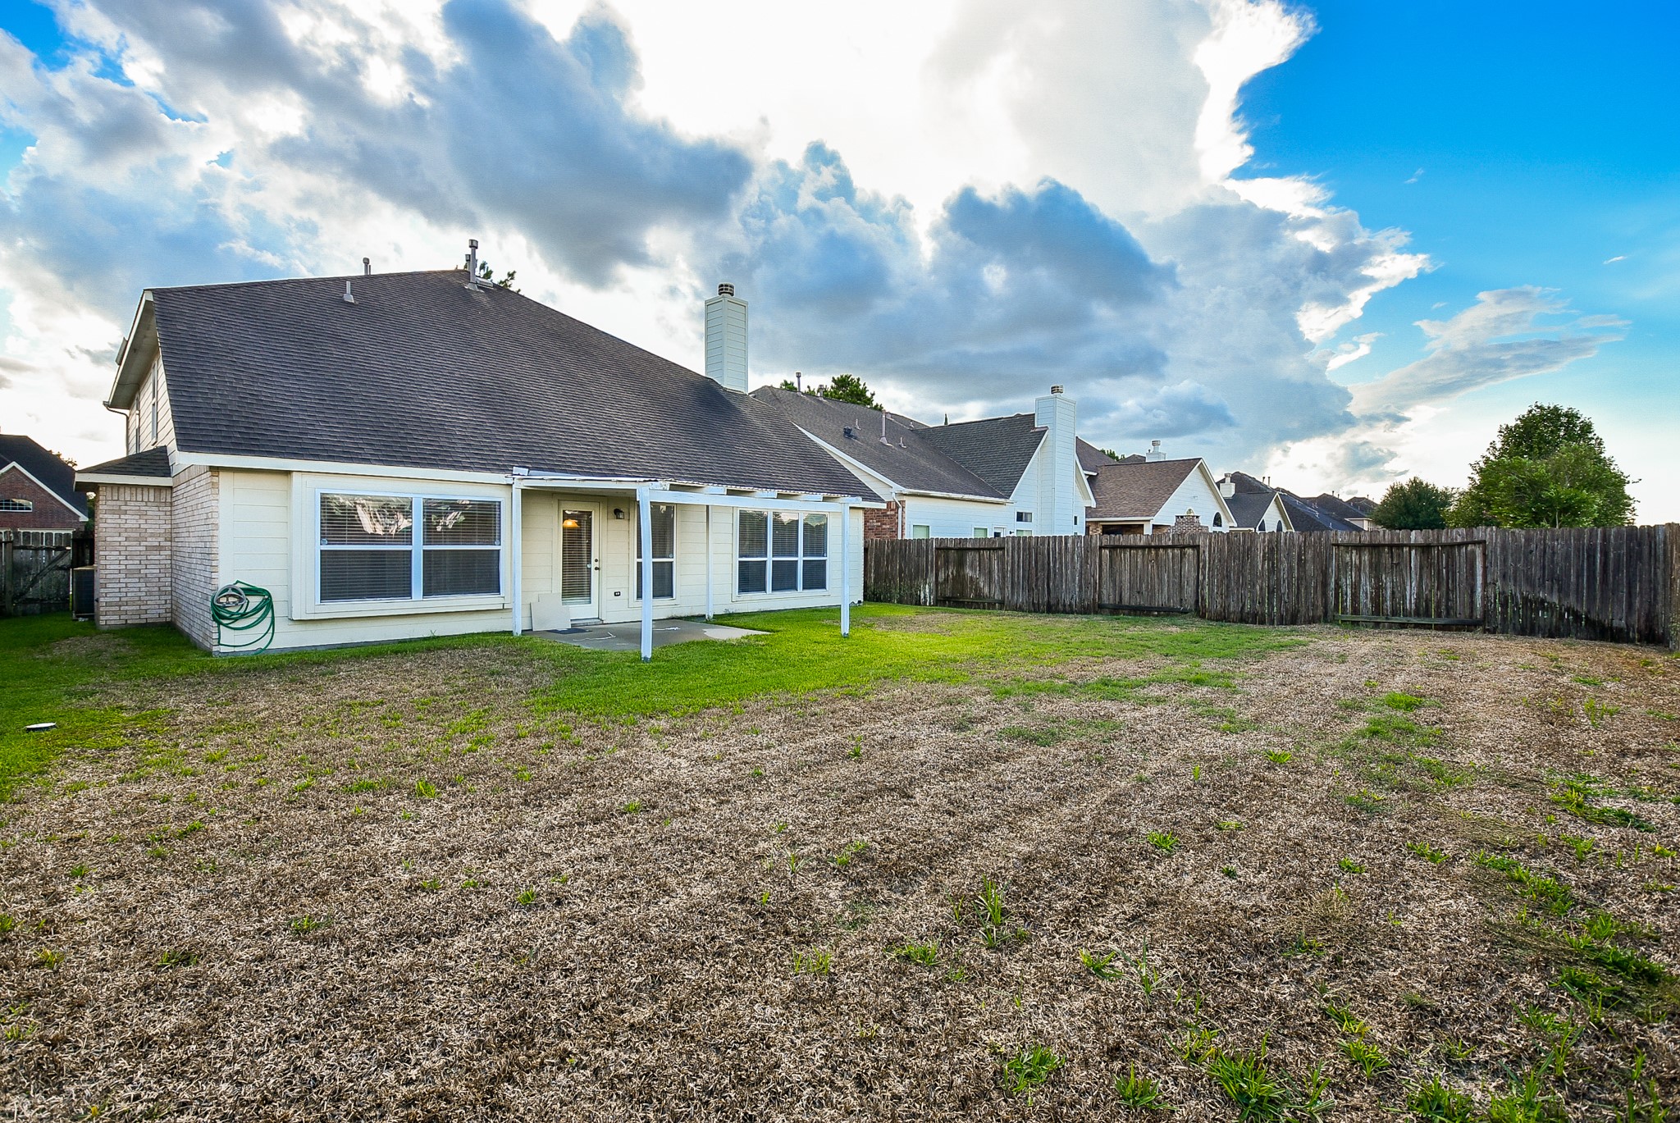
Tie some colorful balloons to these patio columns and celebrate your incredible new home! The covered patio easily accommodates seasonal pieces, while providing just enough shade for outdoor relaxation.
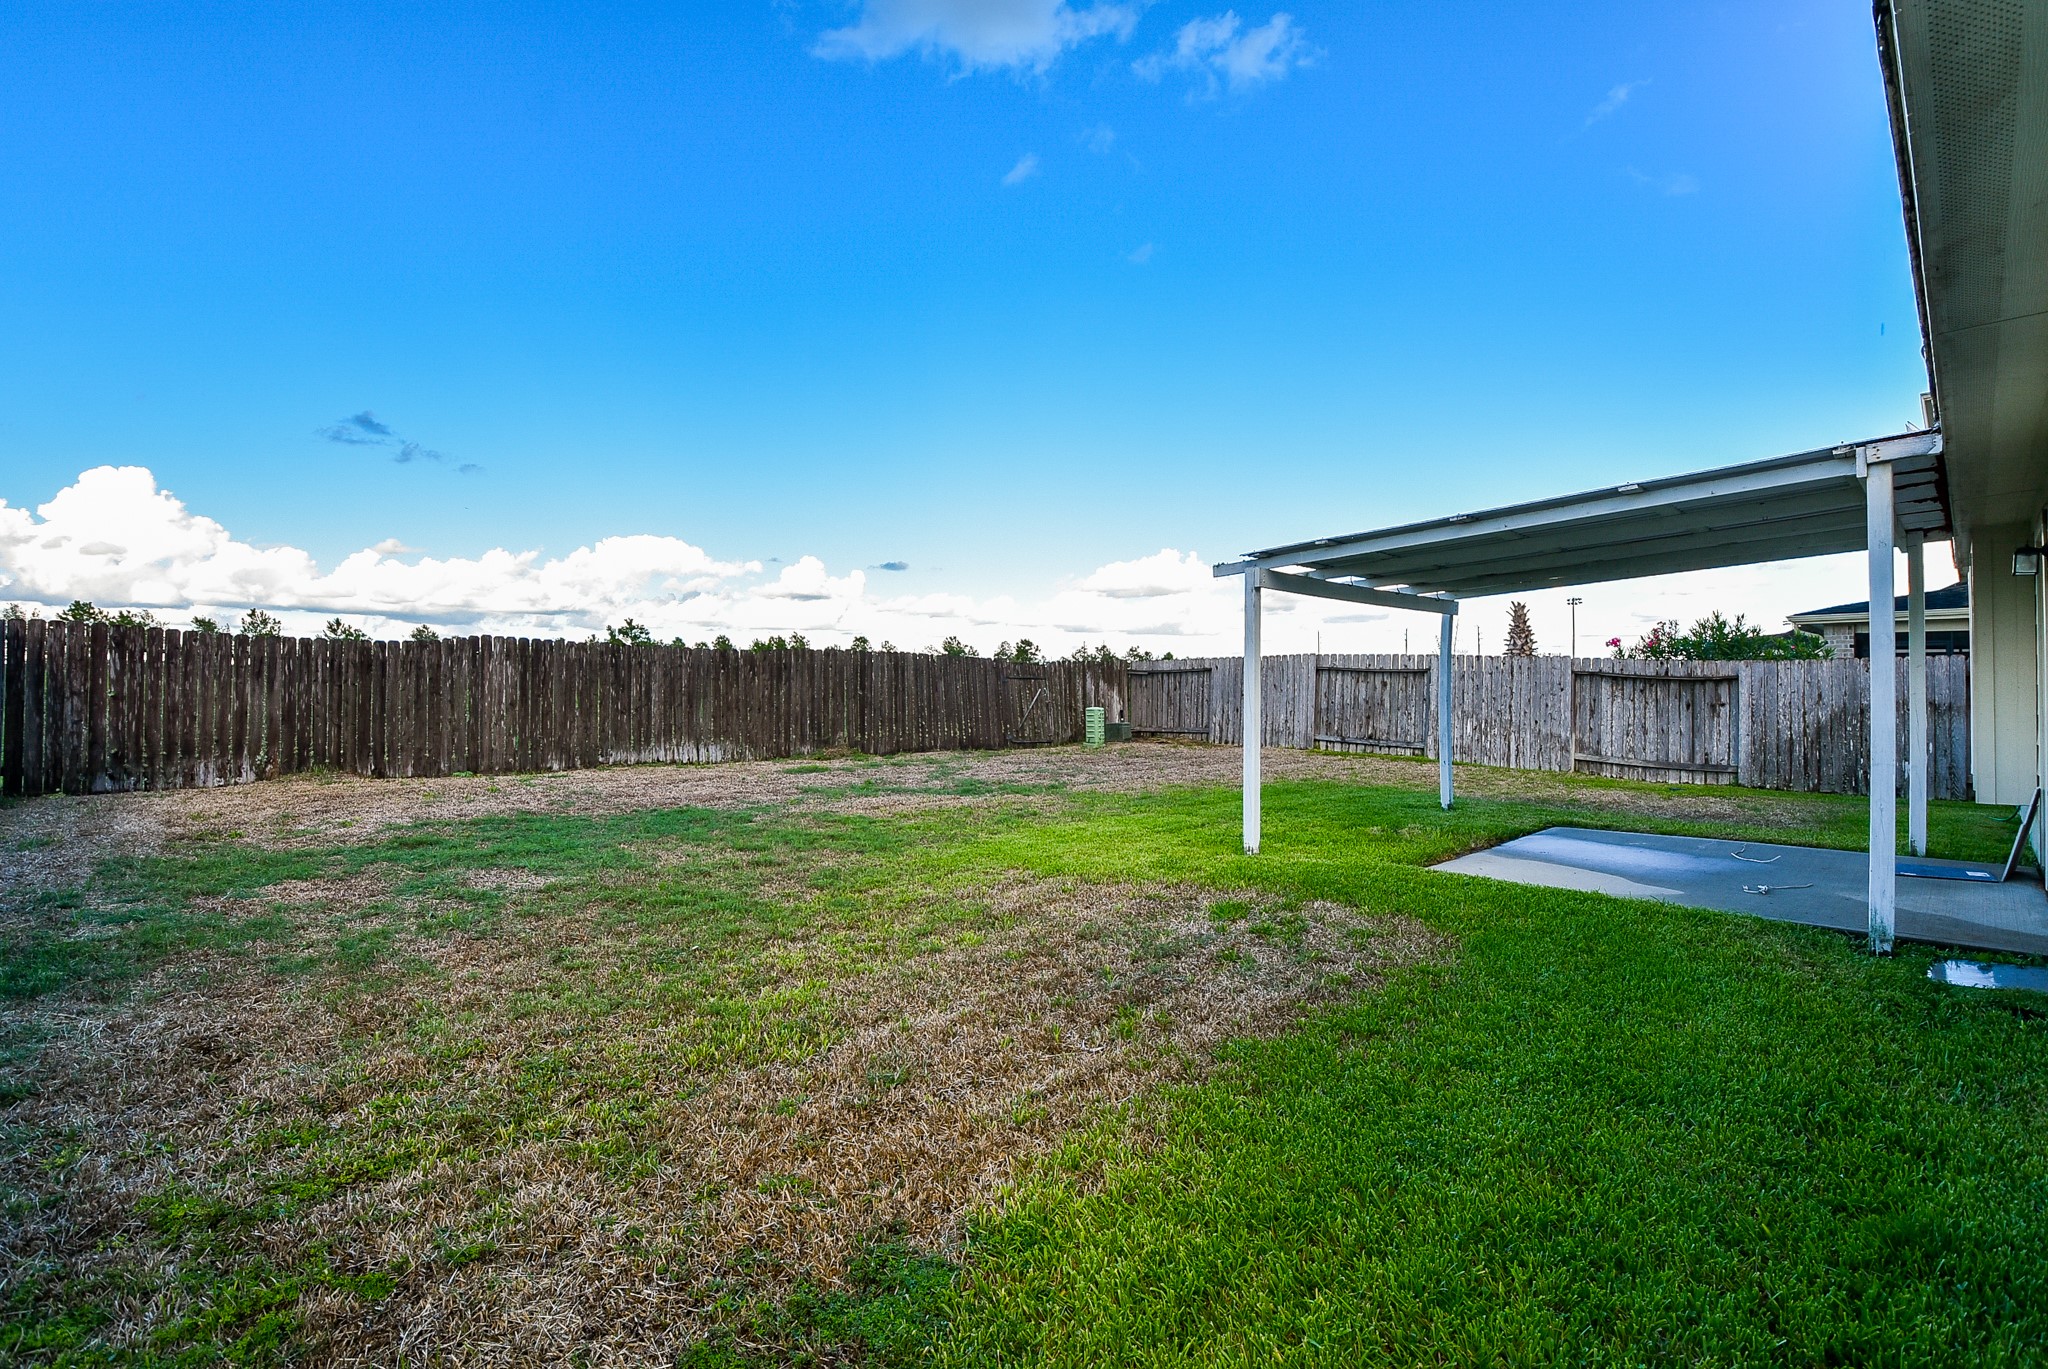
This huge expanse of backyard territory is all yours for family gatherings and entertaining! It's entirely fenced in for added privacy, security and personal comfort.
You've got great room for childrens' playsets, a trampoline or just as is, for quiet enjoyment. (Your beloved family pet will also thank you for all the amazing running room.)